Construction documentation

Construction documentation and MEP coordination.

The part of the work nobody photographs, and the reason the houses are built the way they were drawn.

اقرأ بالعربية

What is handed over

A complete construction package, not a set of impressions. A villa set runs to hundreds of sheets: cover, drawing register, notes and symbols; flooring plans, tag plans and elevations for every floor; thirty or more sections drawn at 1:15 and 1:40.

Alongside the drawings, itemised schedules for furniture, lighting, sanitary ware and appliances specify every element in the house.

Coordination

The mechanical, electrical and plumbing drawings are produced as part of the architectural package and reconciled against it — lighting and wiring, HVAC, water supply and drainage, for the ground, first and roof levels.

Coordination done on paper costs a revision. Coordination discovered on site costs a wall.

Why it matters

The contractor is not asked to interpret. He is asked to build what is drawn. That is the difference between a house that resembles its design and a house that is its design.

Supervision

Site supervision is a separate engagement with its own fee. It is requested less often than you might expect, because the drawings leave very little to arbitrate.

From a recent set

A few sheets from one villa package. Names, address and title blocks removed.
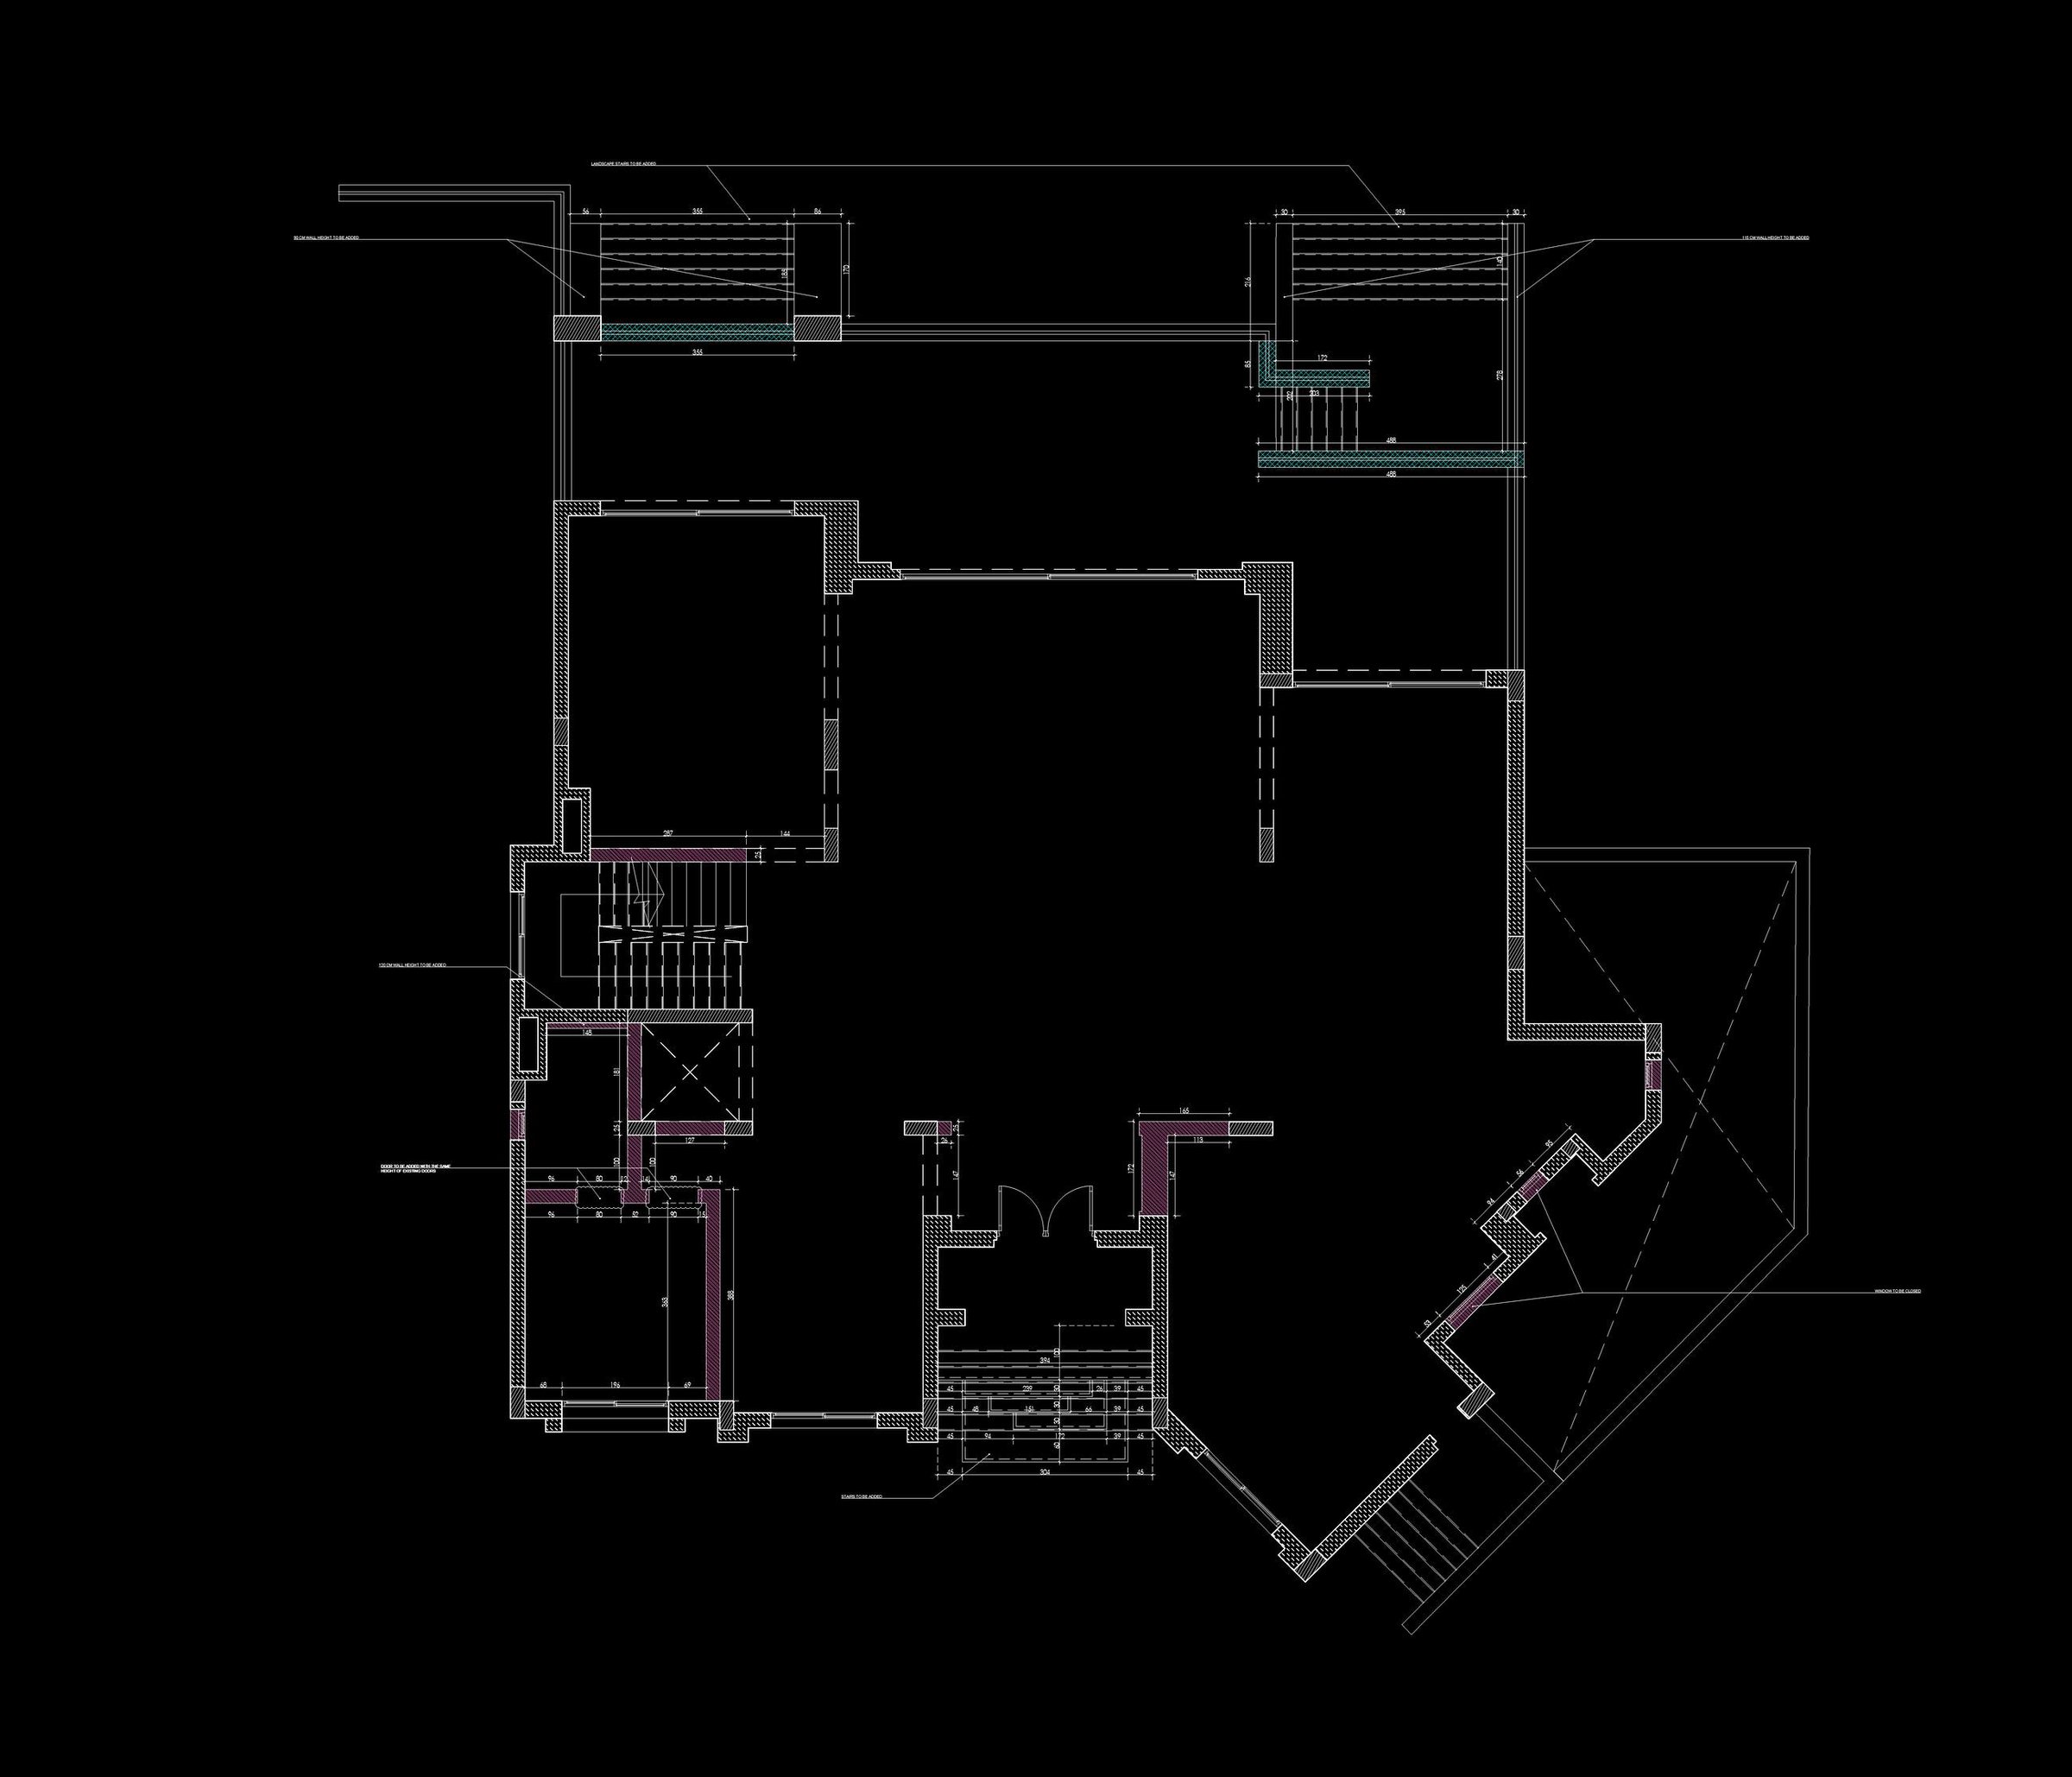
Plan — modifications to the existing structure — Xforms Studio construction drawings
Plan — modifications to the existing structure
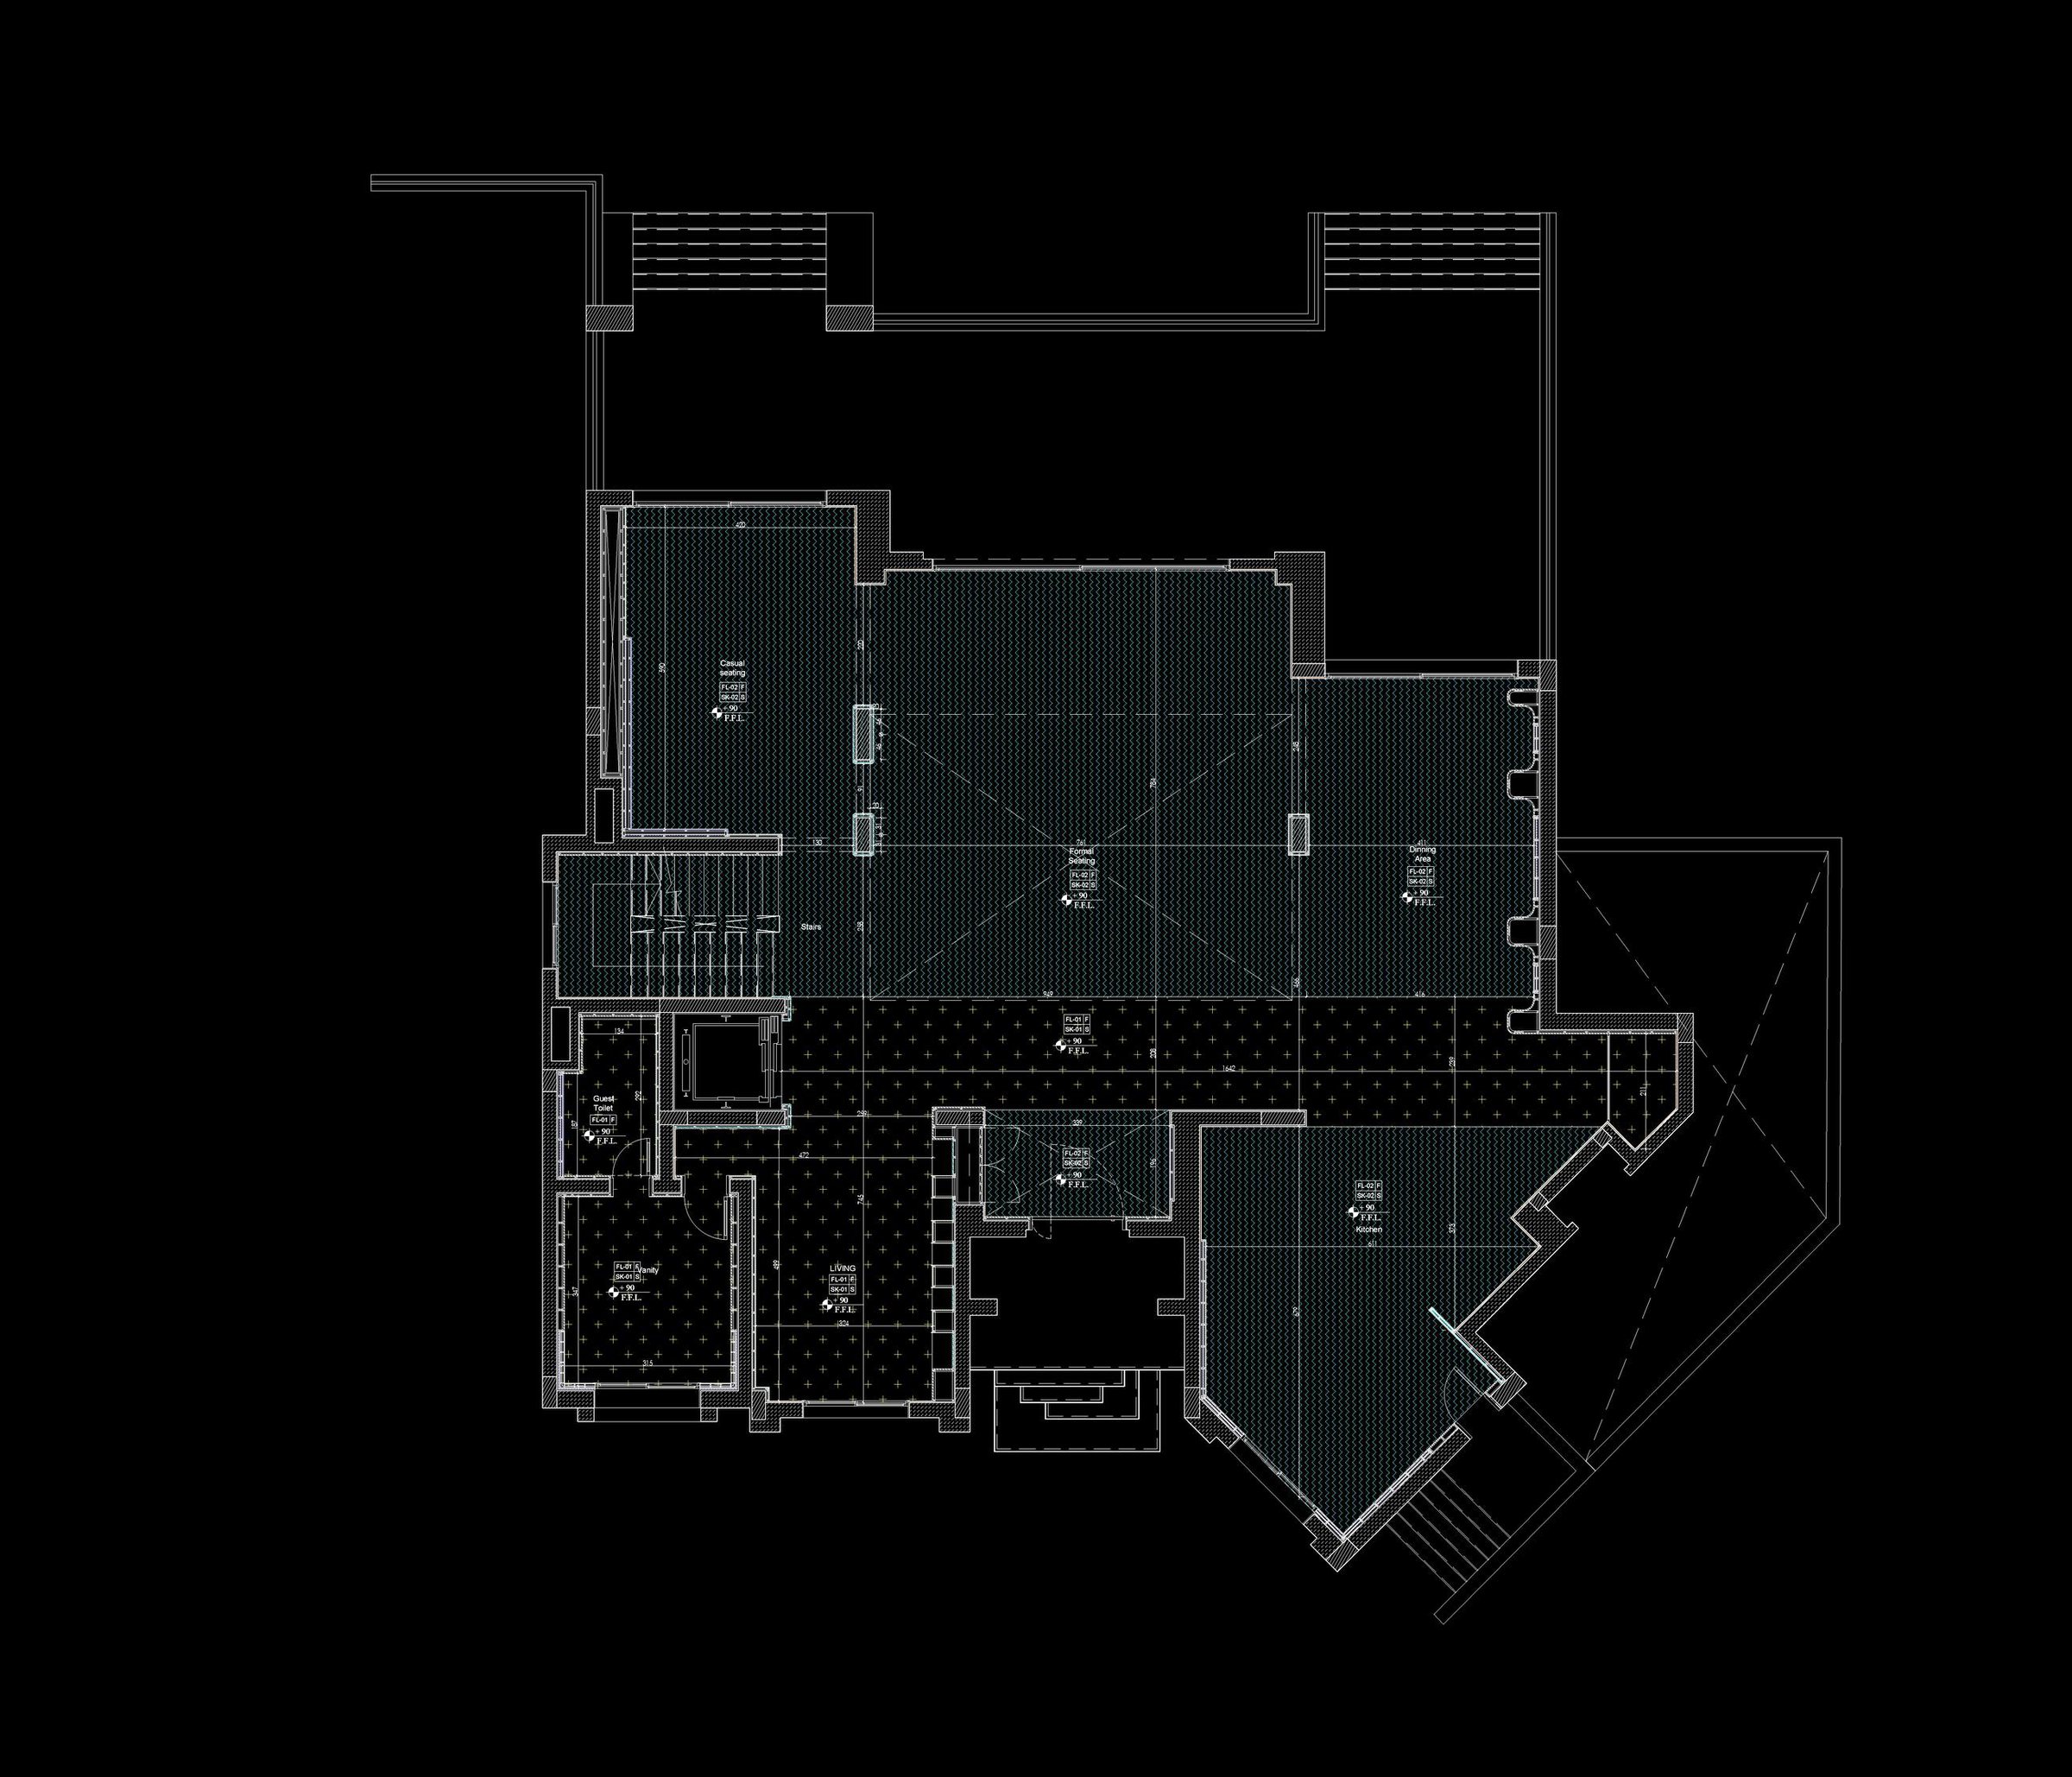
Plan — flooring — Xforms Studio construction drawings
Plan — flooring
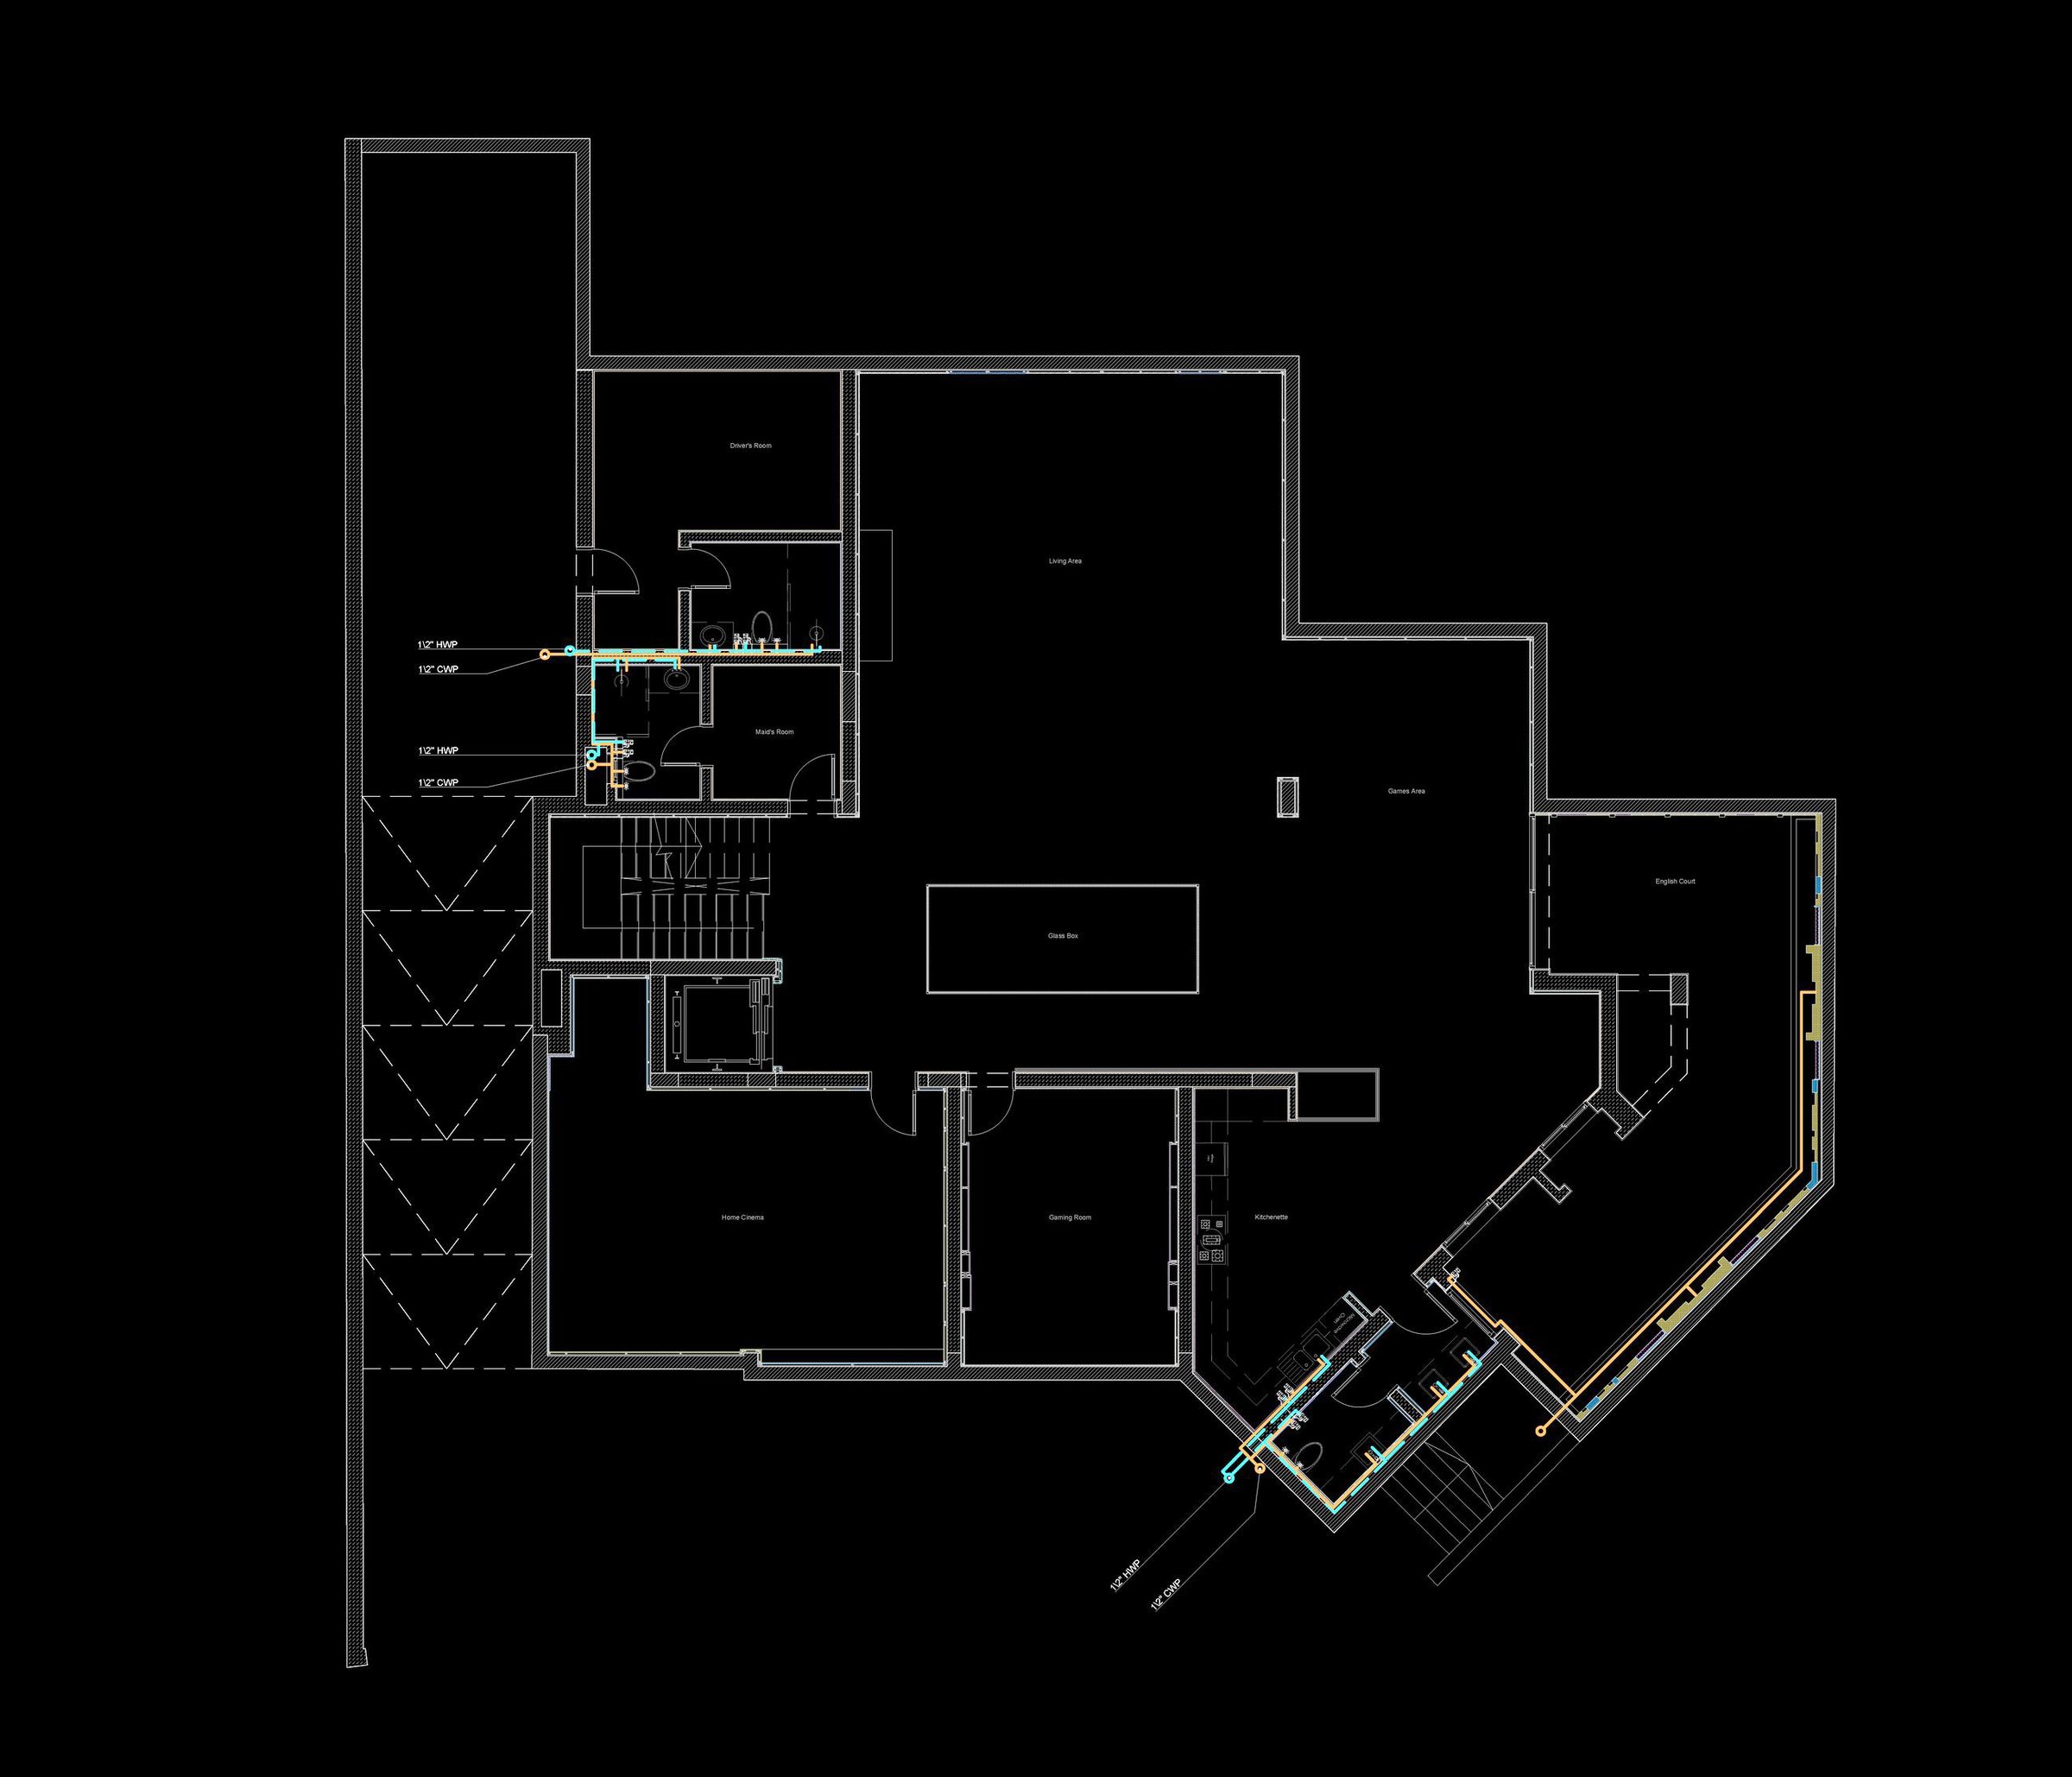
Plan — services coordination — Xforms Studio construction drawings
Plan — services coordination
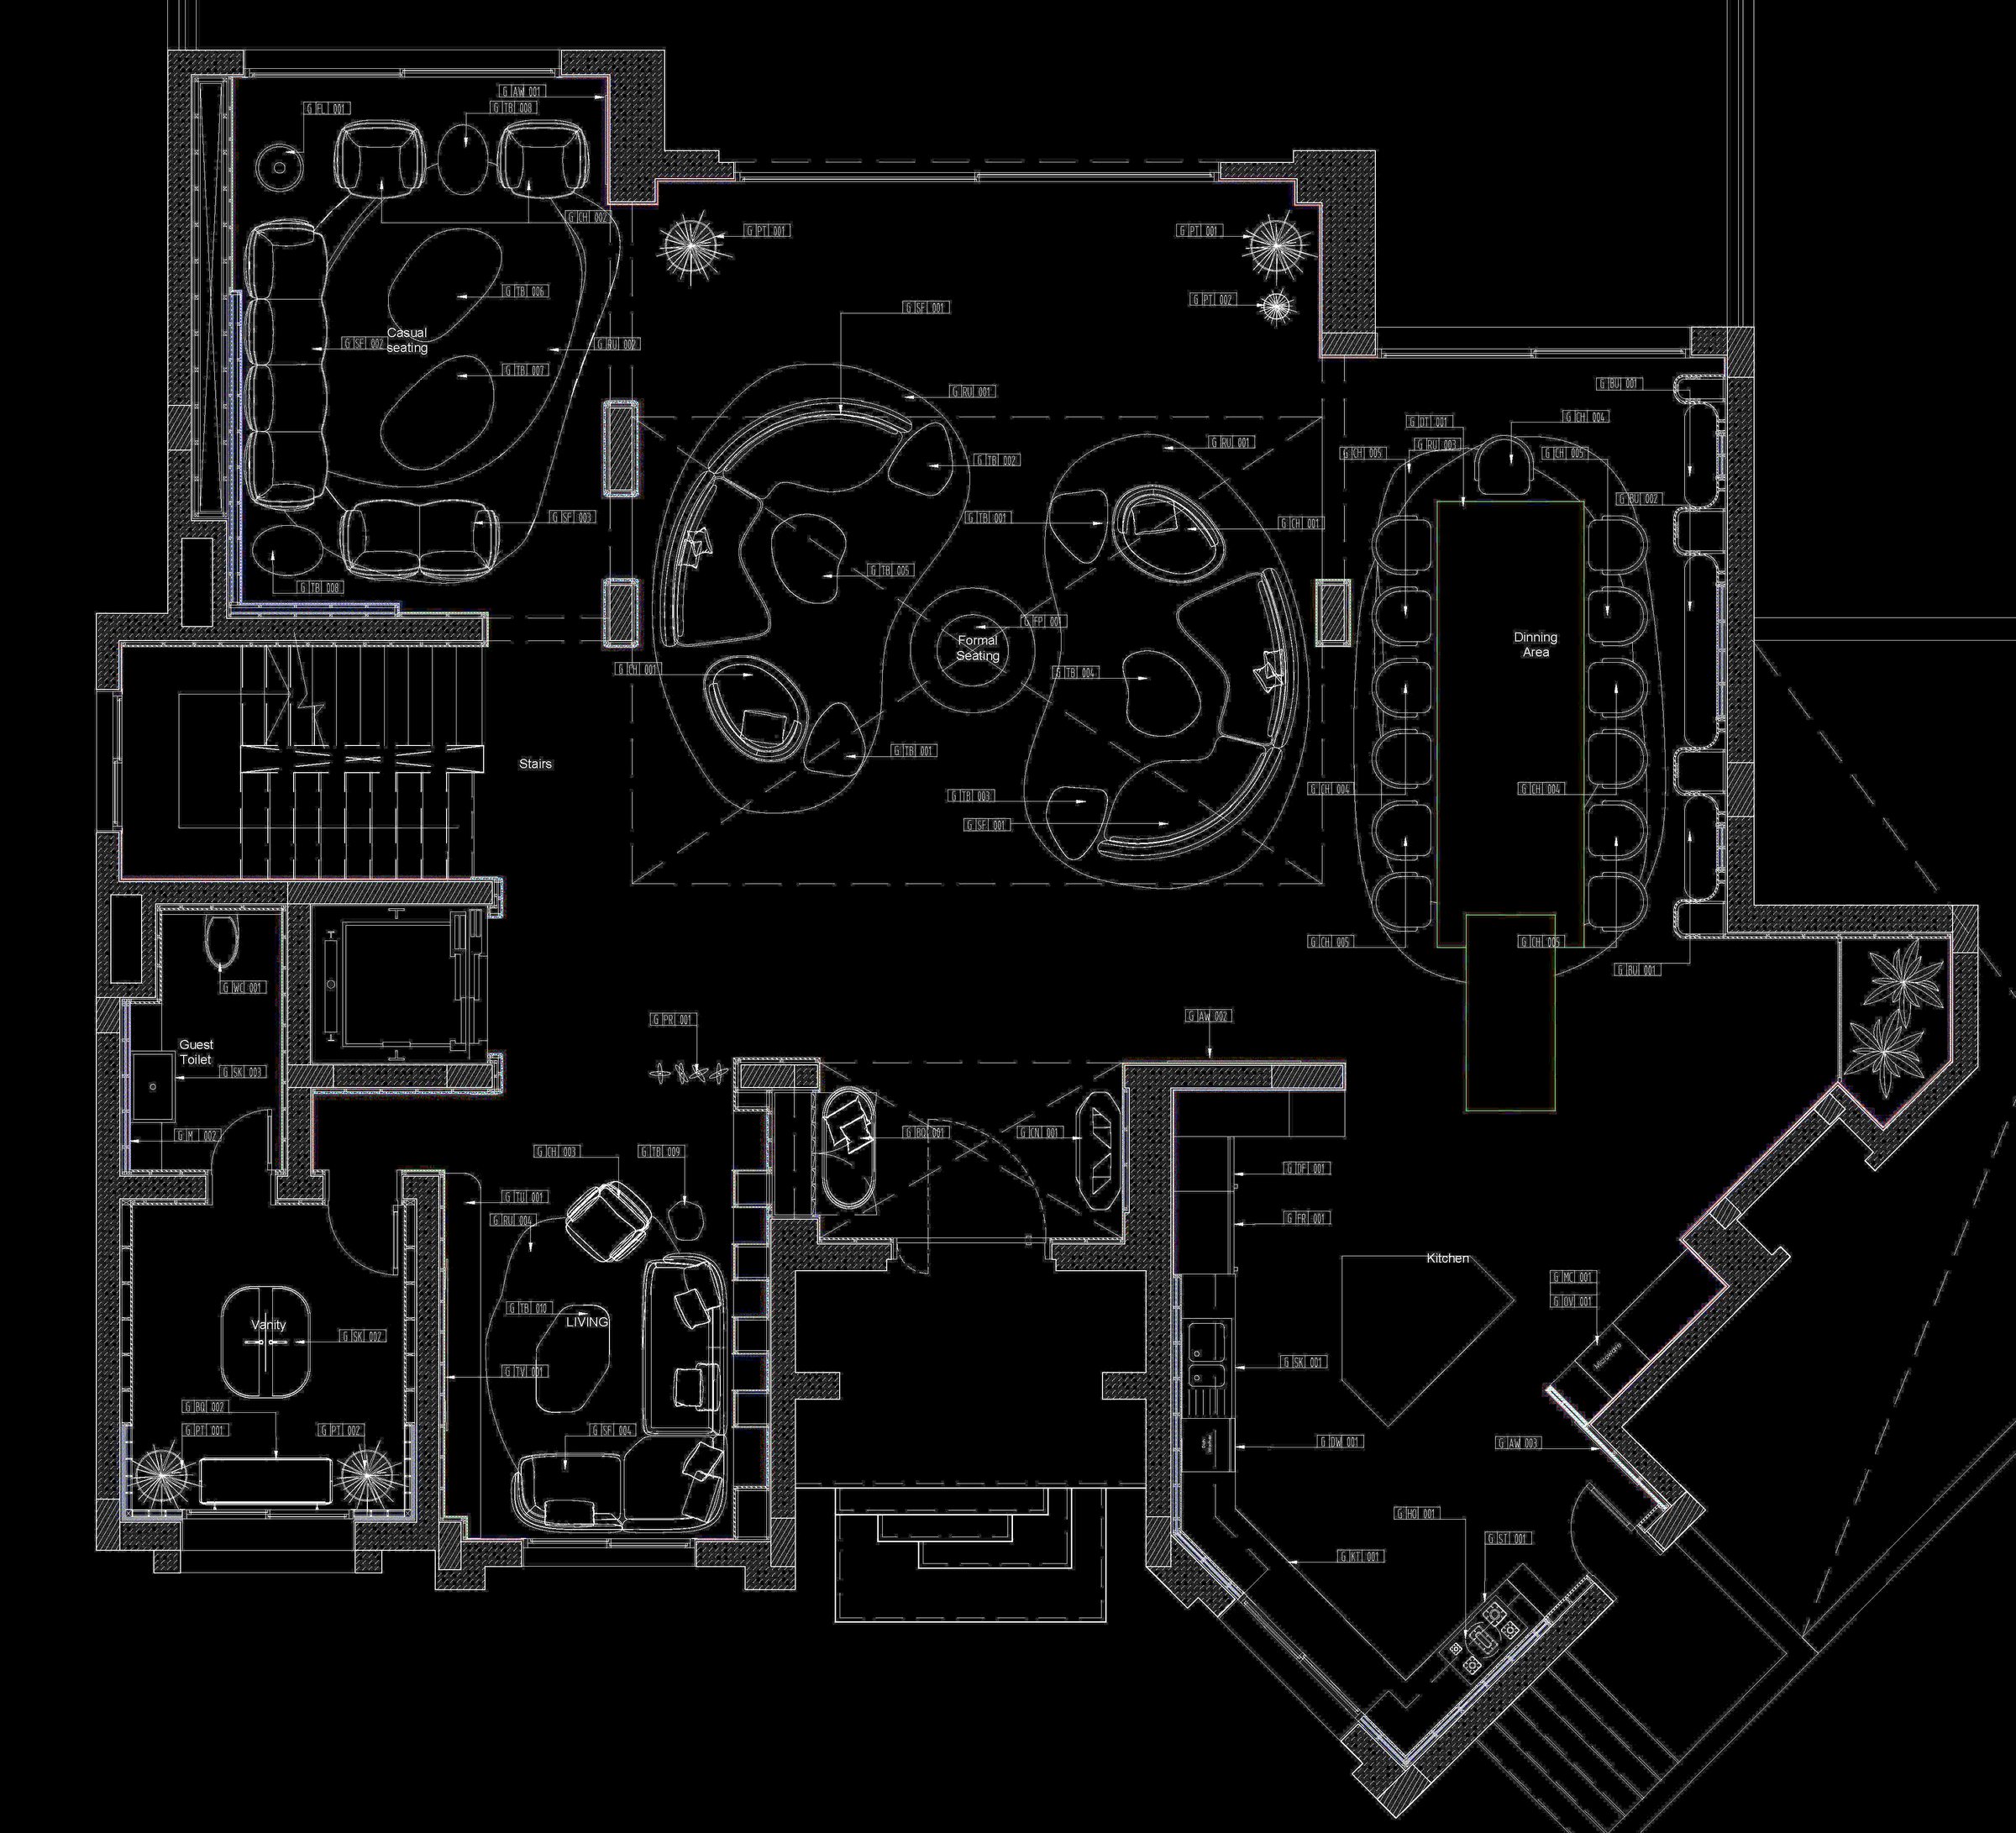
Plan — furniture and fittings tags — Xforms Studio construction drawings
Plan — furniture and fittings tags
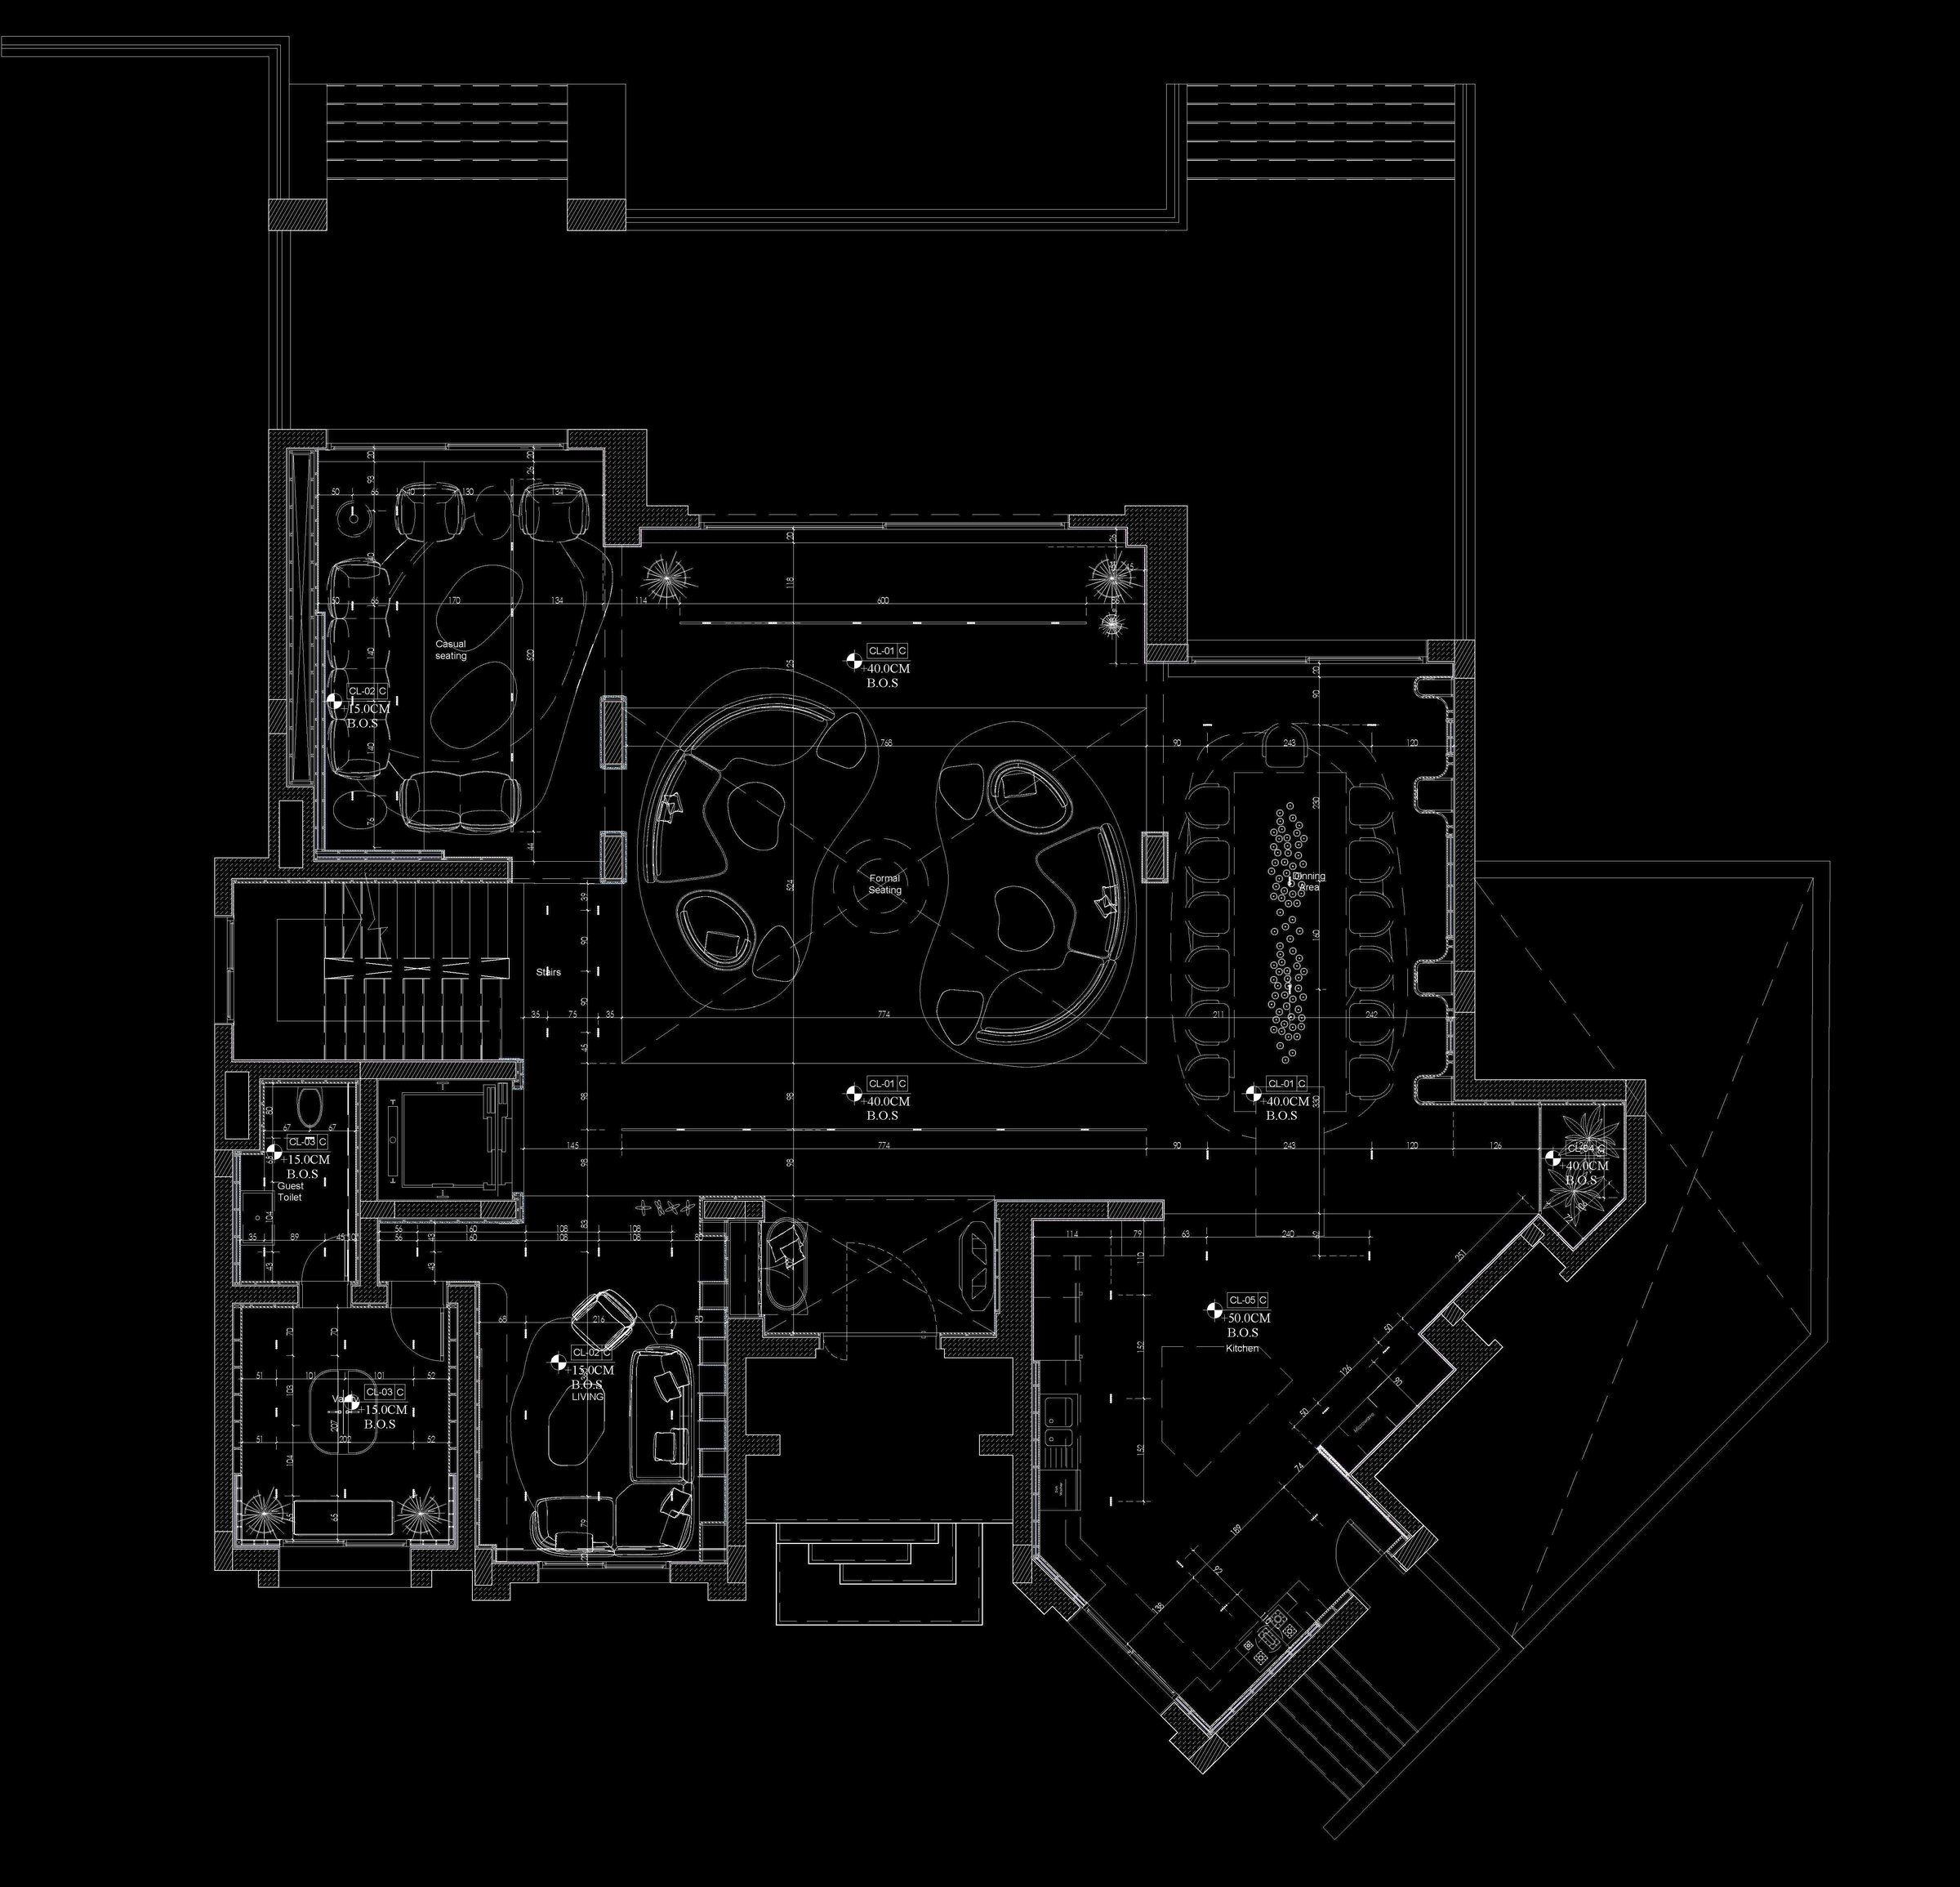
Plan — reflected ceiling — Xforms Studio construction drawings
Plan — reflected ceiling
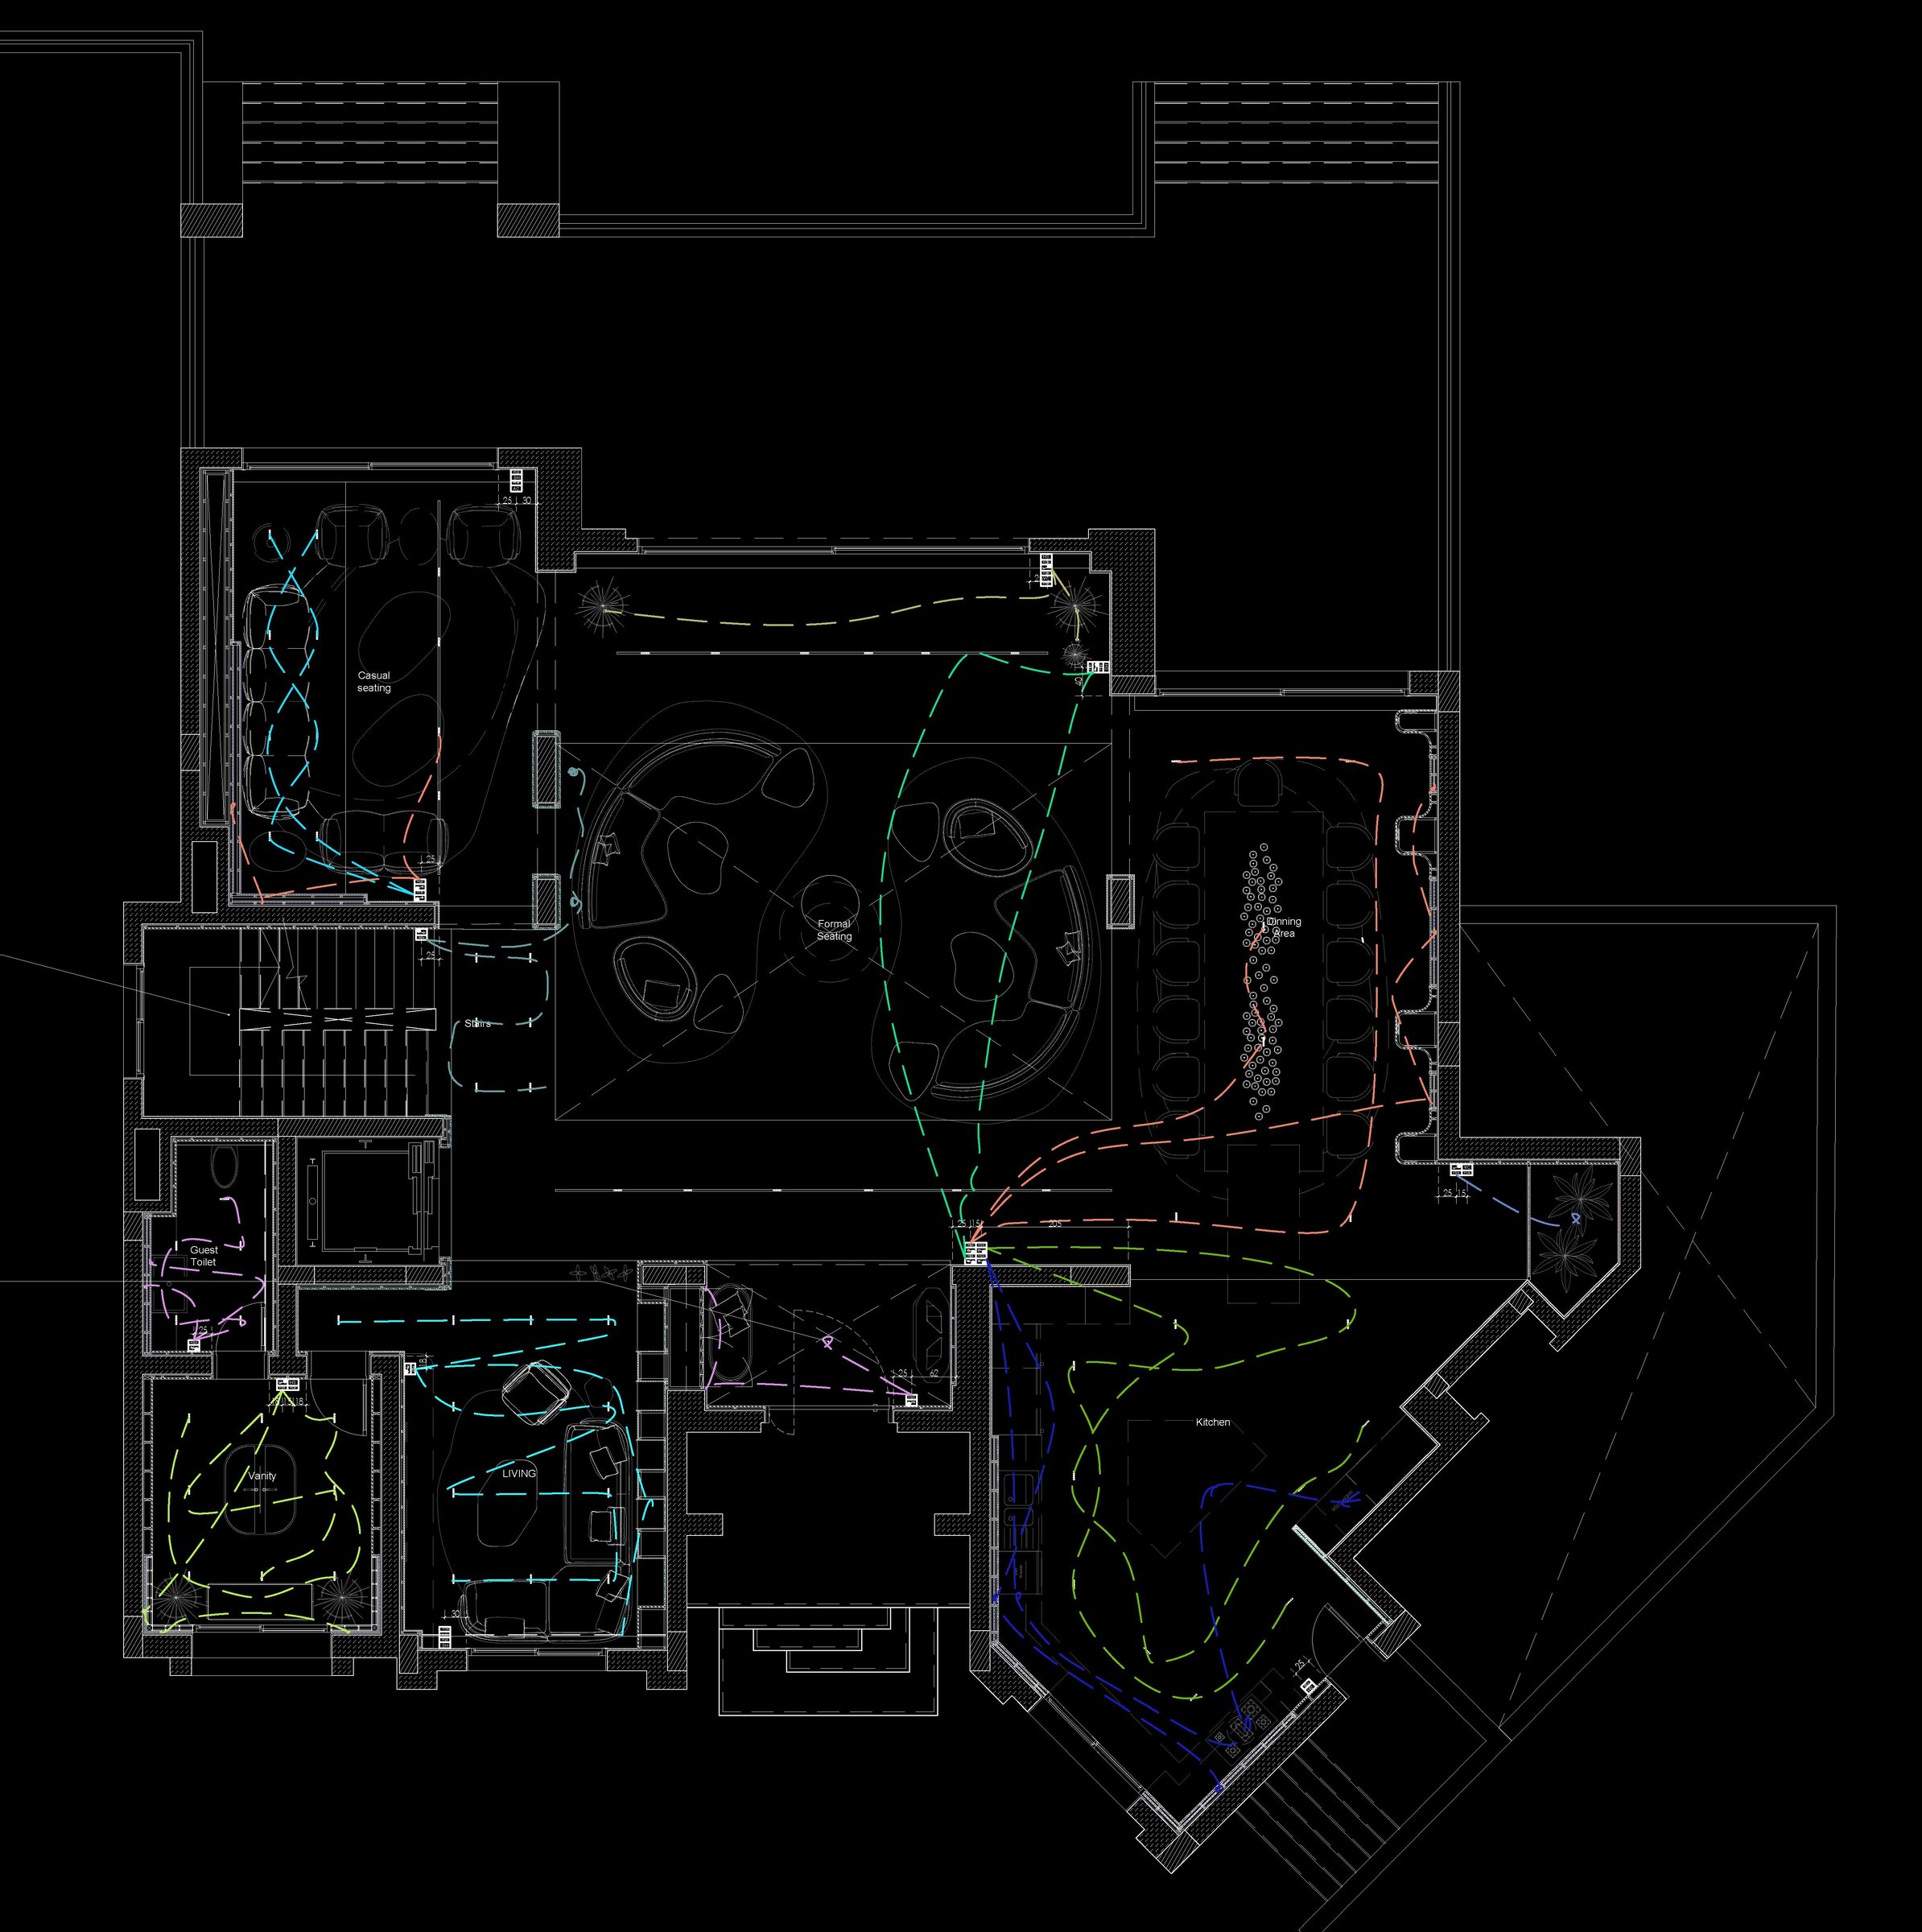
Plan — lighting circuits — Xforms Studio construction drawings
Plan — lighting circuits
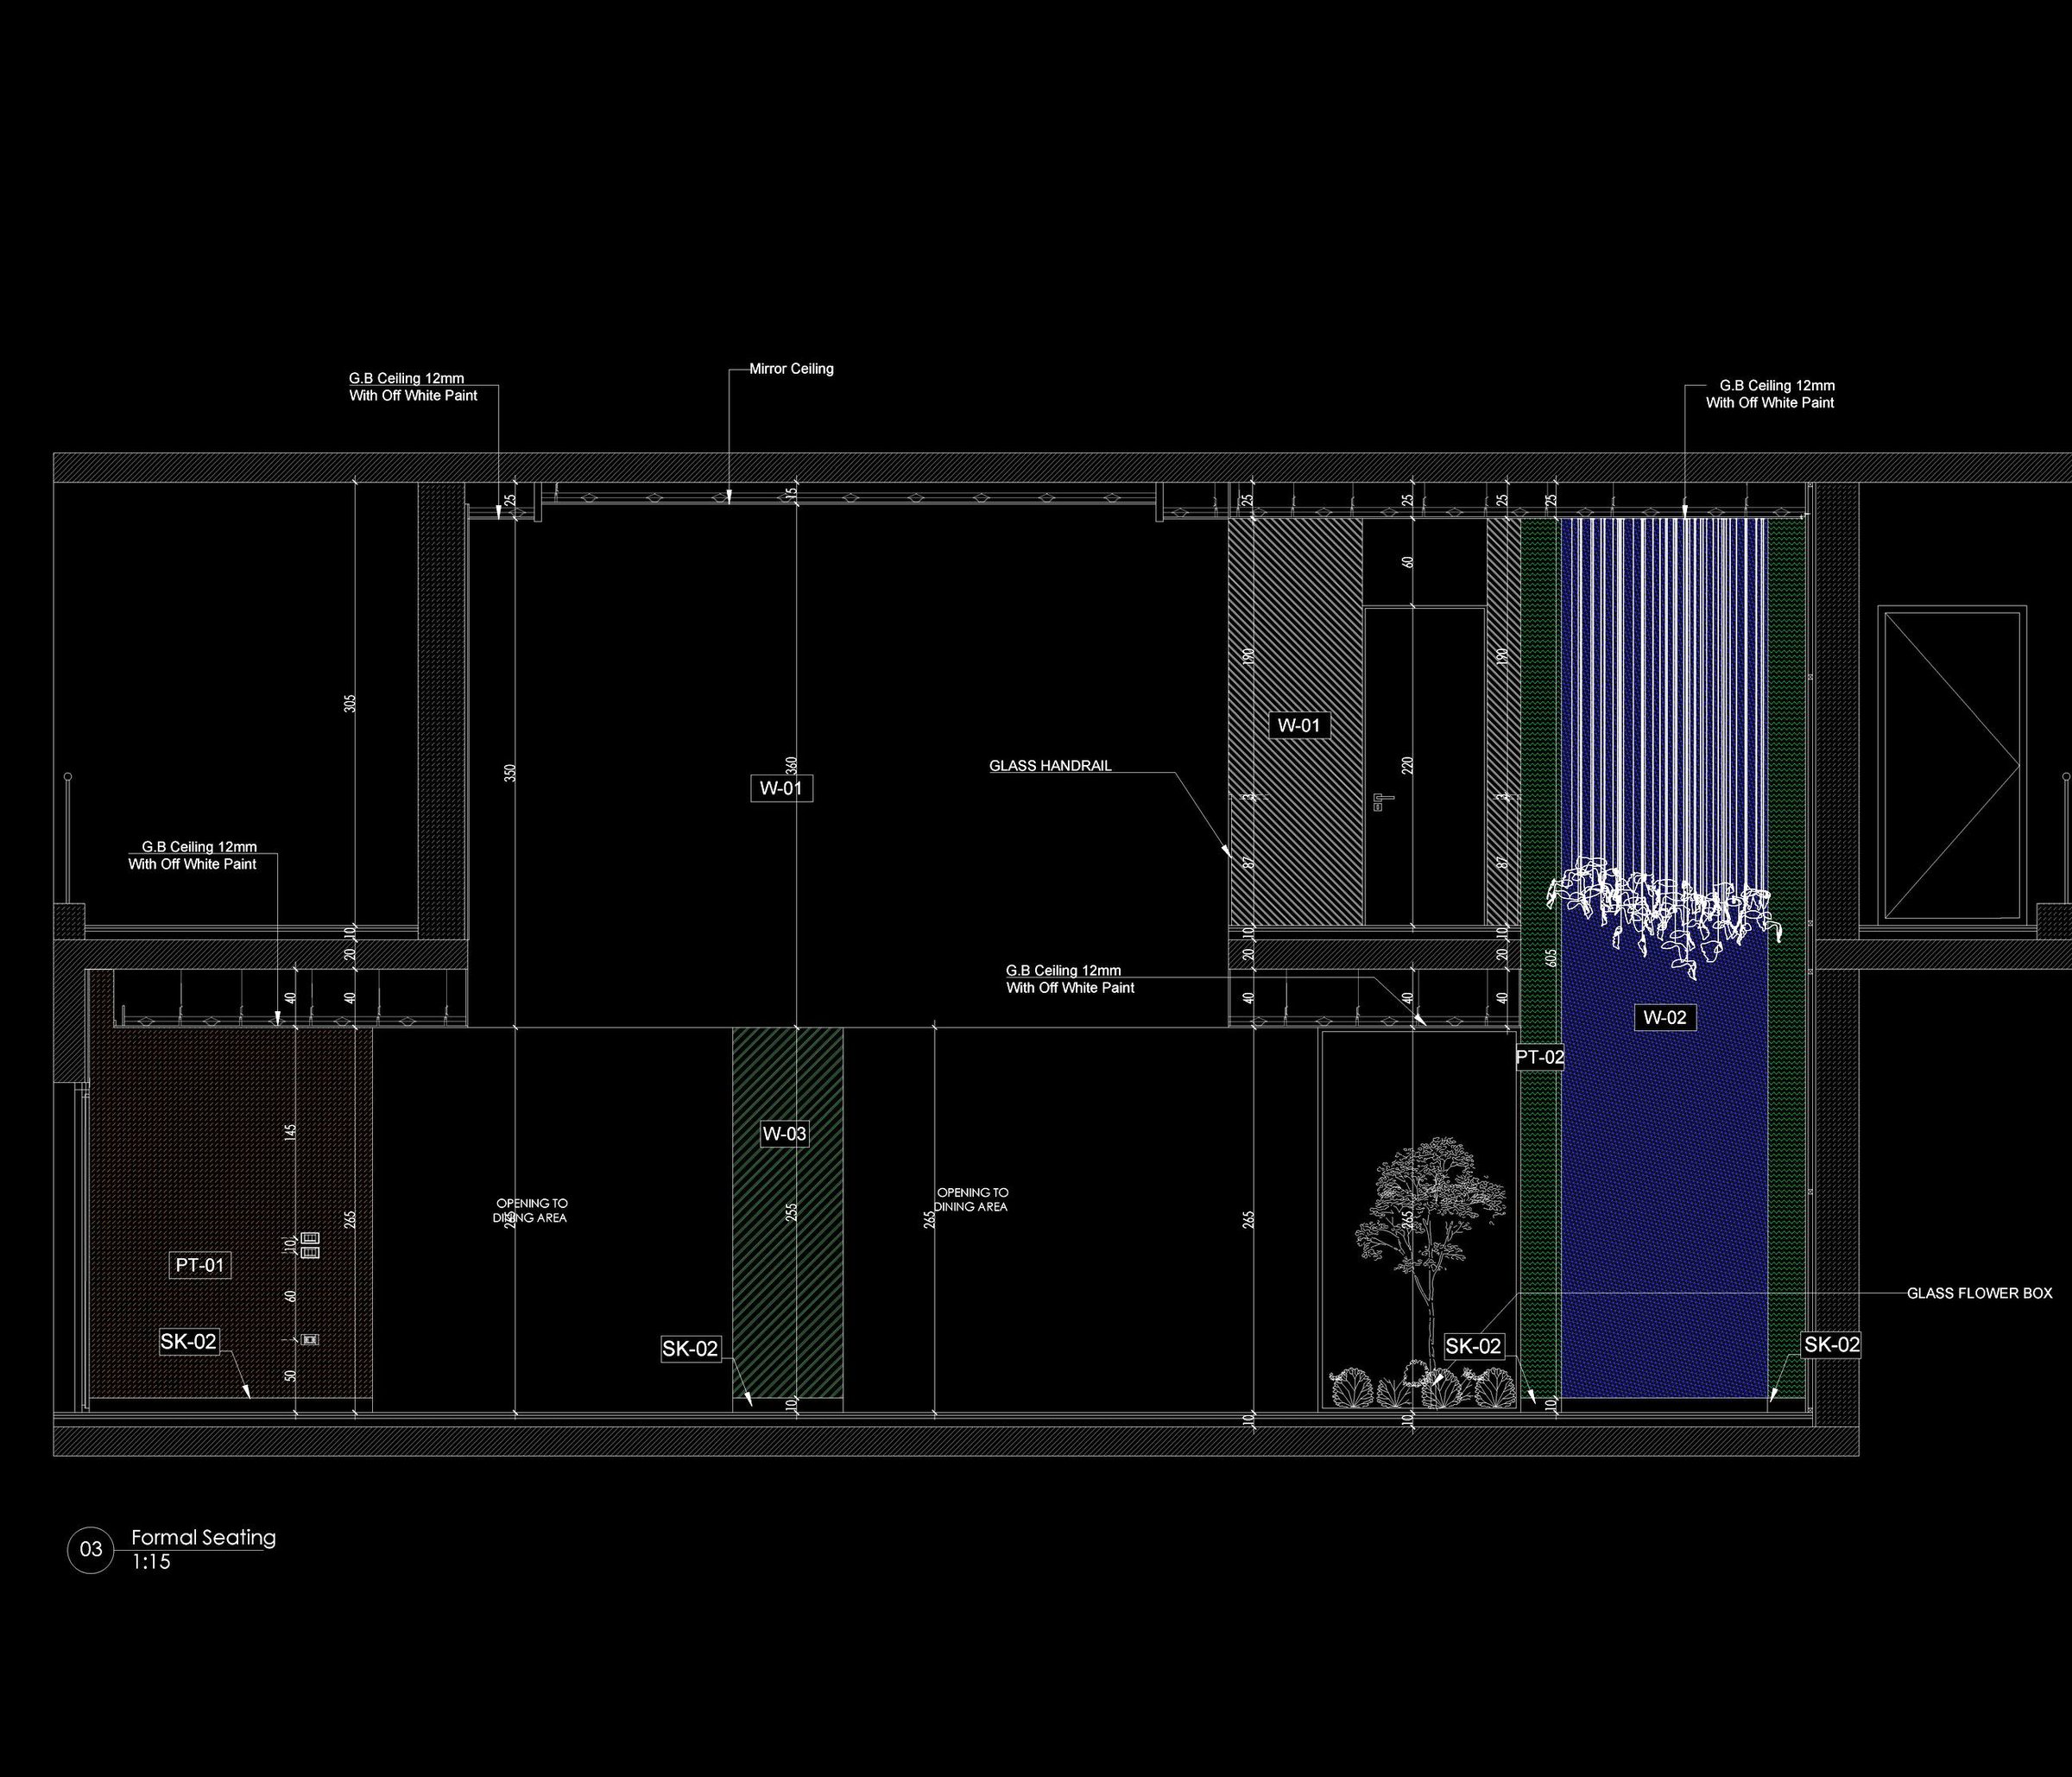
Interior elevation — Xforms Studio construction drawings
Interior elevation
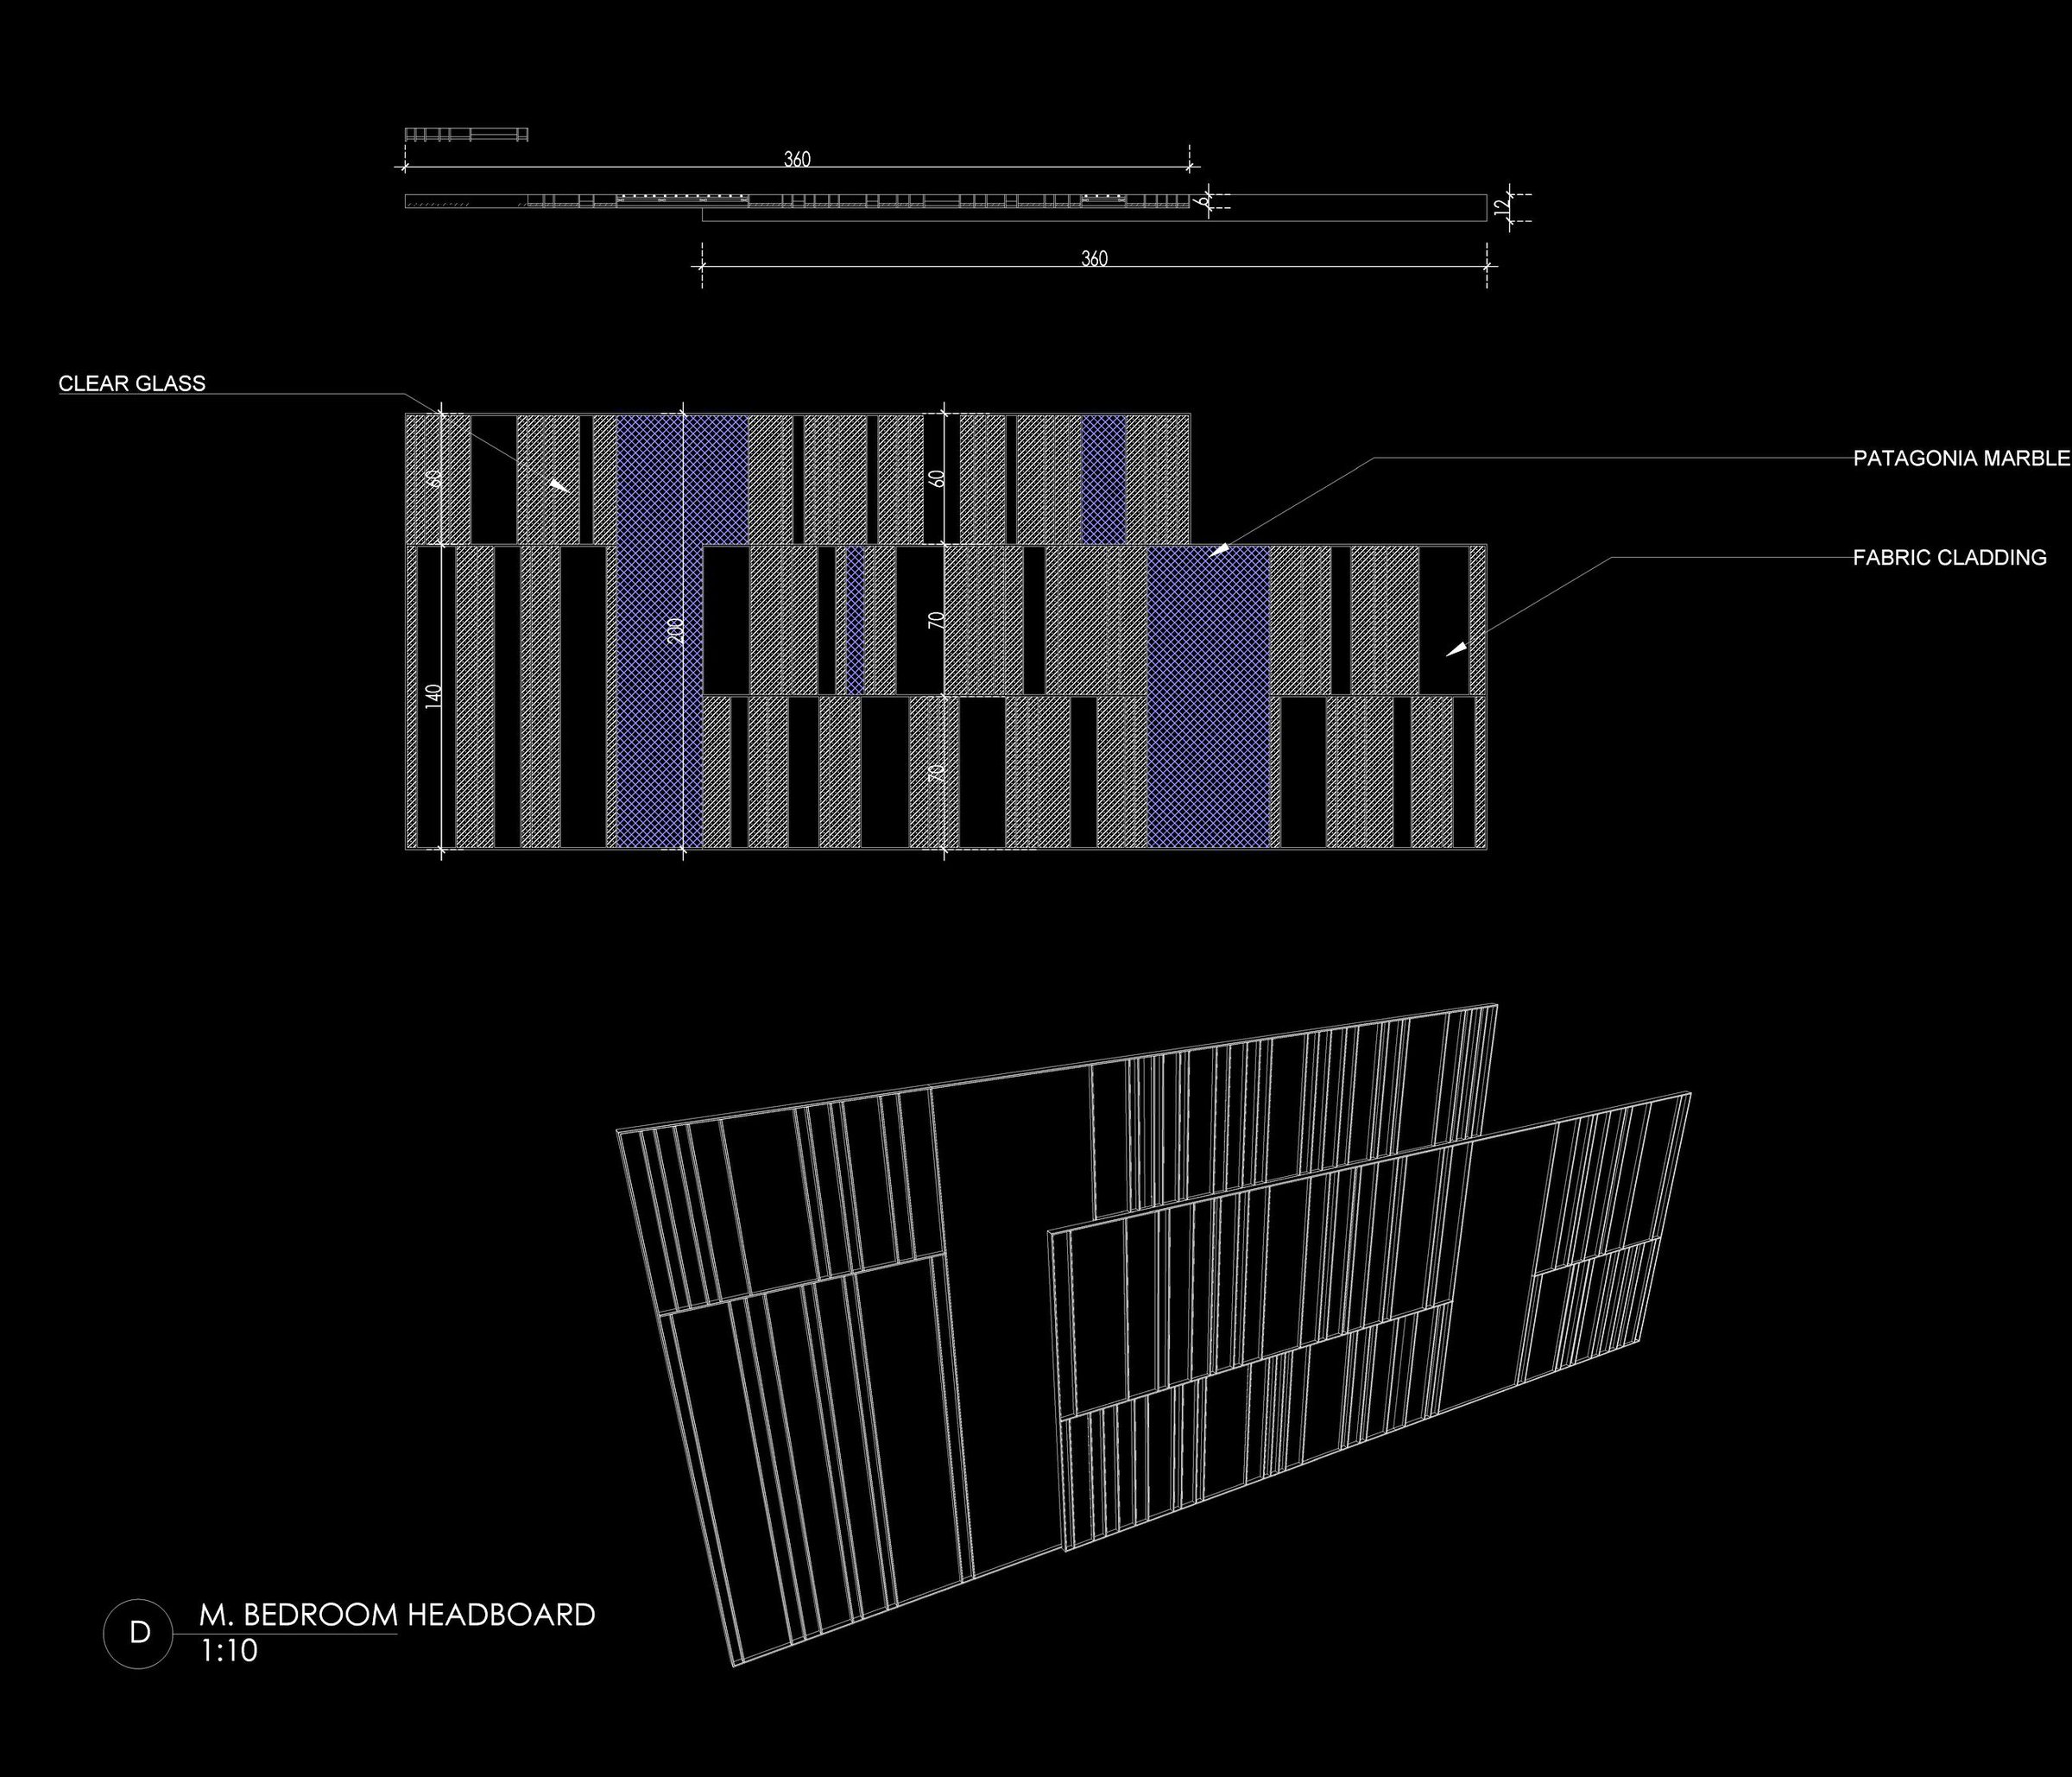
Detail — headboard wall, 1:10 — Xforms Studio construction drawings
Detail — headboard wall, 1:10
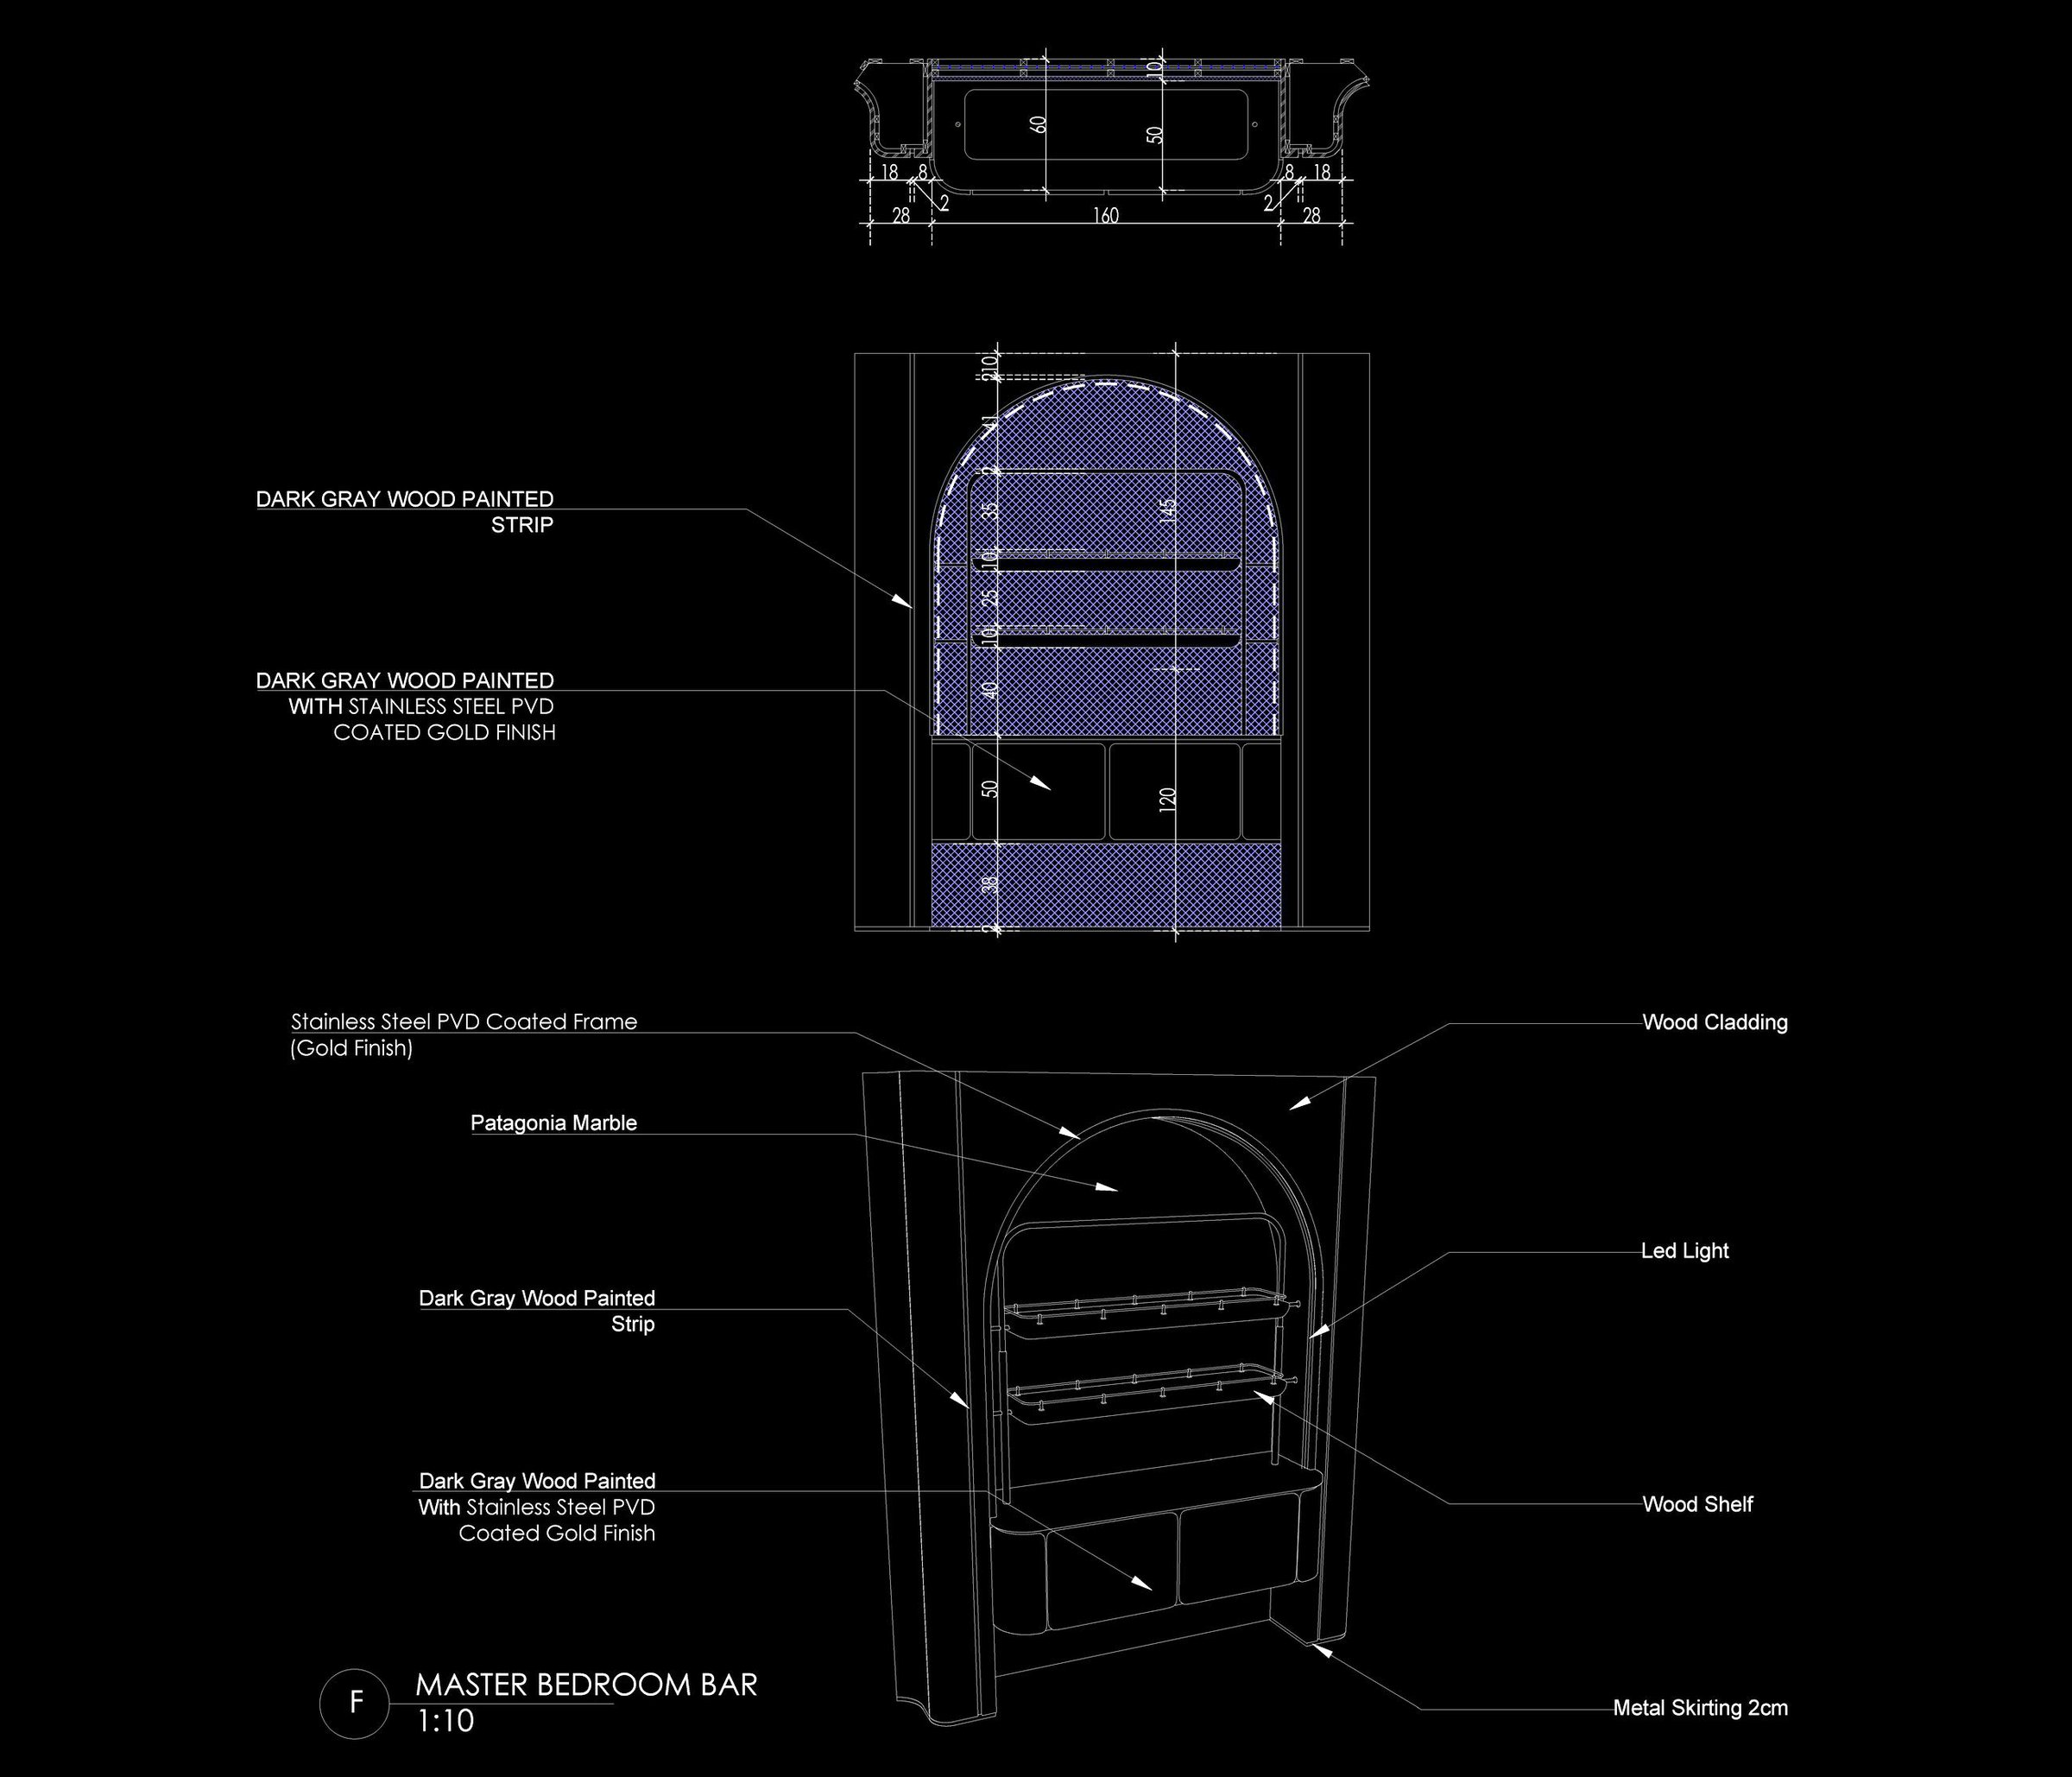
Detail — arched joinery, 1:10 — Xforms Studio construction drawings
Detail — arched joinery, 1:10
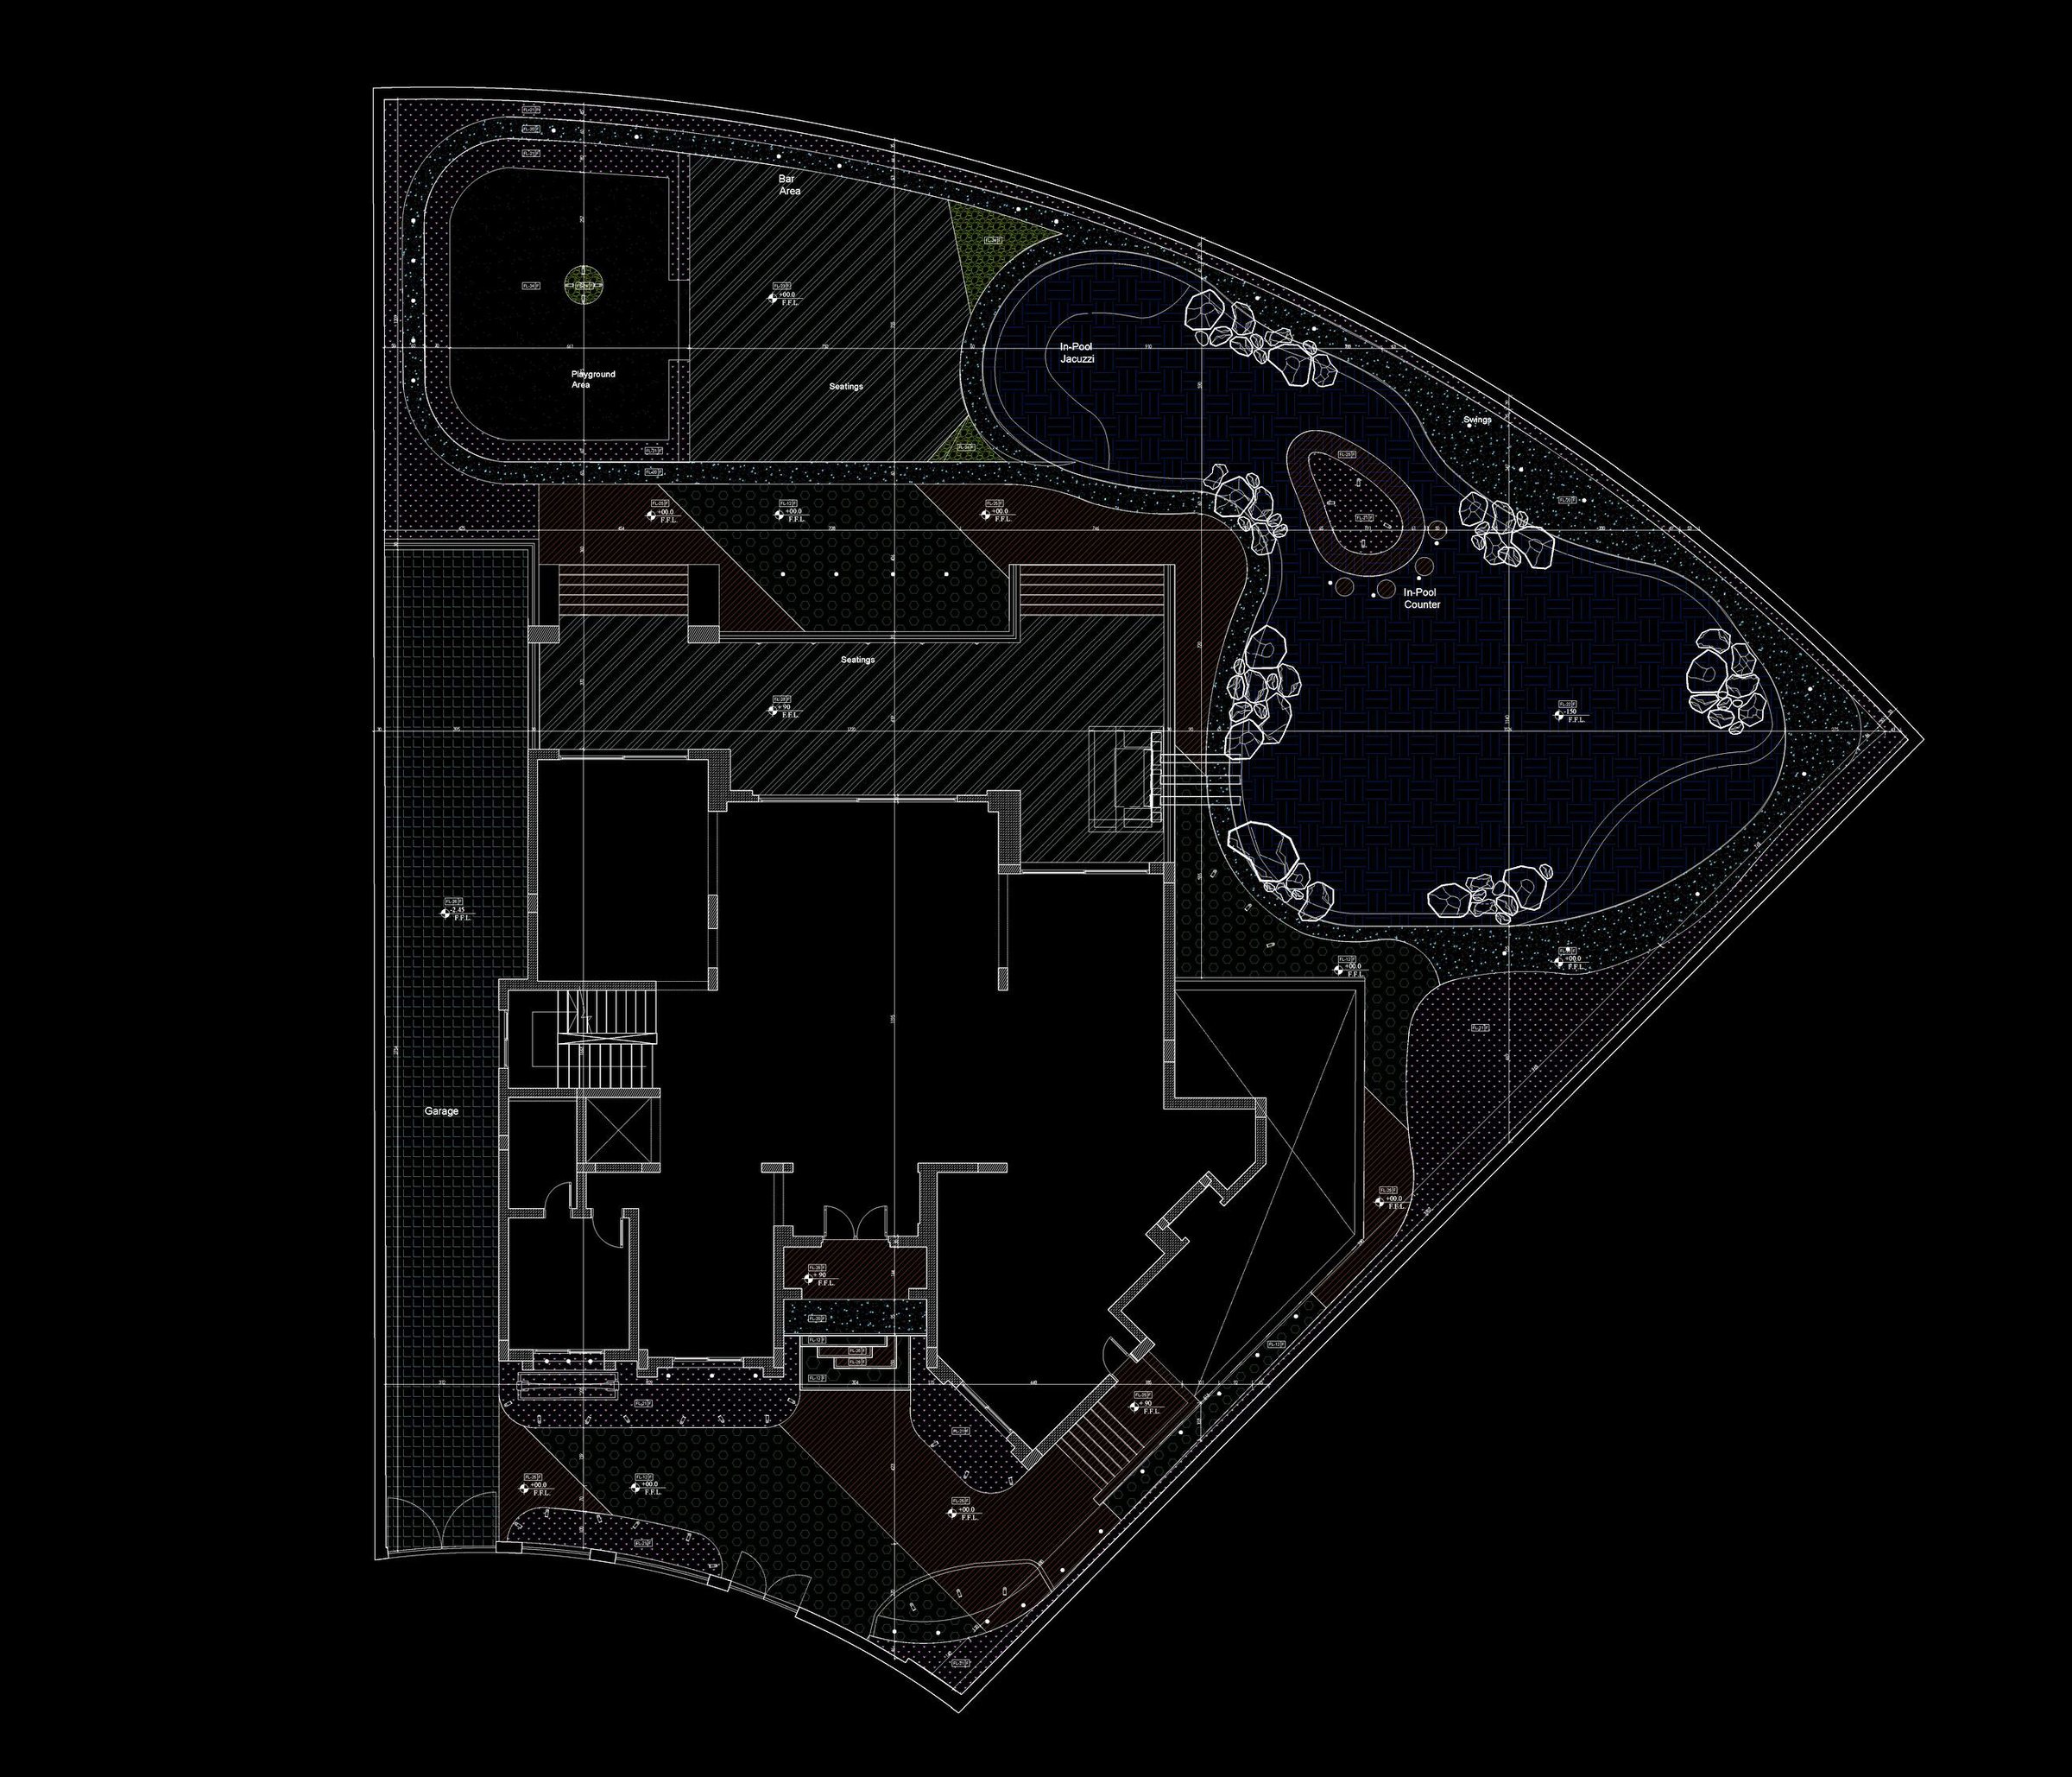
Landscape plan — Xforms Studio construction drawings
Landscape plan
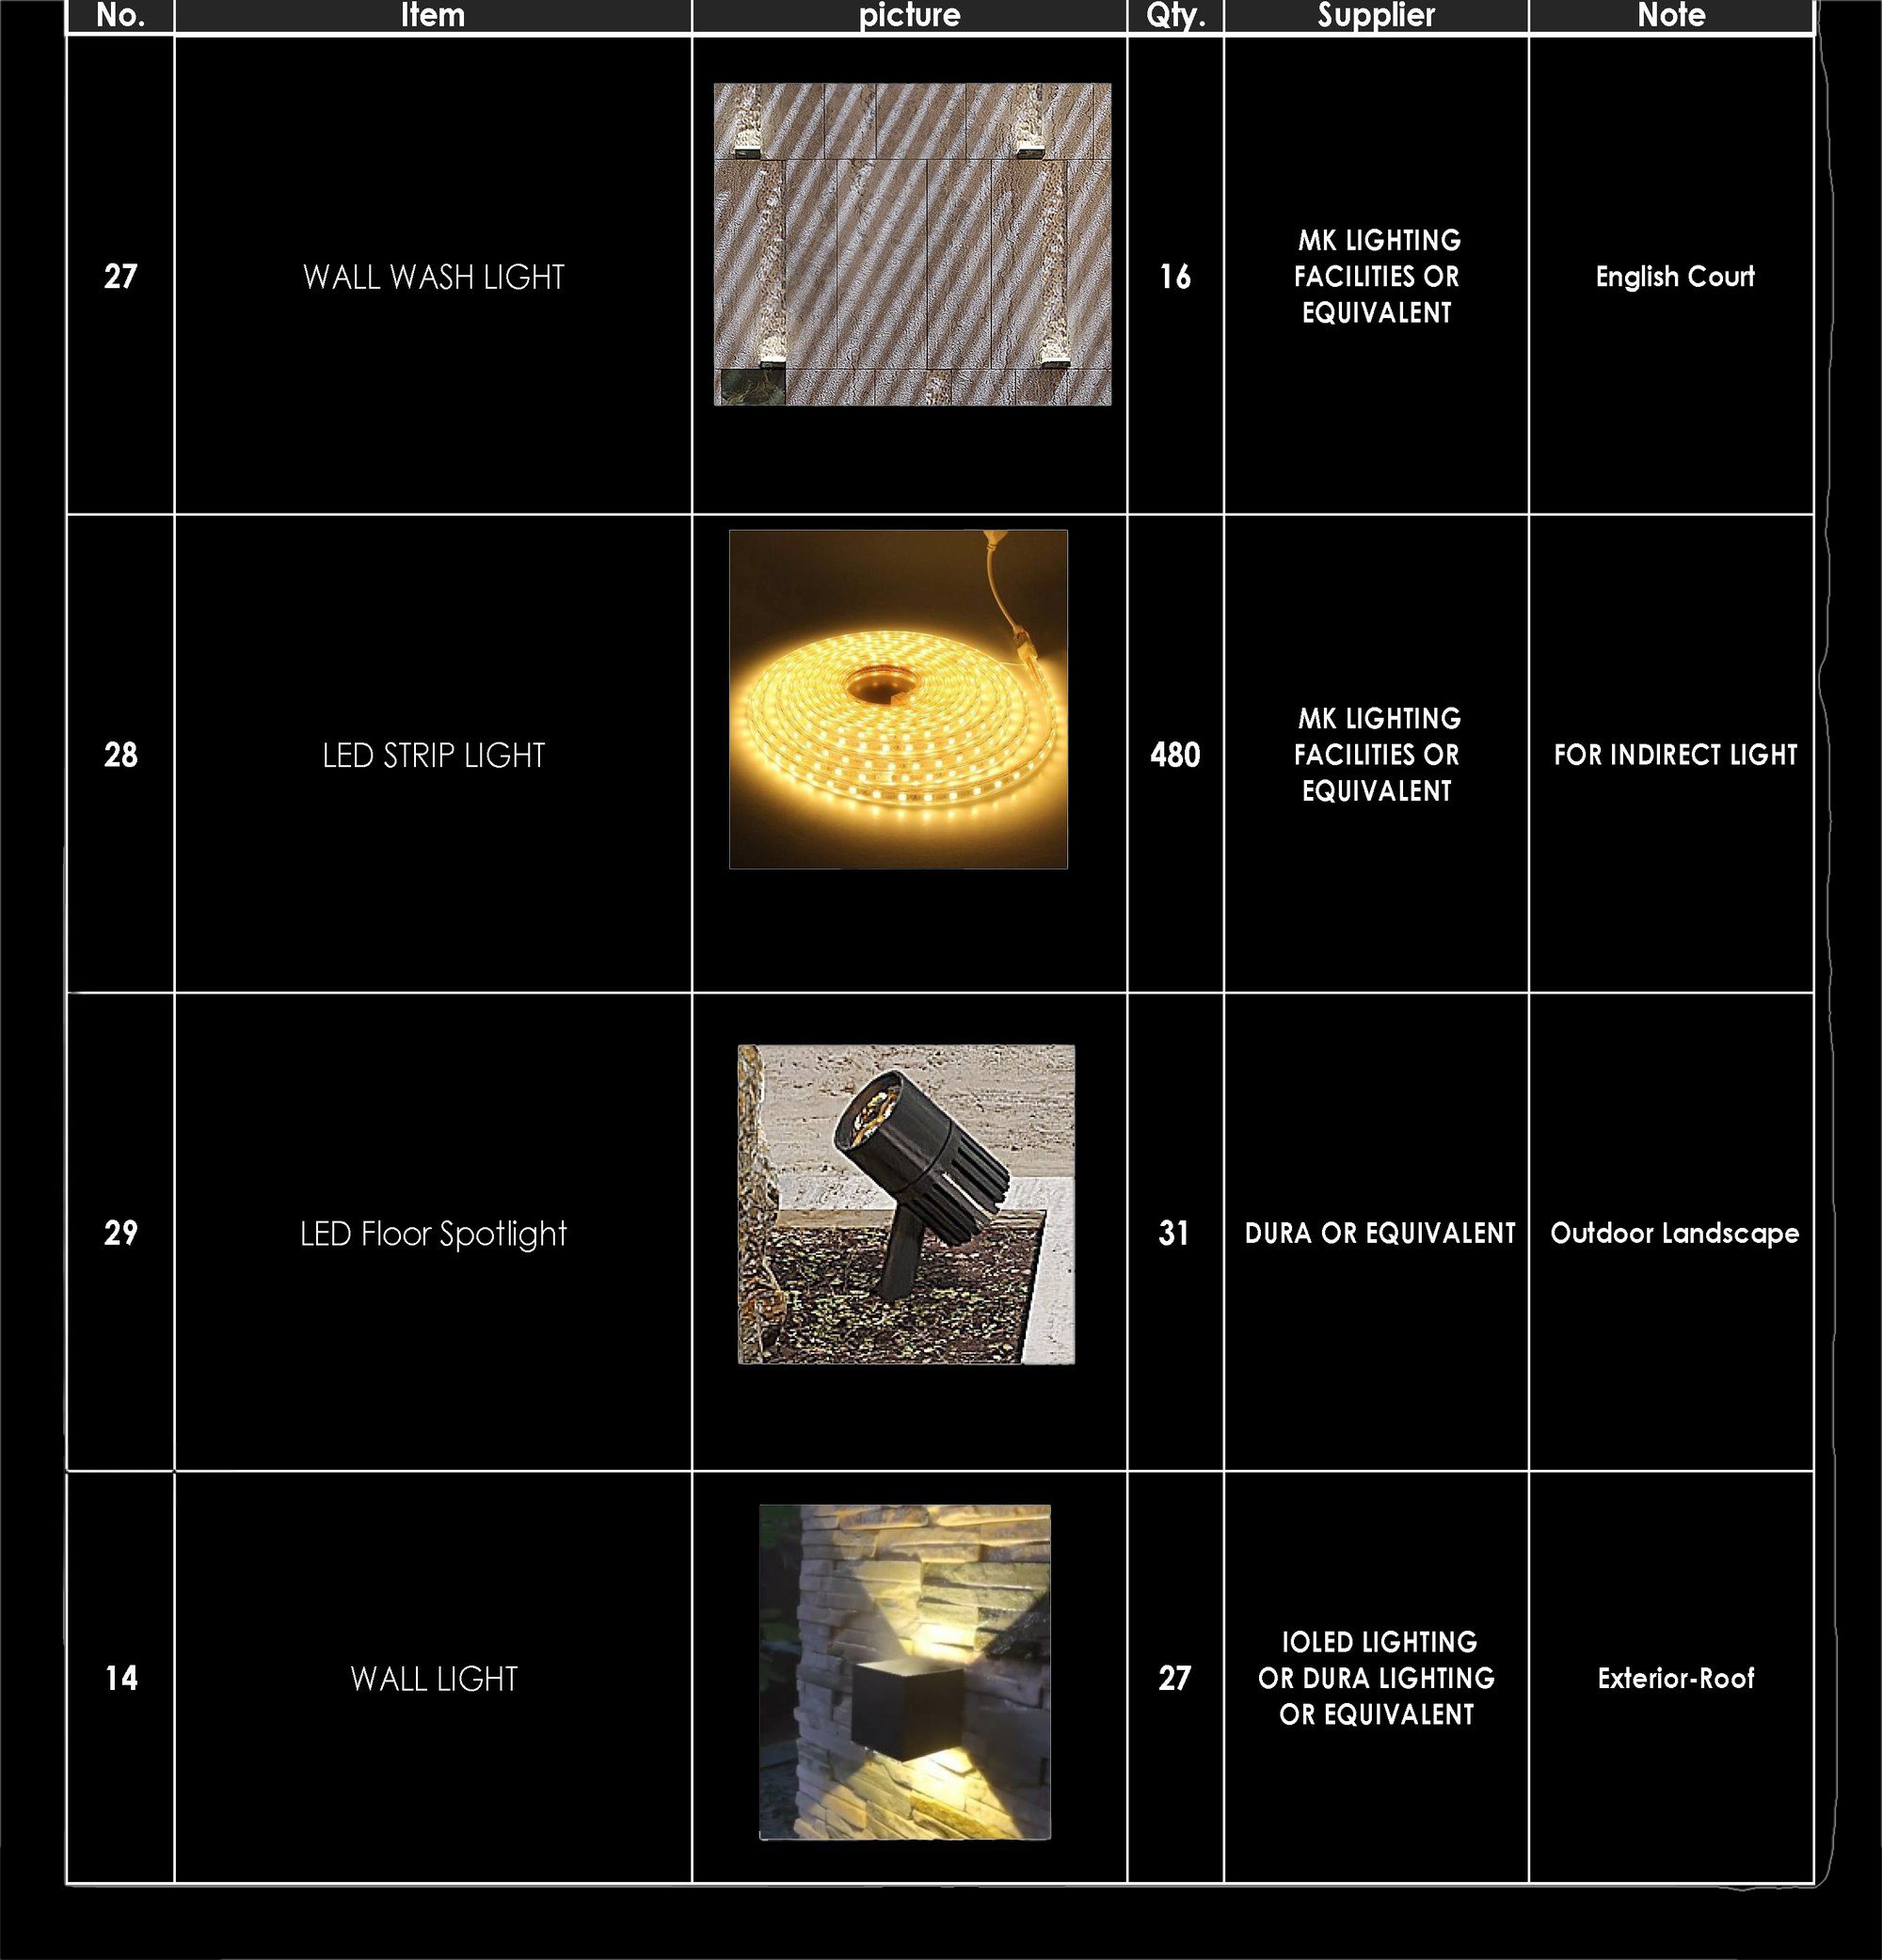
Schedule — lighting — Xforms Studio construction drawings
Schedule — lighting
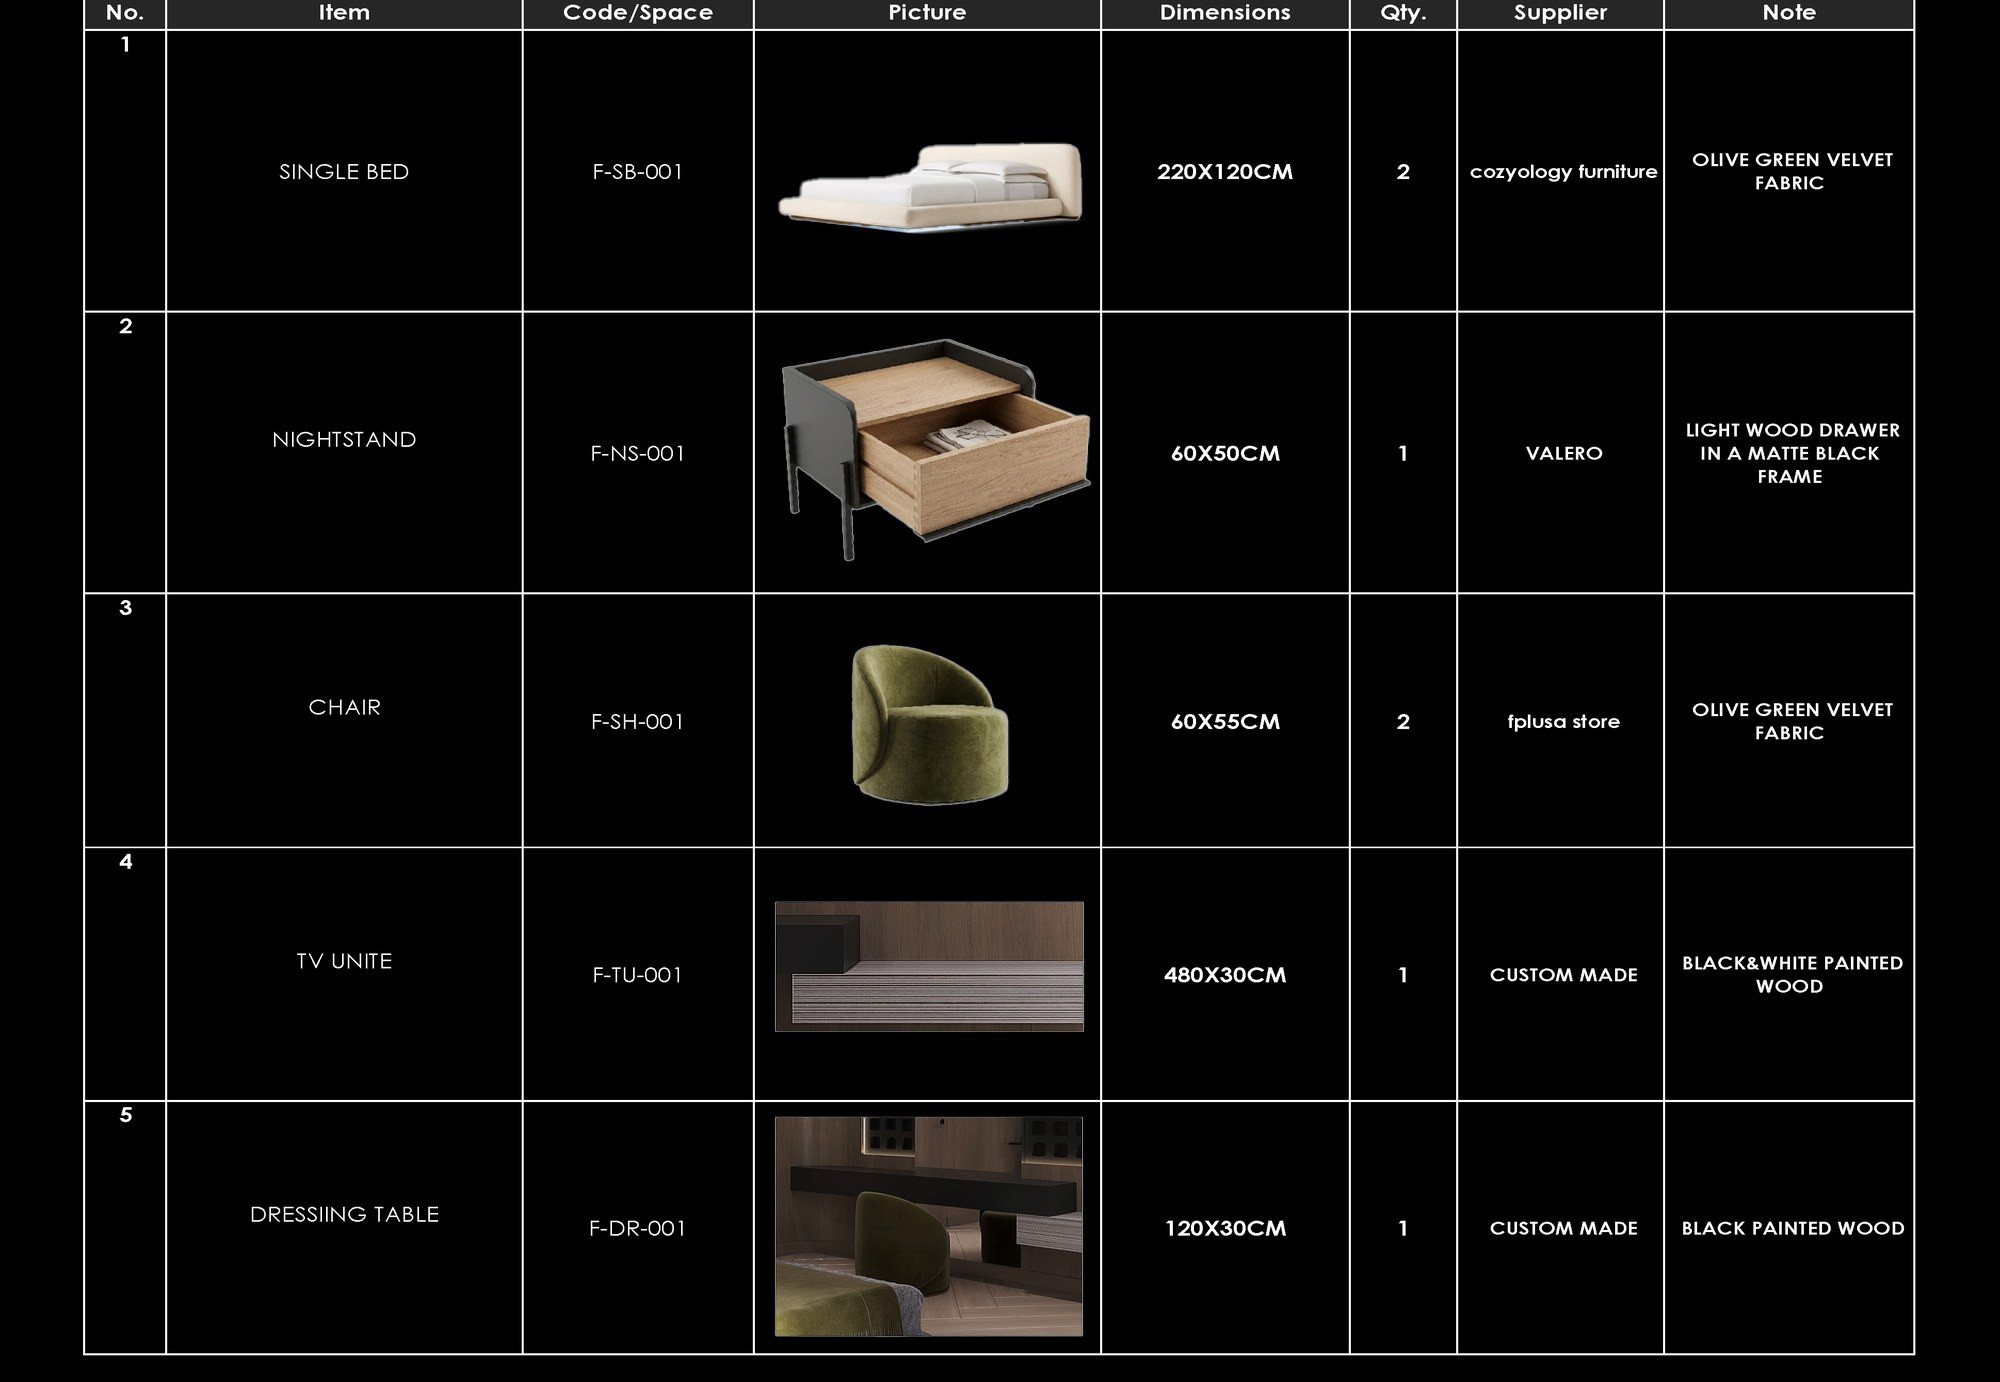
Schedule — furniture — Xforms Studio construction drawings
Schedule — furniture
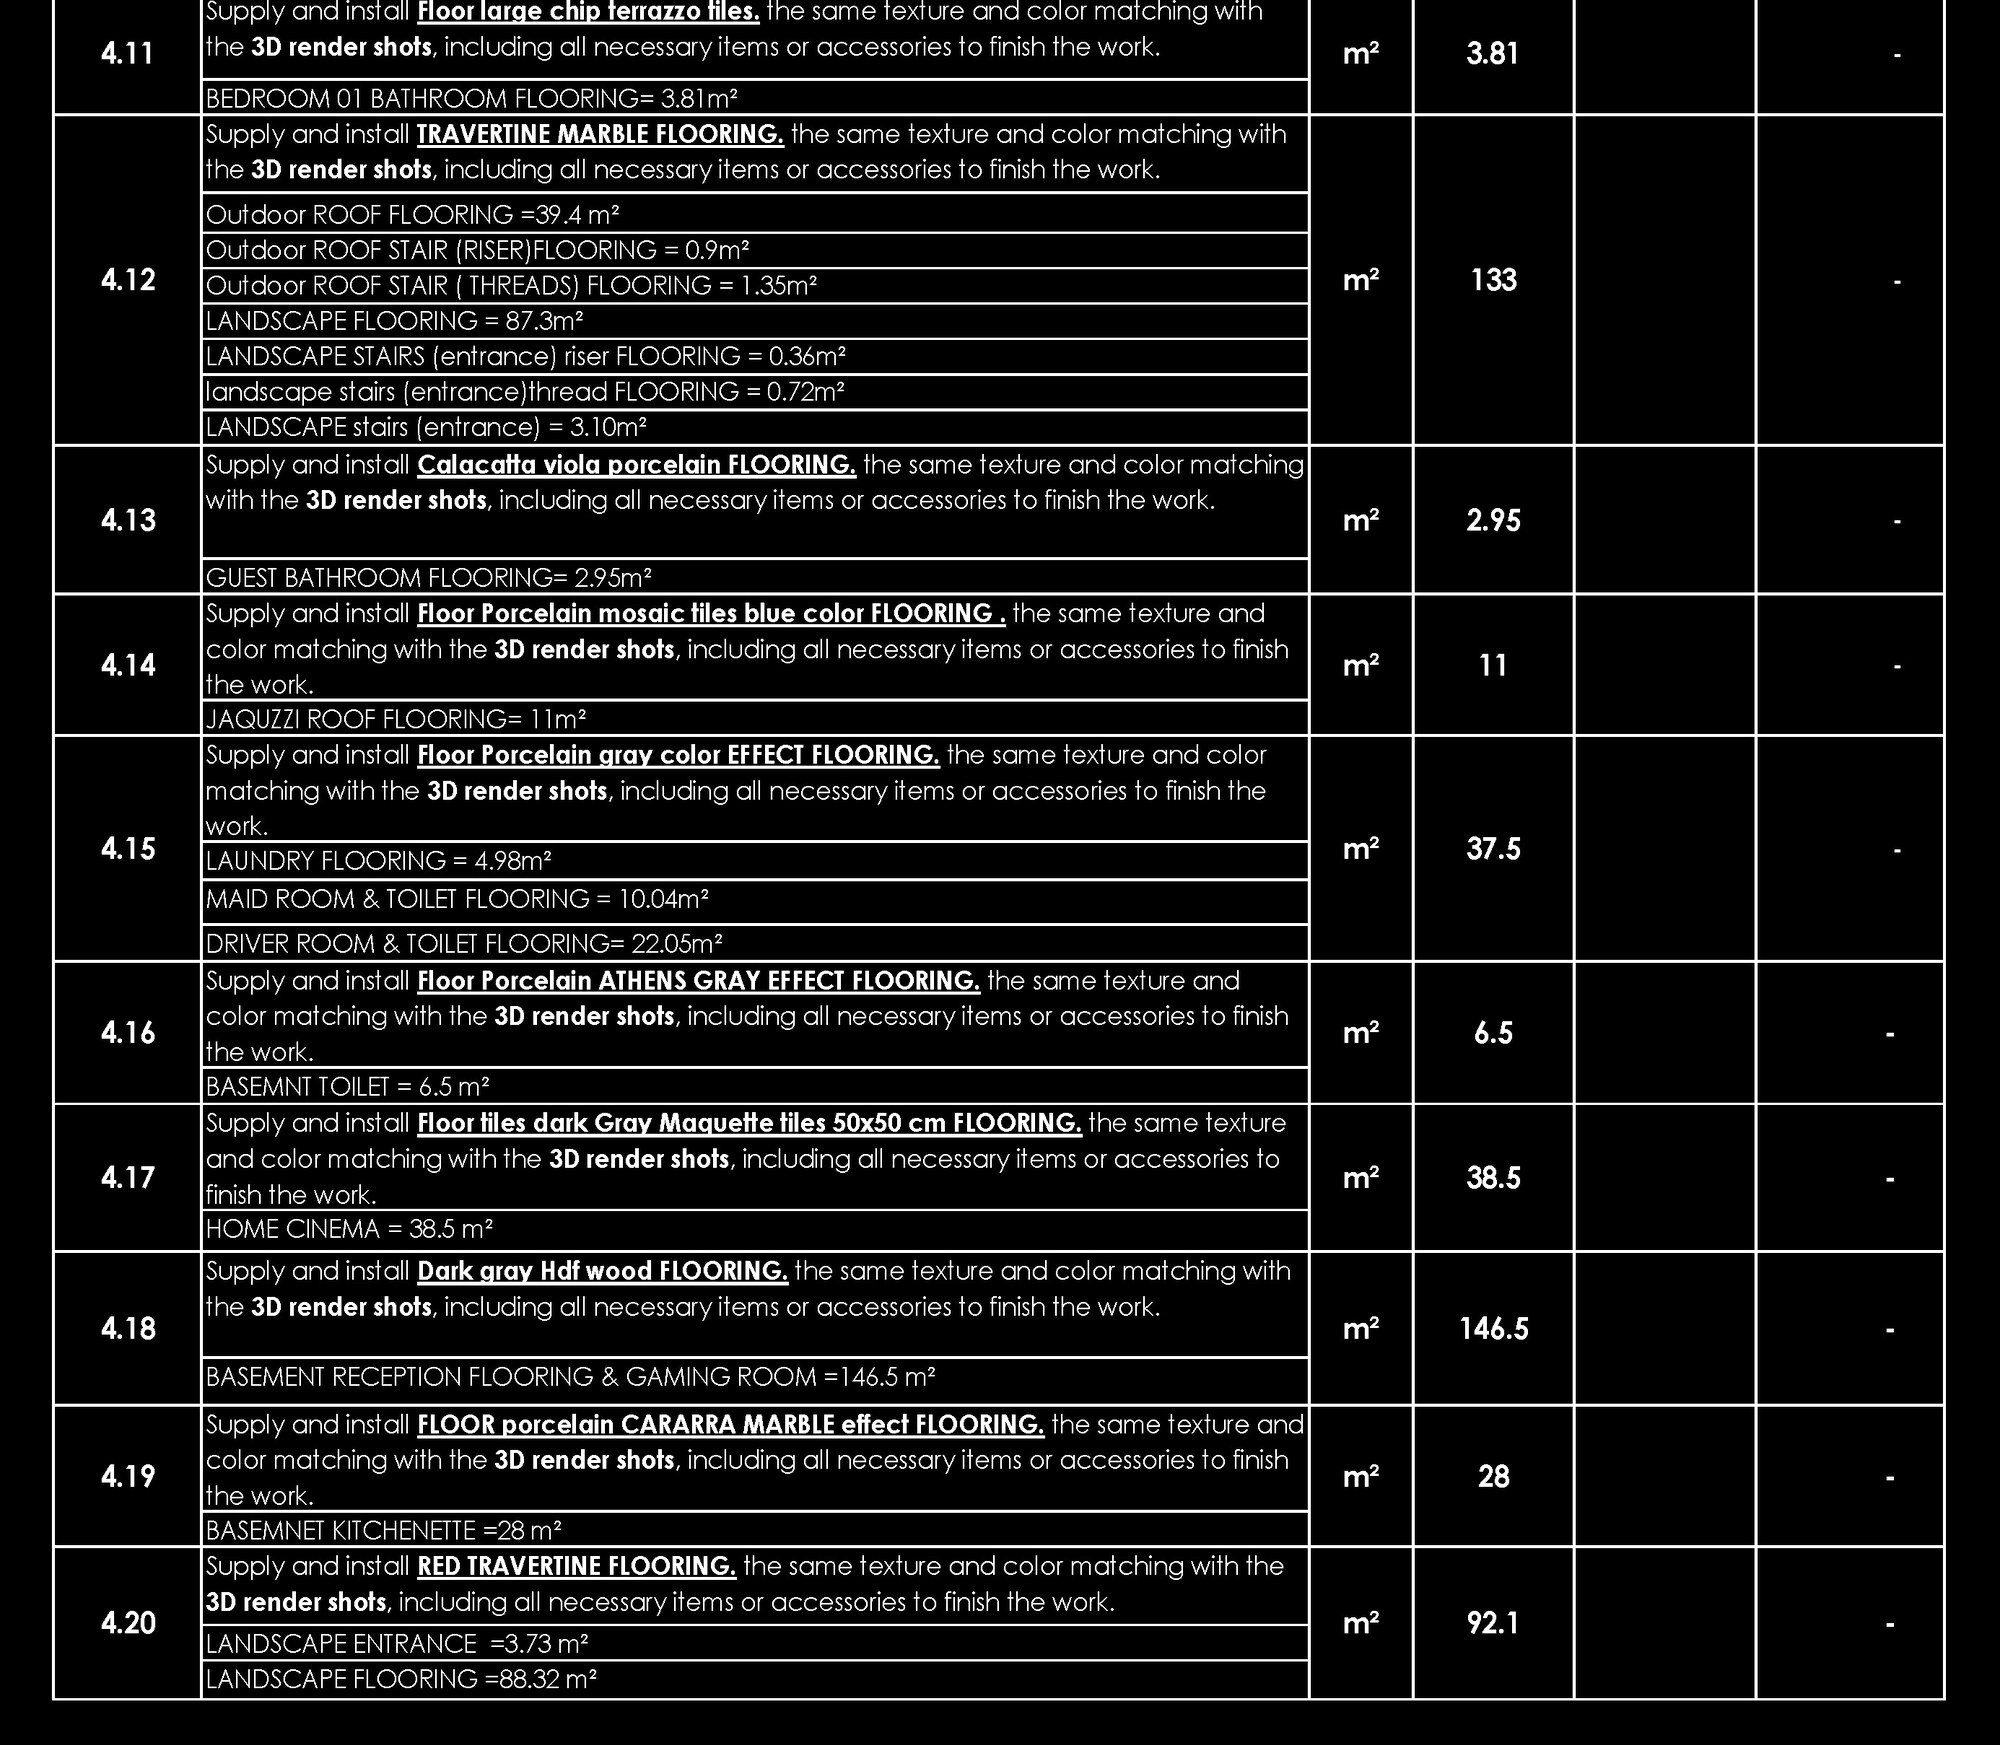
Bill of quantities — Xforms Studio construction drawings
Bill of quantities
By referral. By invitation.

If you have a contractor ready and want the house drawn properly first, we would like to meet you.

Begin a conversation ↗
Let’s
talk

Tell us a little about the house, and we will come back to you.

Opens WhatsApp with your message already written. Or write to info@xforms-studio.com — we reply to every enquiry ourselves.

We use what you send only to answer you. We do not sell it, and we do not add you to a mailing list. How we handle your details.