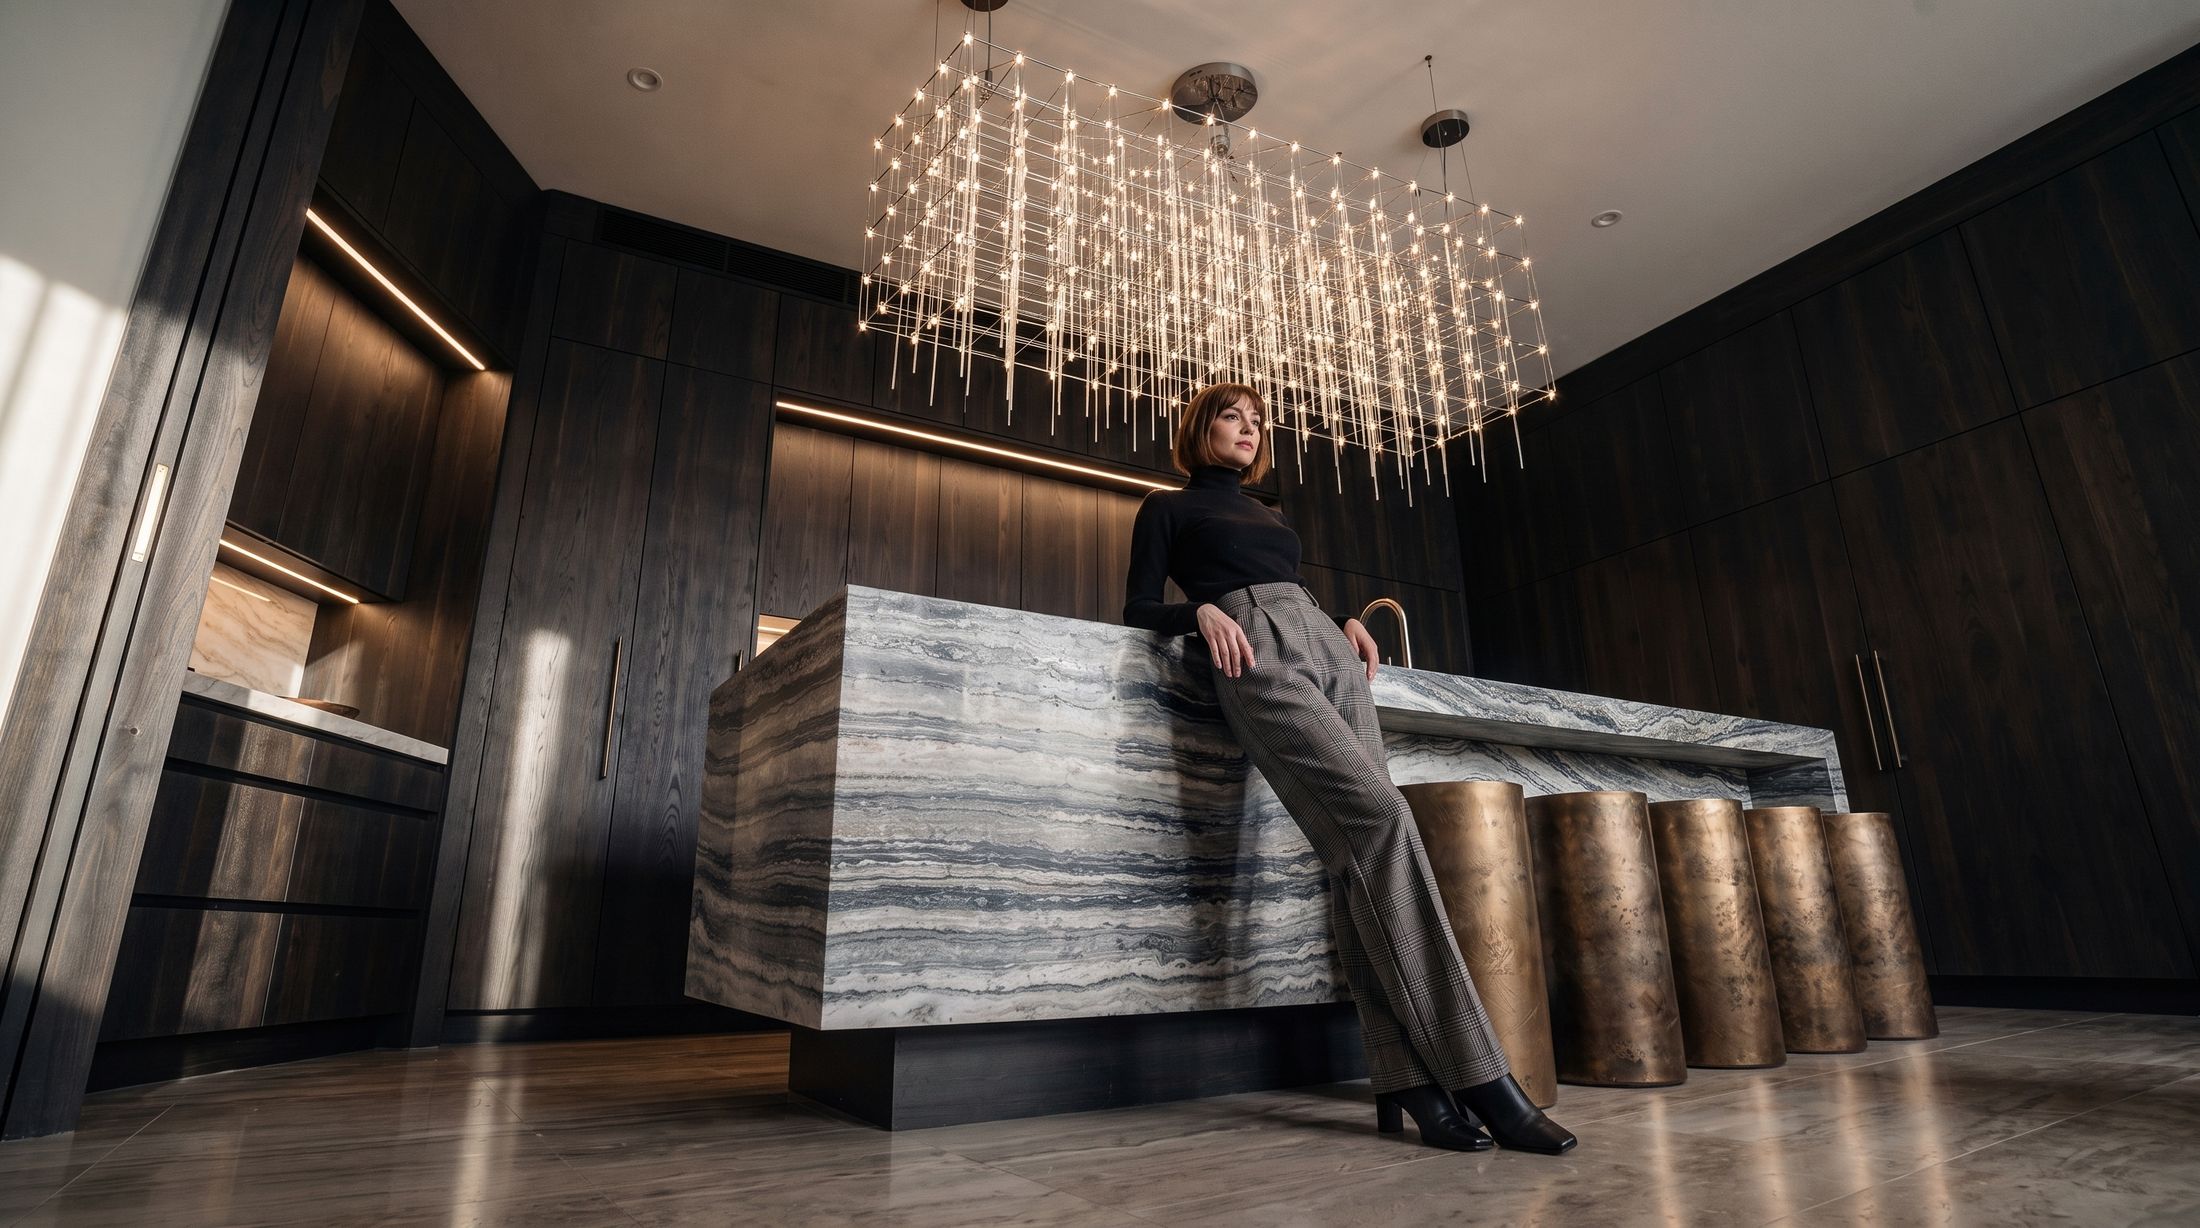
A villa built in dark walnut and silver stone, where the kitchen is the room the house is organised around.
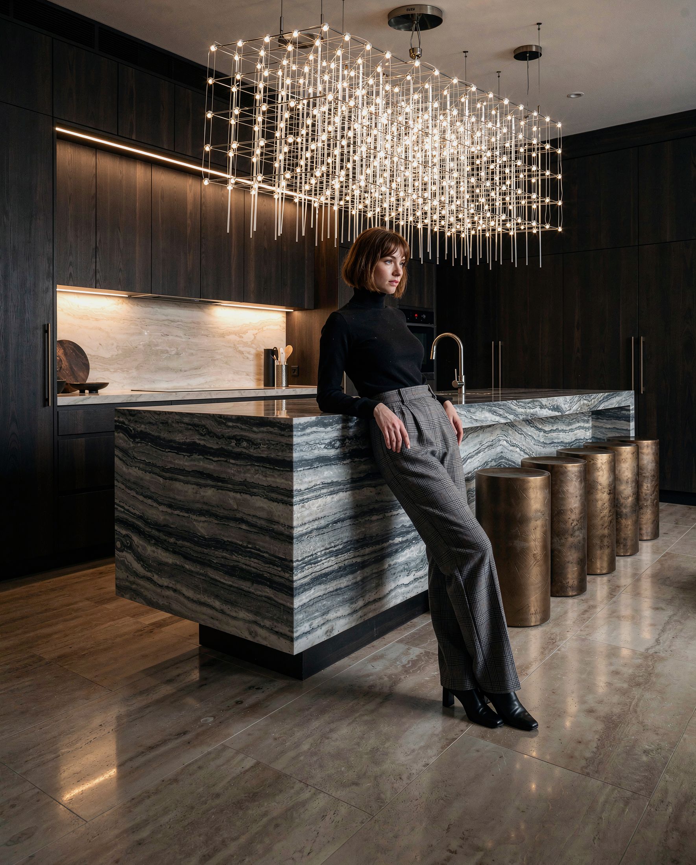
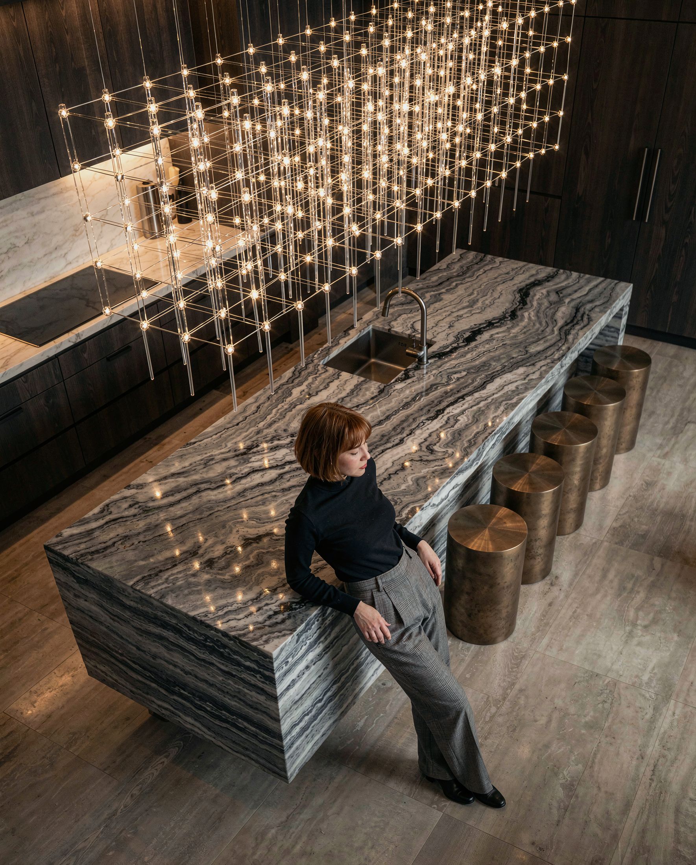
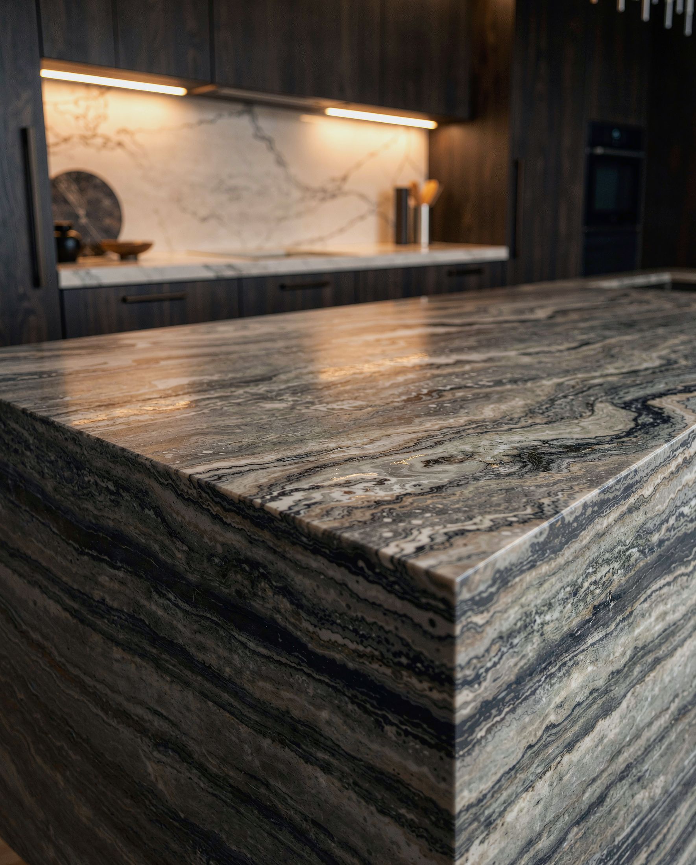
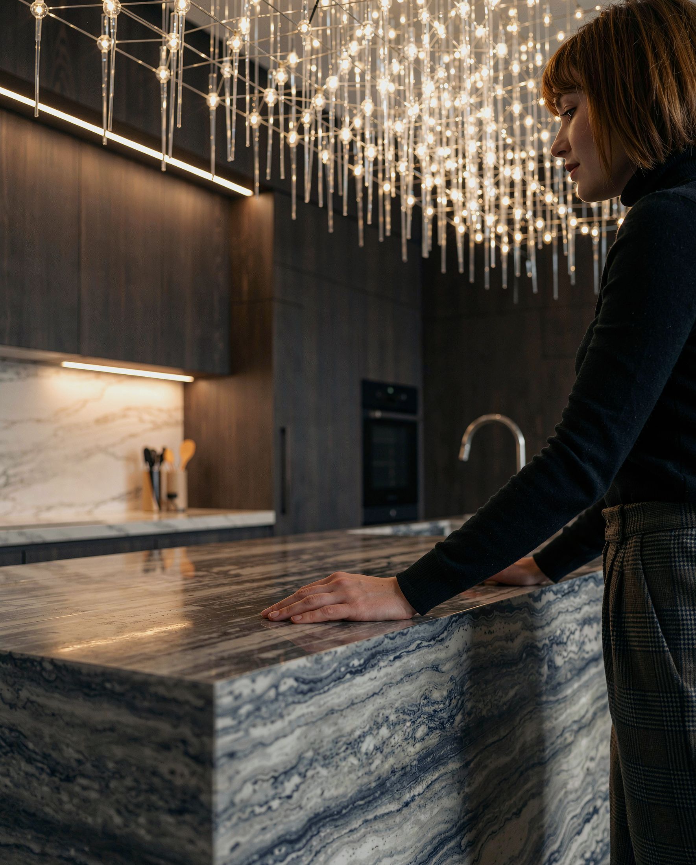
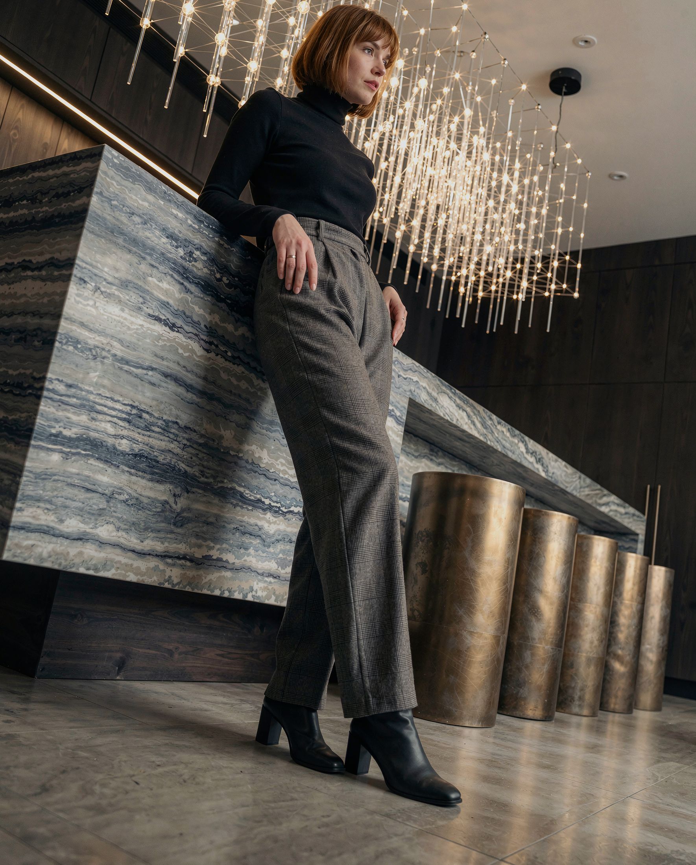
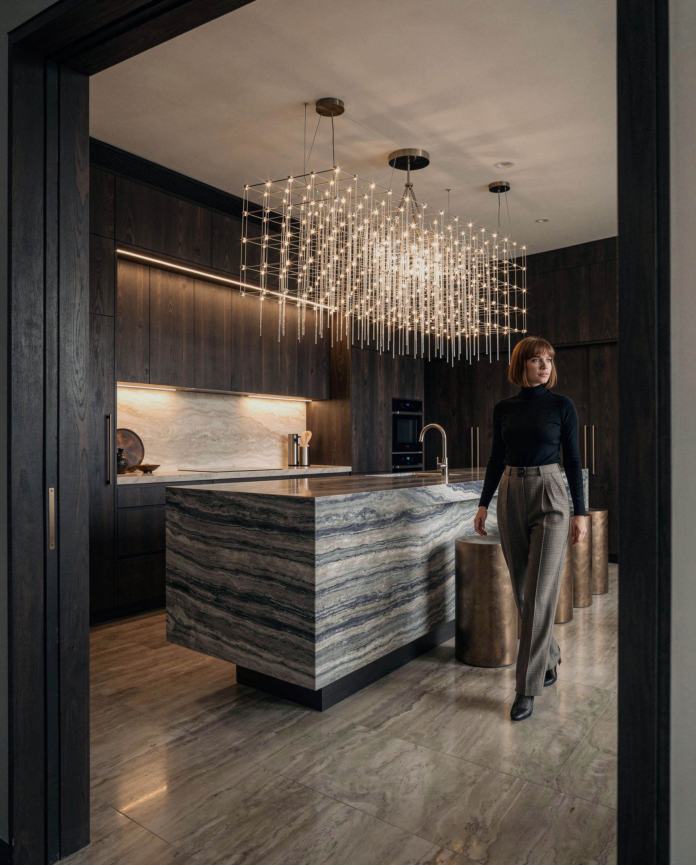
Most houses hide the kitchen behind a door and then spend the rest of the plan apologising for it. This one does the opposite. The island is a single block of silver travertine, cut so its veining runs unbroken over the edge and down to the floor, and it sits in the middle of the room like a piece of furniture rather than a work surface. Everything around it is walnut — tall, flush, and so completely resolved that nothing on the walls reads as a cupboard.
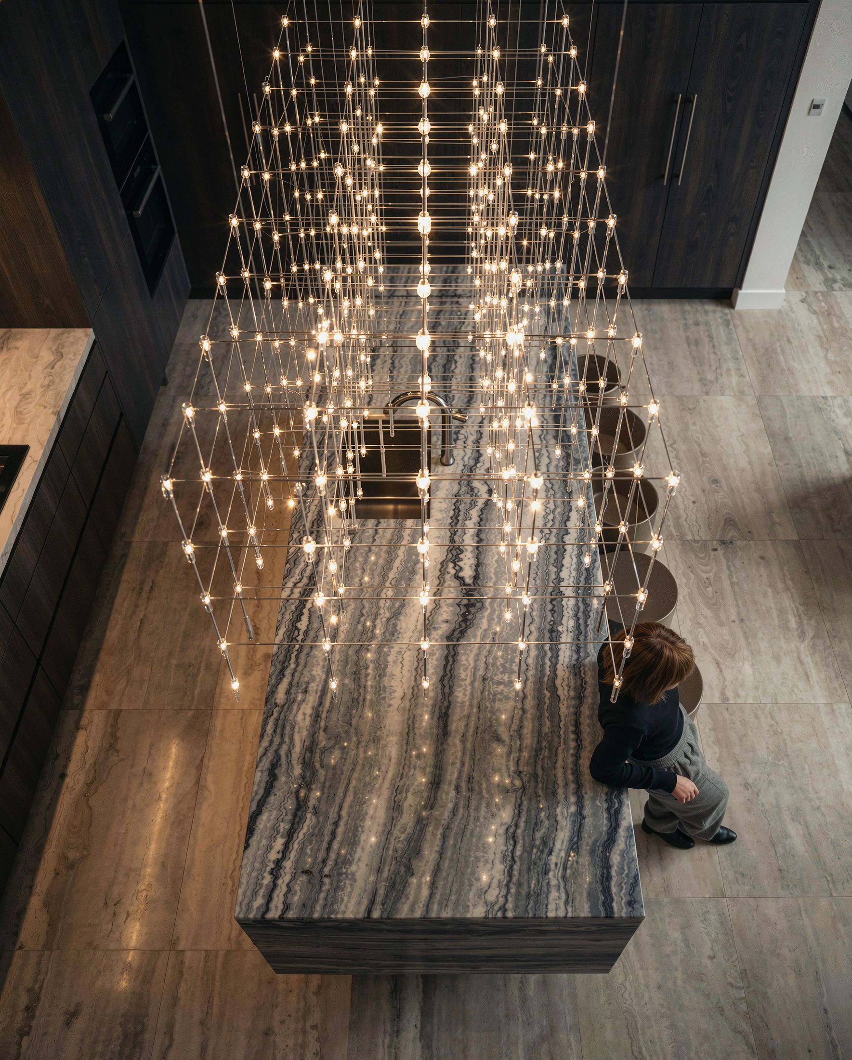
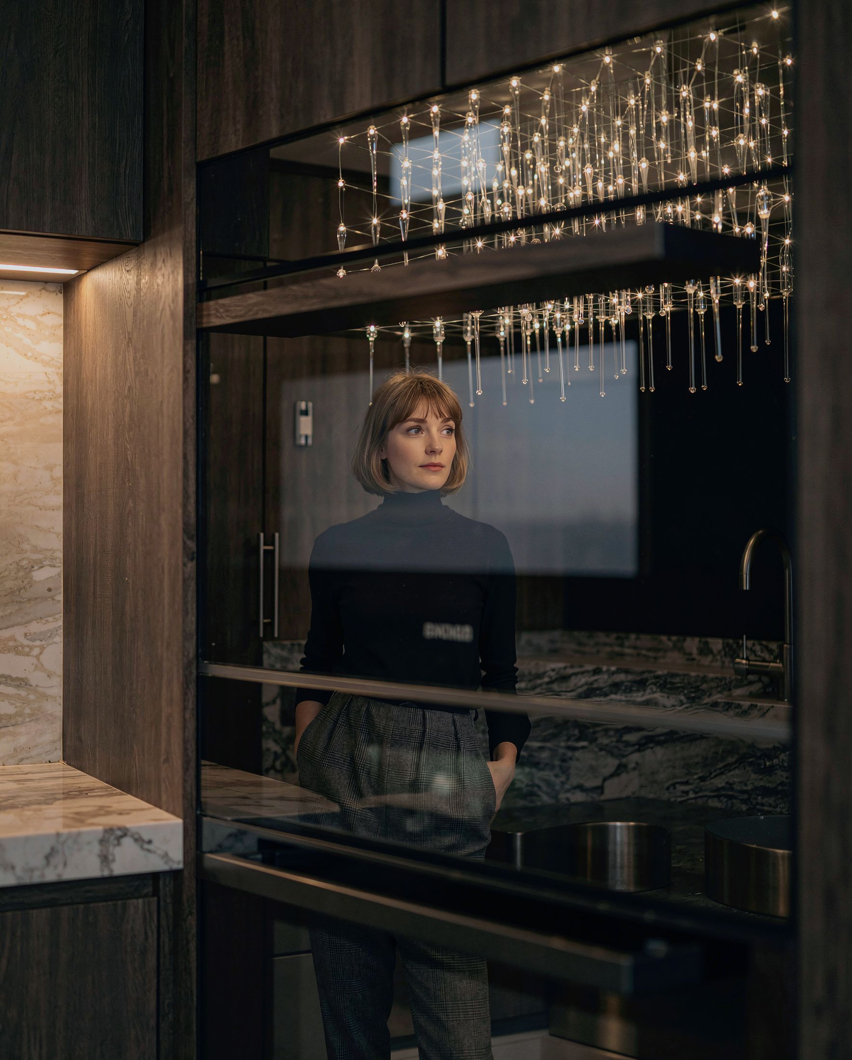
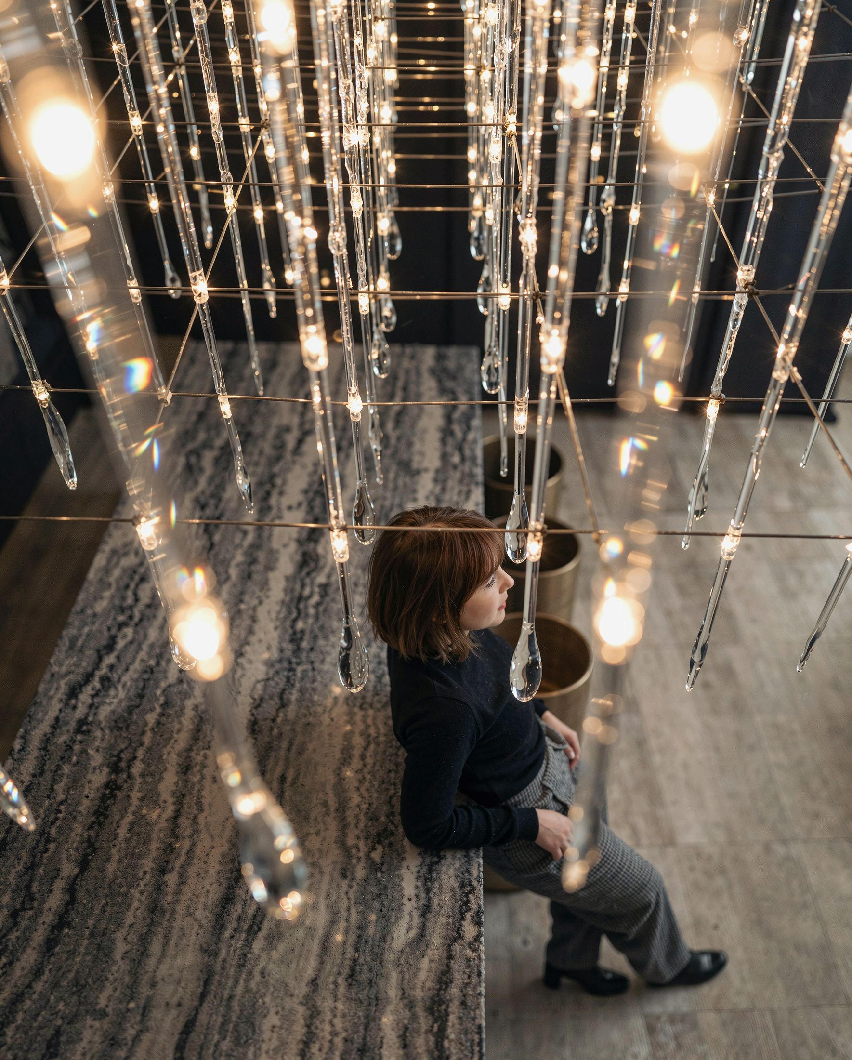
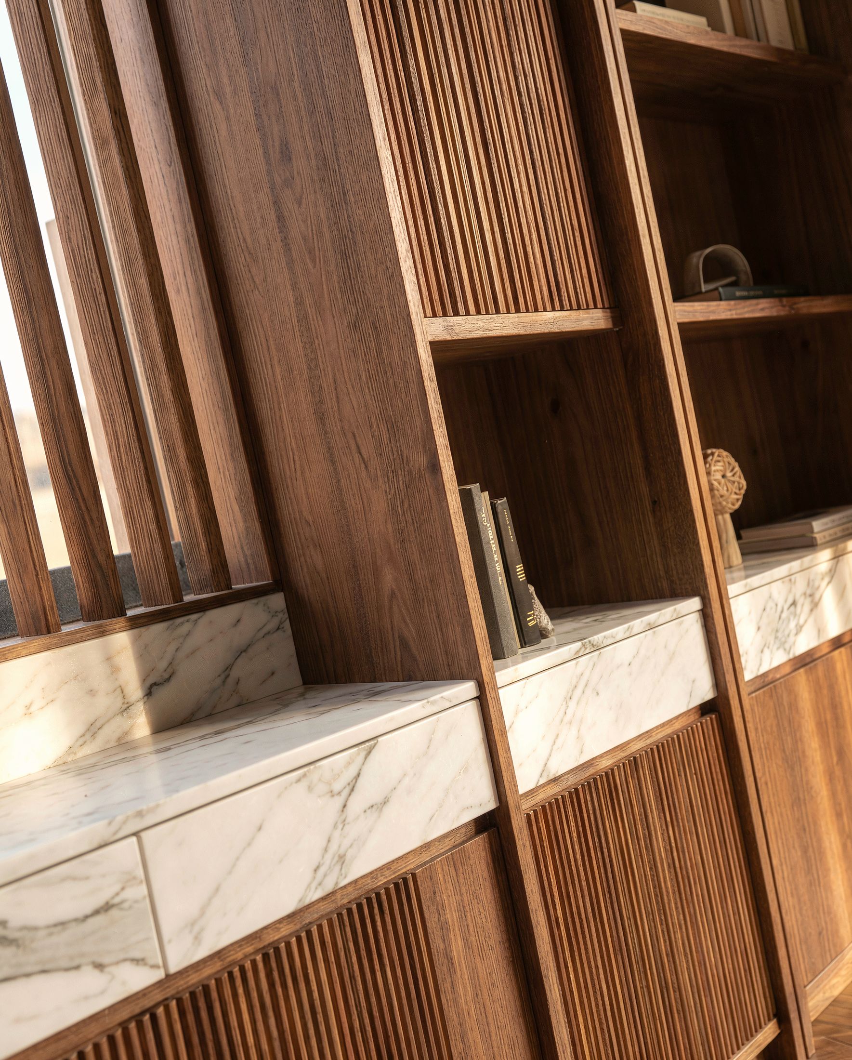
The discipline is in the setting-out. Every panel joint lands on a shelf, a door edge or a reveal, so the walls look drawn rather than assembled, and the light is built into the joinery instead of hung in front of it. Above the island, a single suspended grid of light gives the room its centre and leaves the ceiling otherwise clear.
Panelling set out so that every joint lands somewhere it was meant to
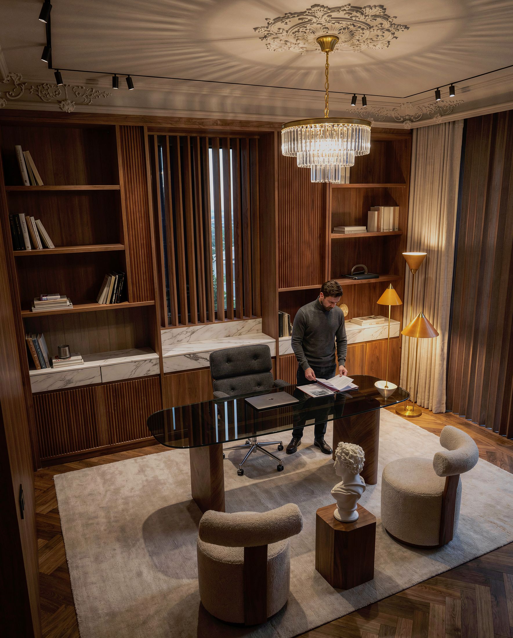
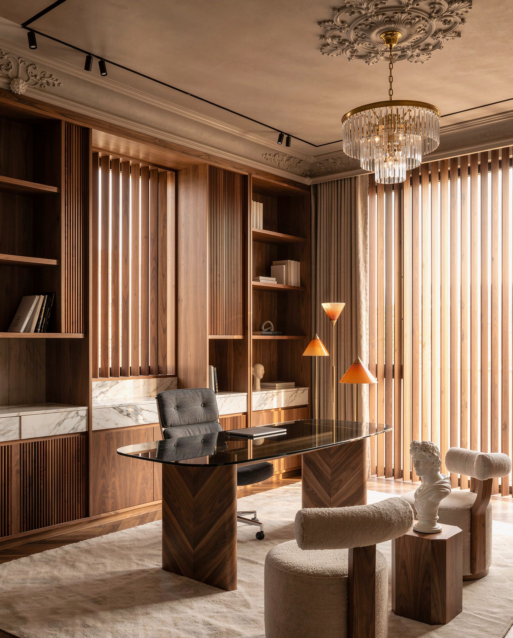
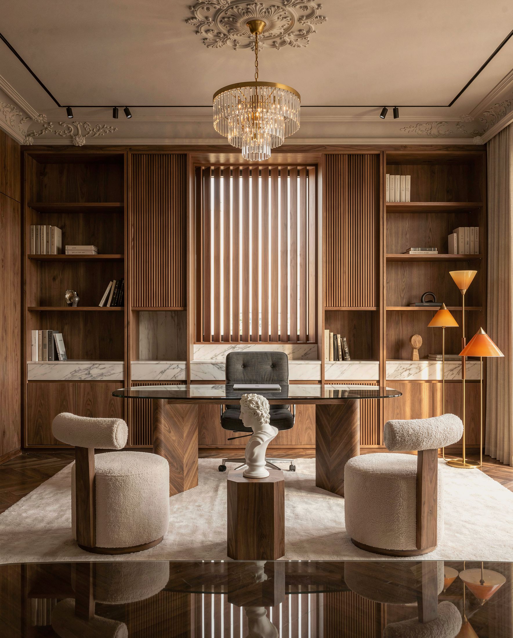
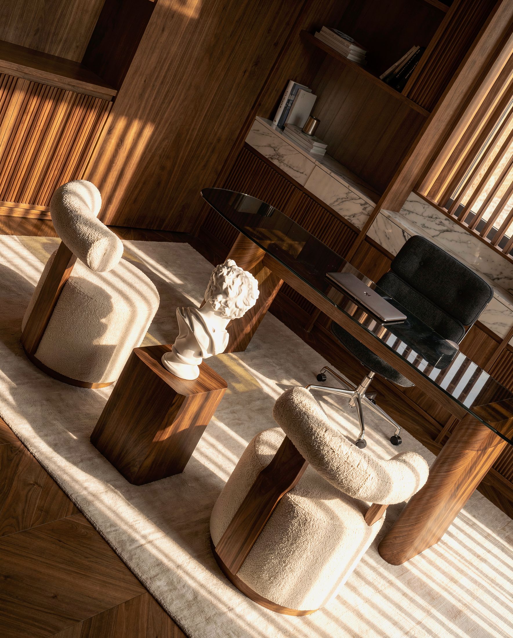
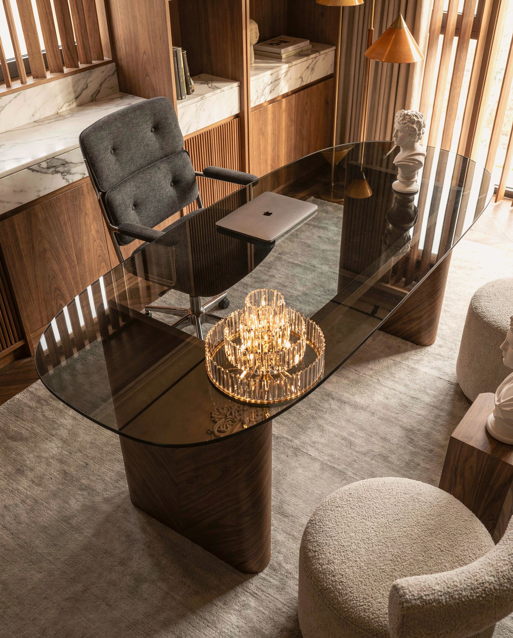
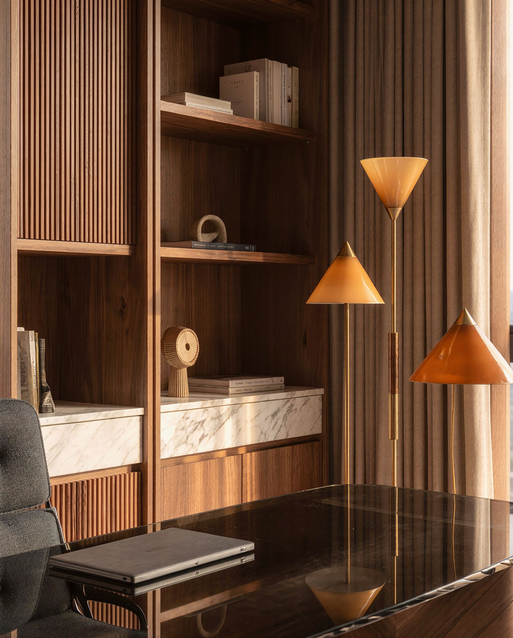
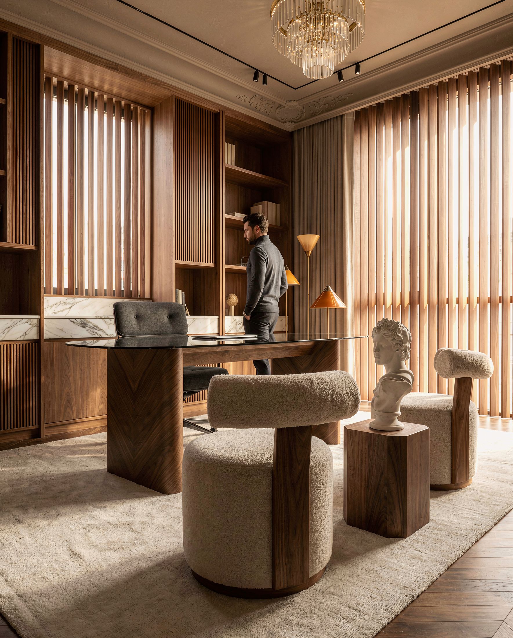
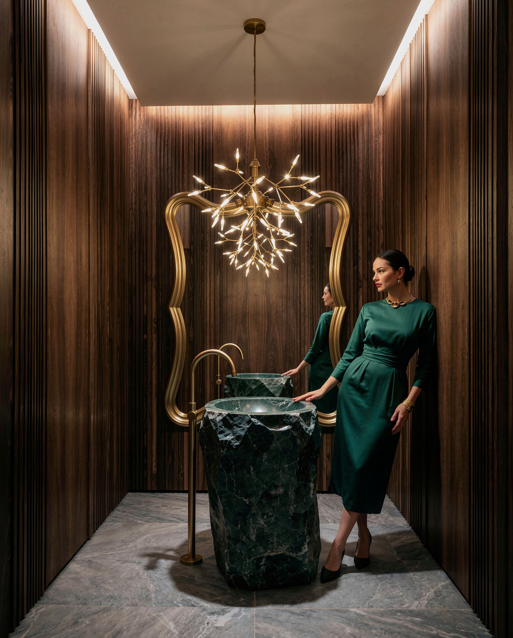
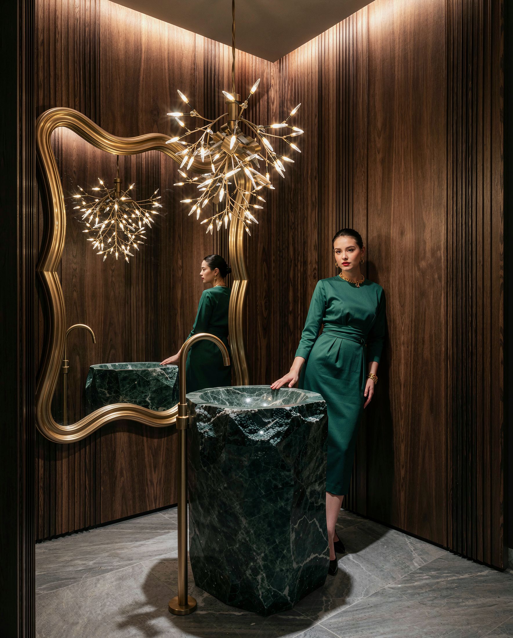
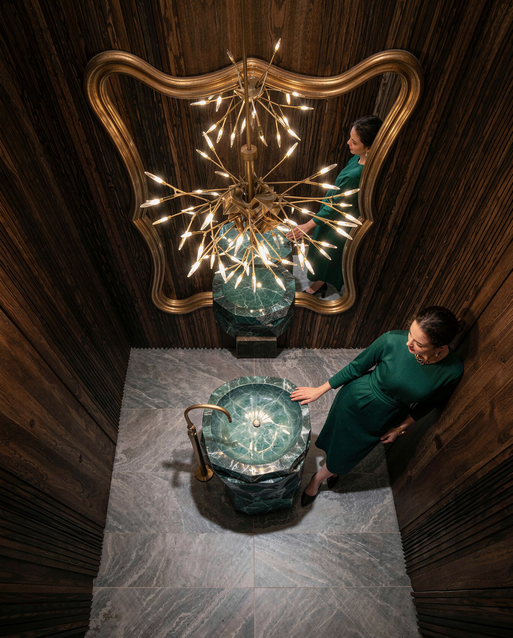
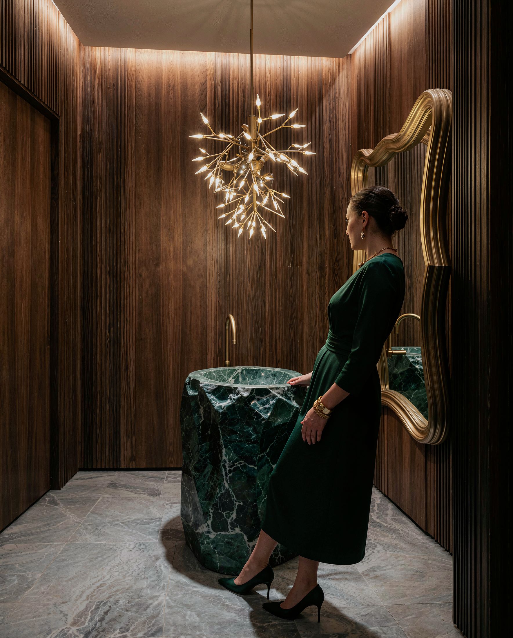
Fluted walnut, silver travertine, book-matched grey marble, antique brass, hand-blown glass, moulded plaster cornices. The panelling is set out so that every joint lands on a shelf, a door edge or a reveal — nothing is cut to fit.
We accept a limited number of projects a year. If you are considering a house you will live in for the next twenty years, we would like to meet you.
Opens WhatsApp with your message already written. Or write to info@xforms-studio.com — we reply to every enquiry ourselves.
We use what you send only to answer you. We do not sell it, and we do not add you to a mailing list. How we handle your details.