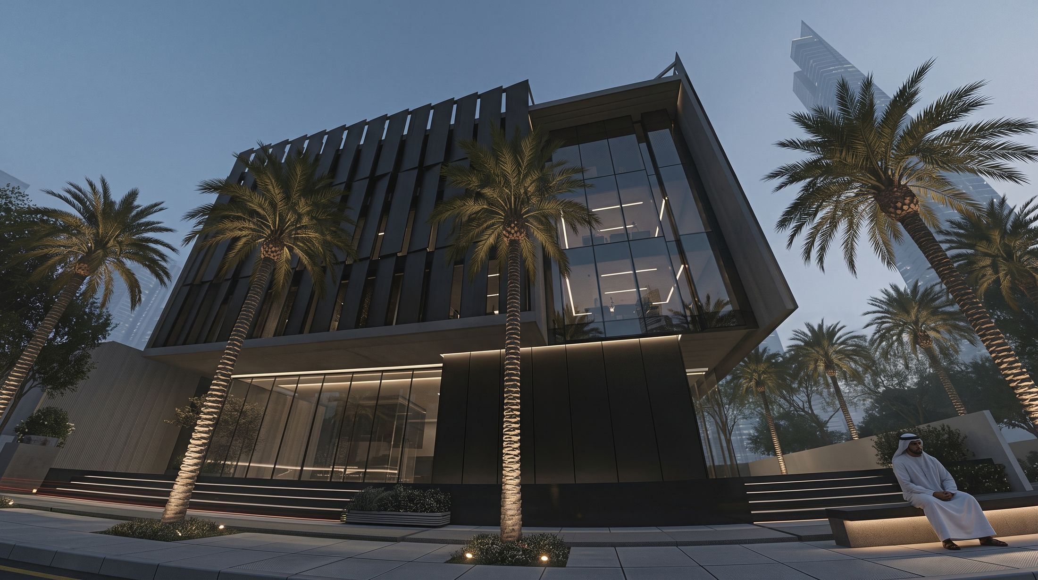
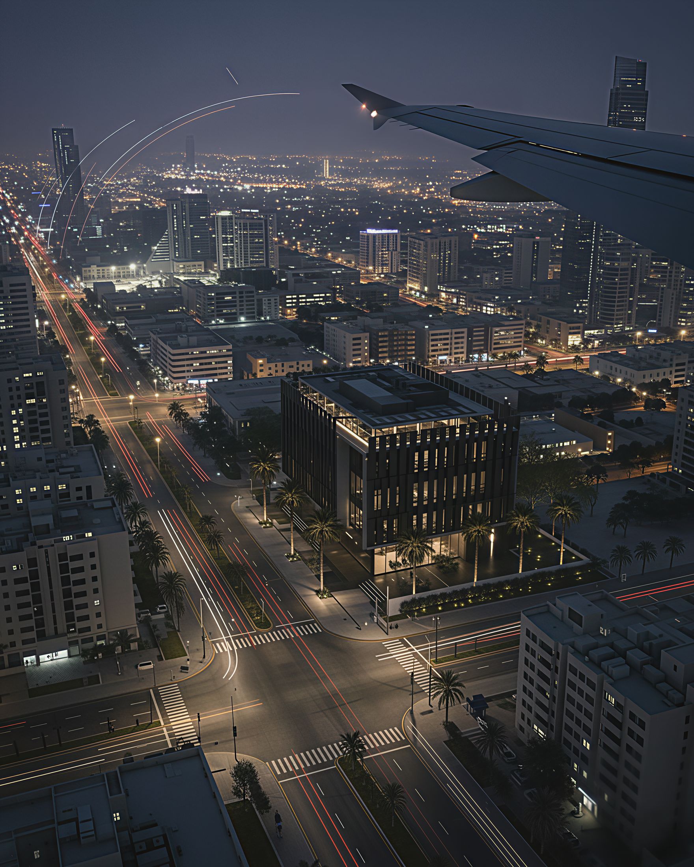
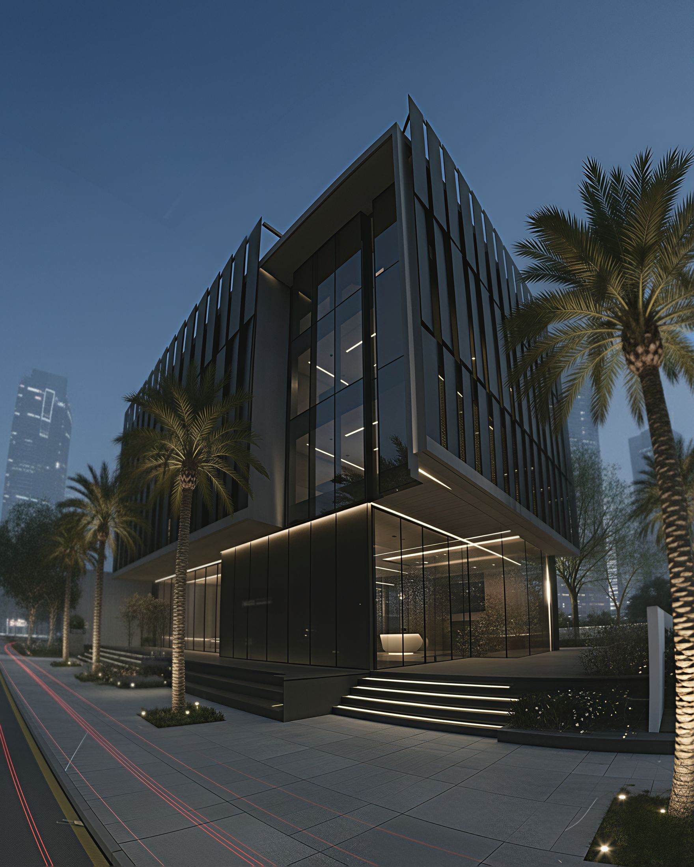
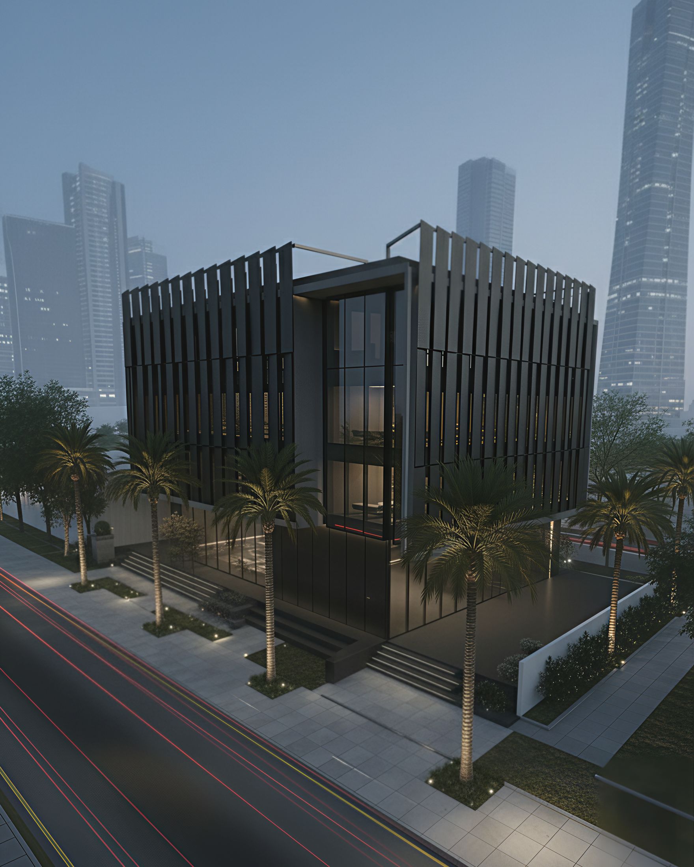
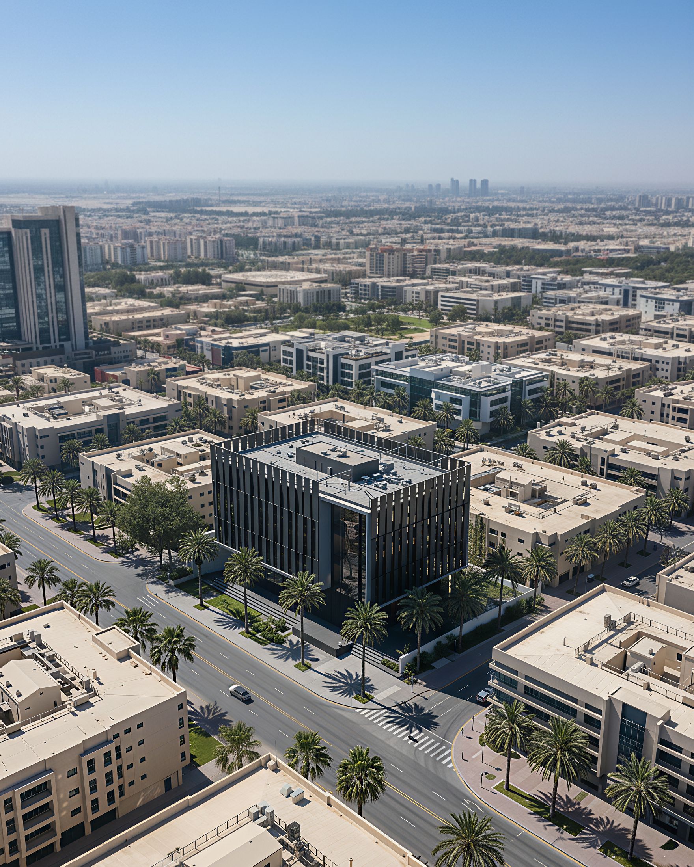
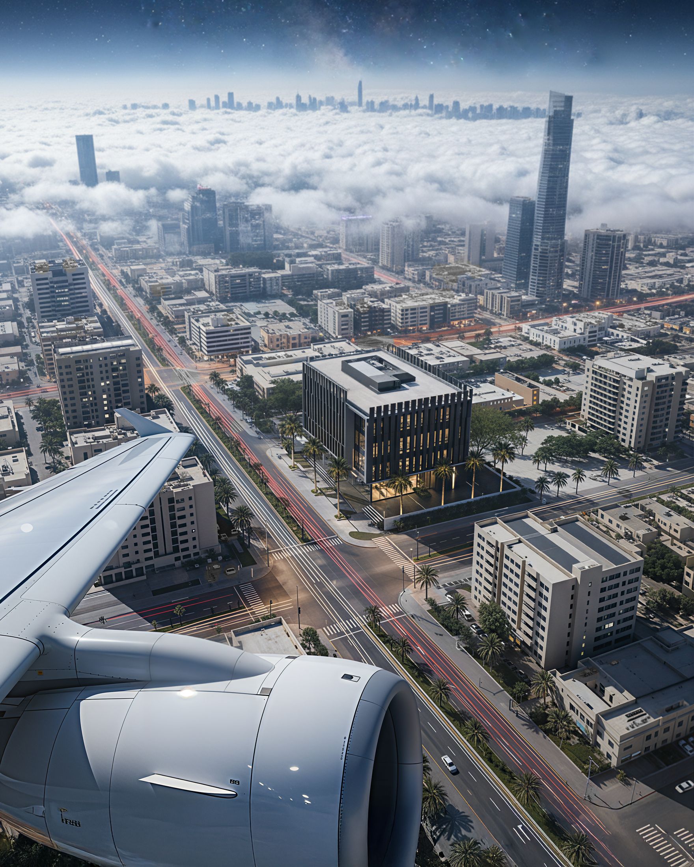
A screened box on a glass base, built so the offices above can keep their windows open to the view and still be shaded.
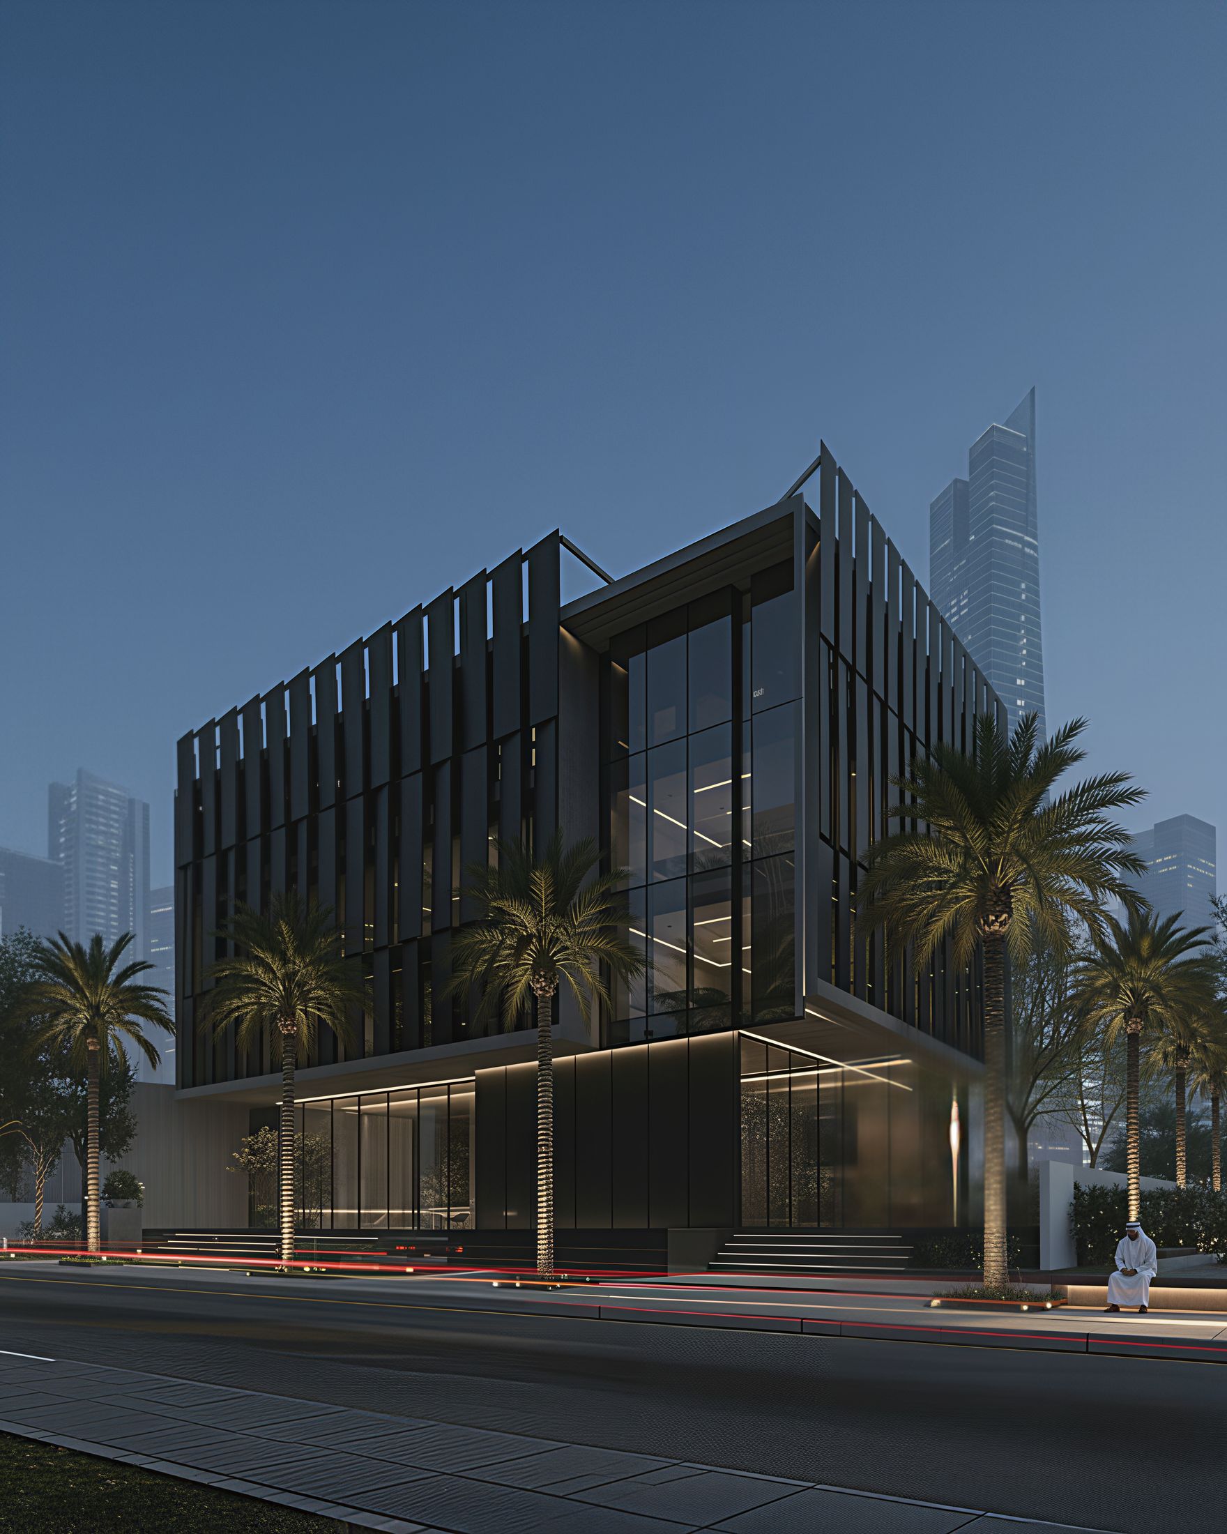
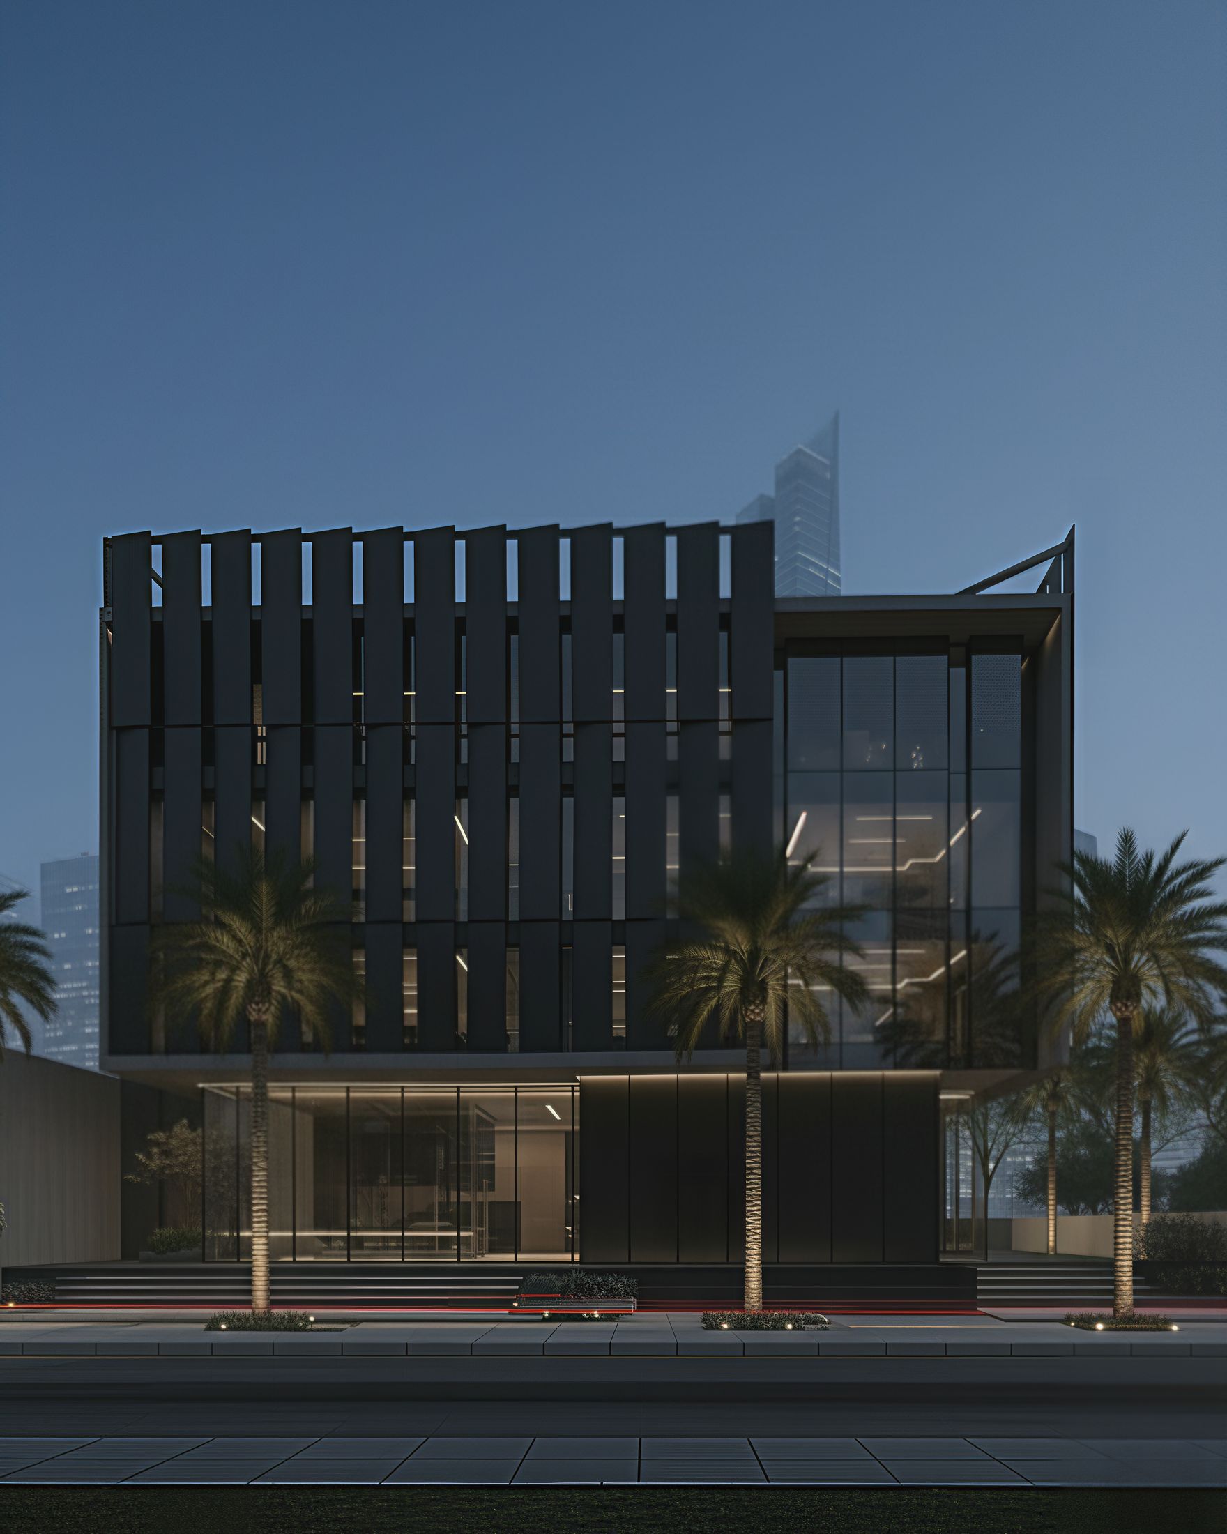
Two floors, two entirely different problems. The ground floor wants to be open — it is the arrival, and it is already shaded by the mass above it, so it is glazed almost continuously and set back behind a low garden. The floor above wants the opposite: it faces west into a Riyadh afternoon, and left in plain glass it would be uninhabitable by four o'clock.
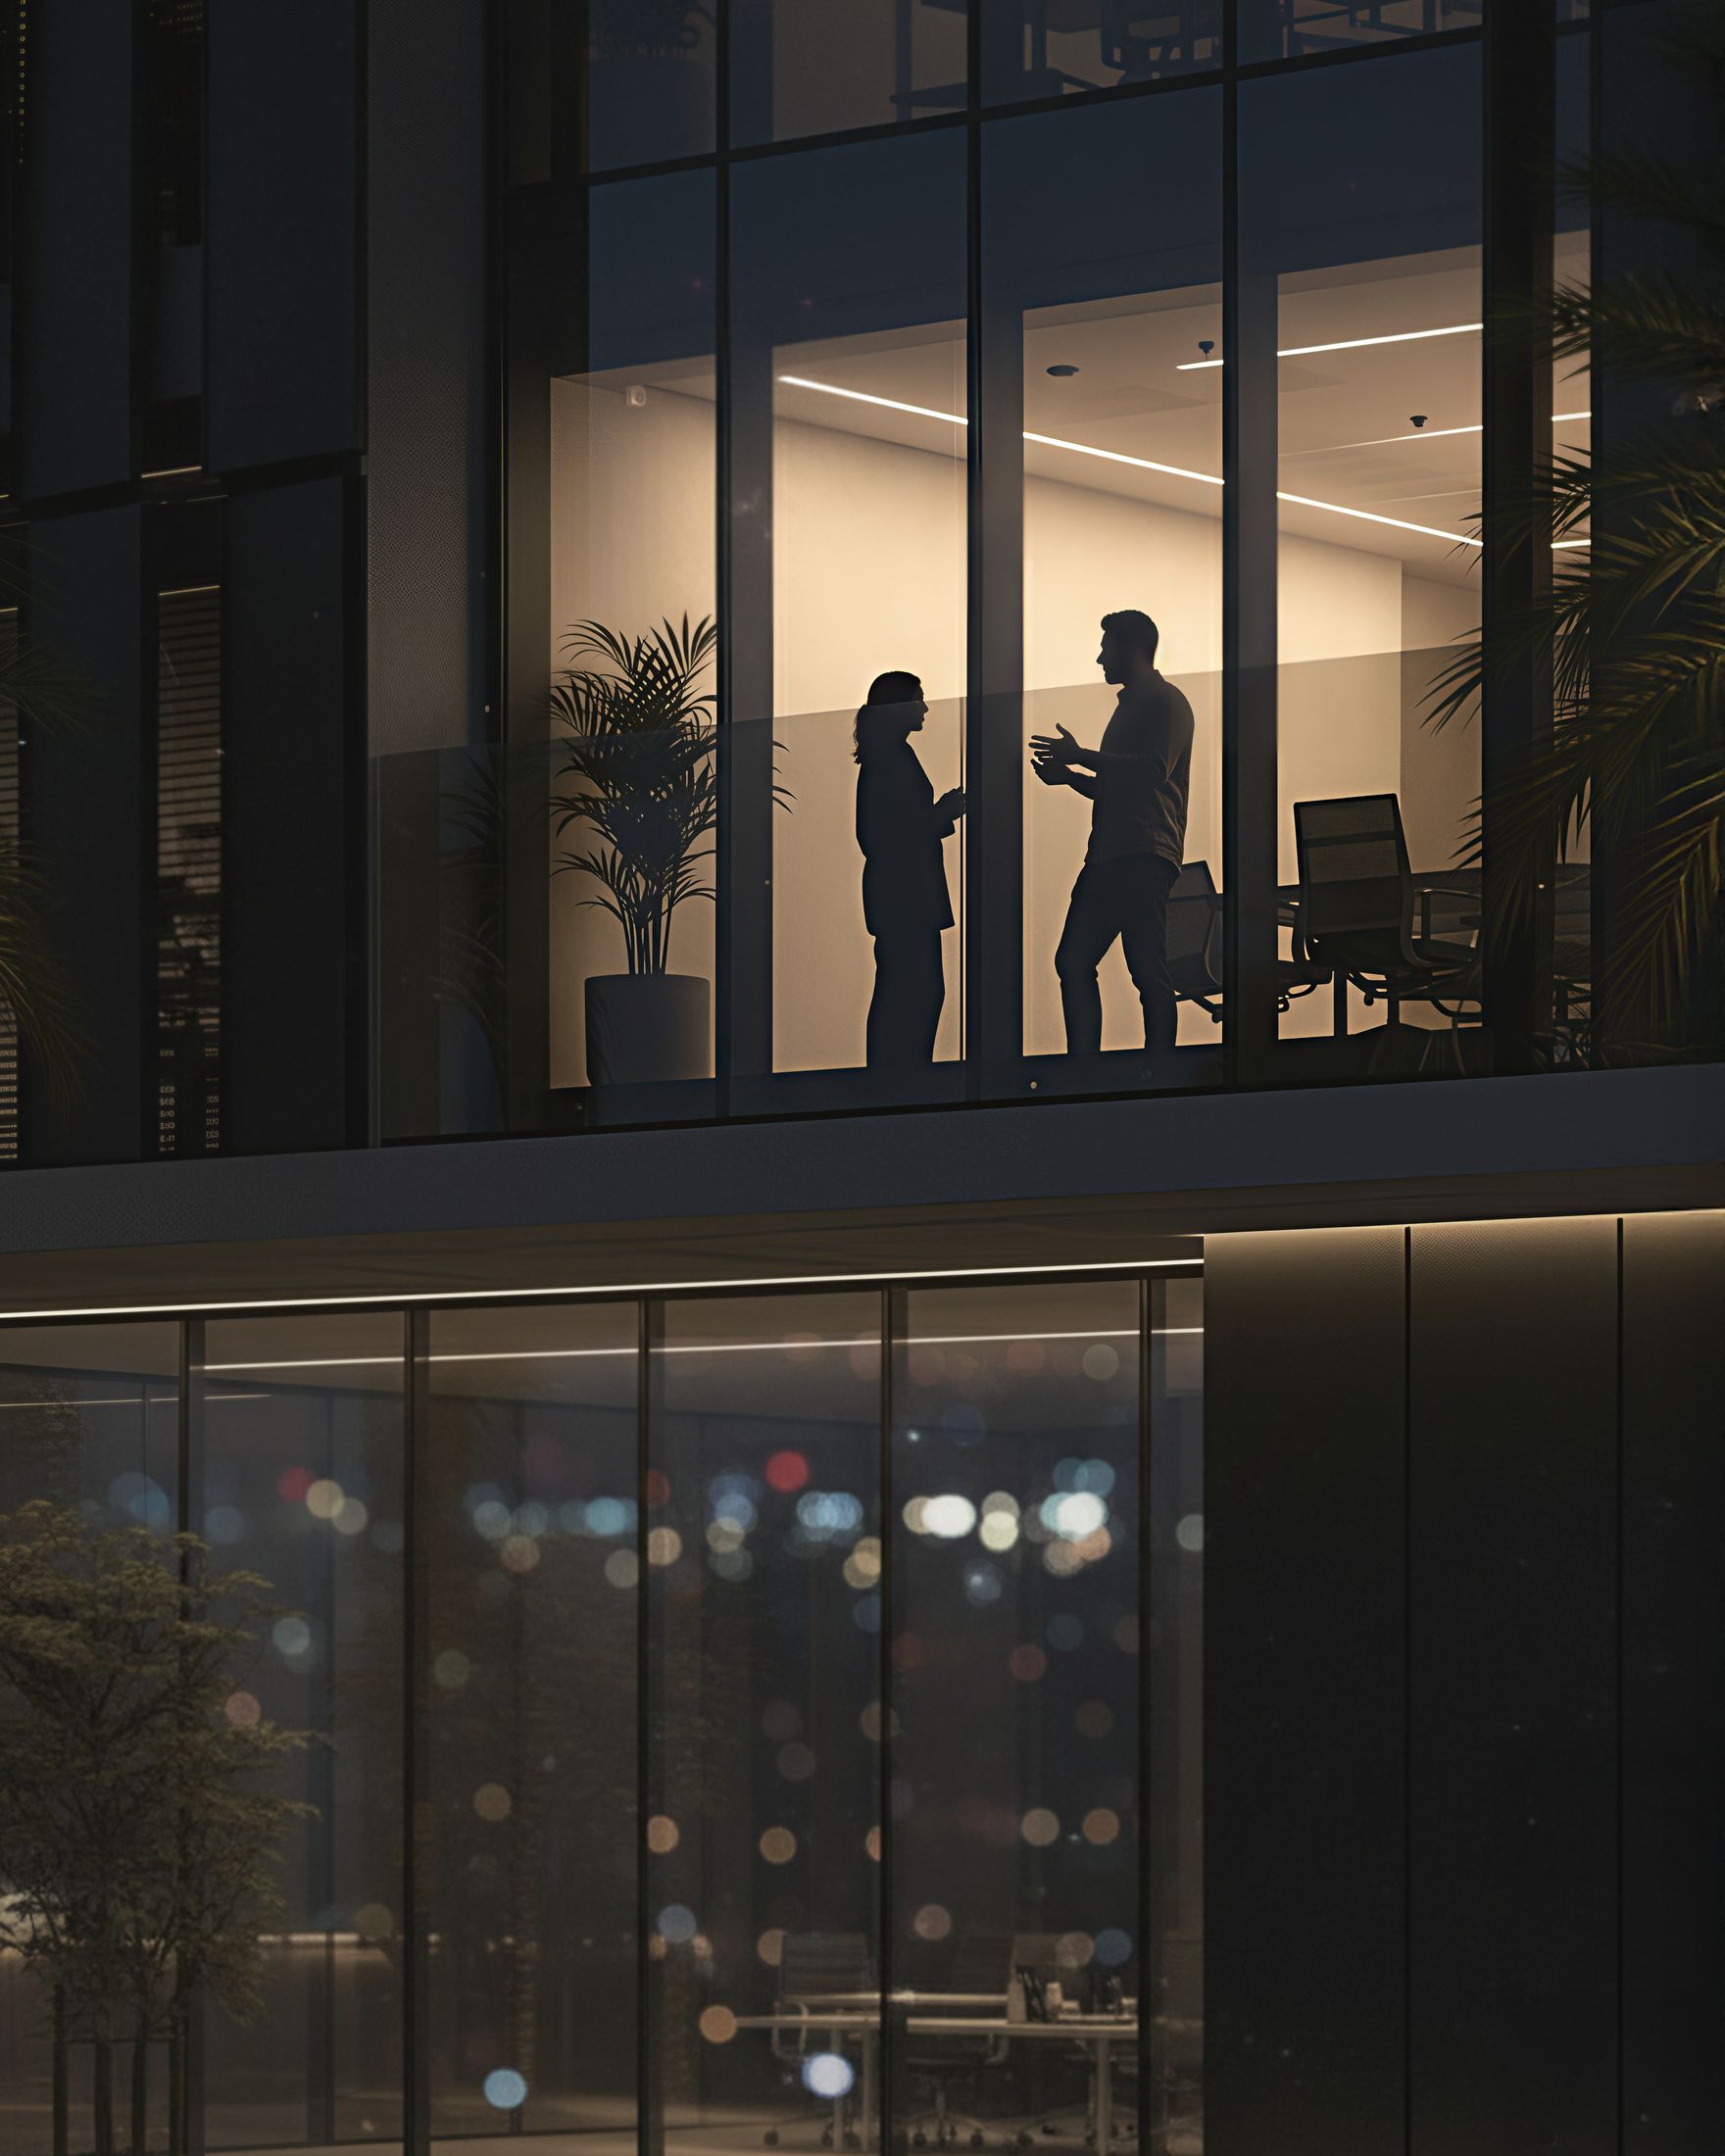
So the upper volume is wrapped in vertical fins, spaced closely on the exposed elevation and opening up as the facade turns away from the sun. Behind them the glazing is full height and uninterrupted, which means the offices keep the whole view and lose the glare. The corner is left clear and cantilevered — the one place the screen stops, and the only part of the building that shows what is inside it after dark.
The device is old here. A screen that lets a room look out without being looked into, and keeps the sun off while letting the air through, is the oldest facade in this part of the world.
A screen that lets a room look out without being looked into is the oldest facade in this part of the world.
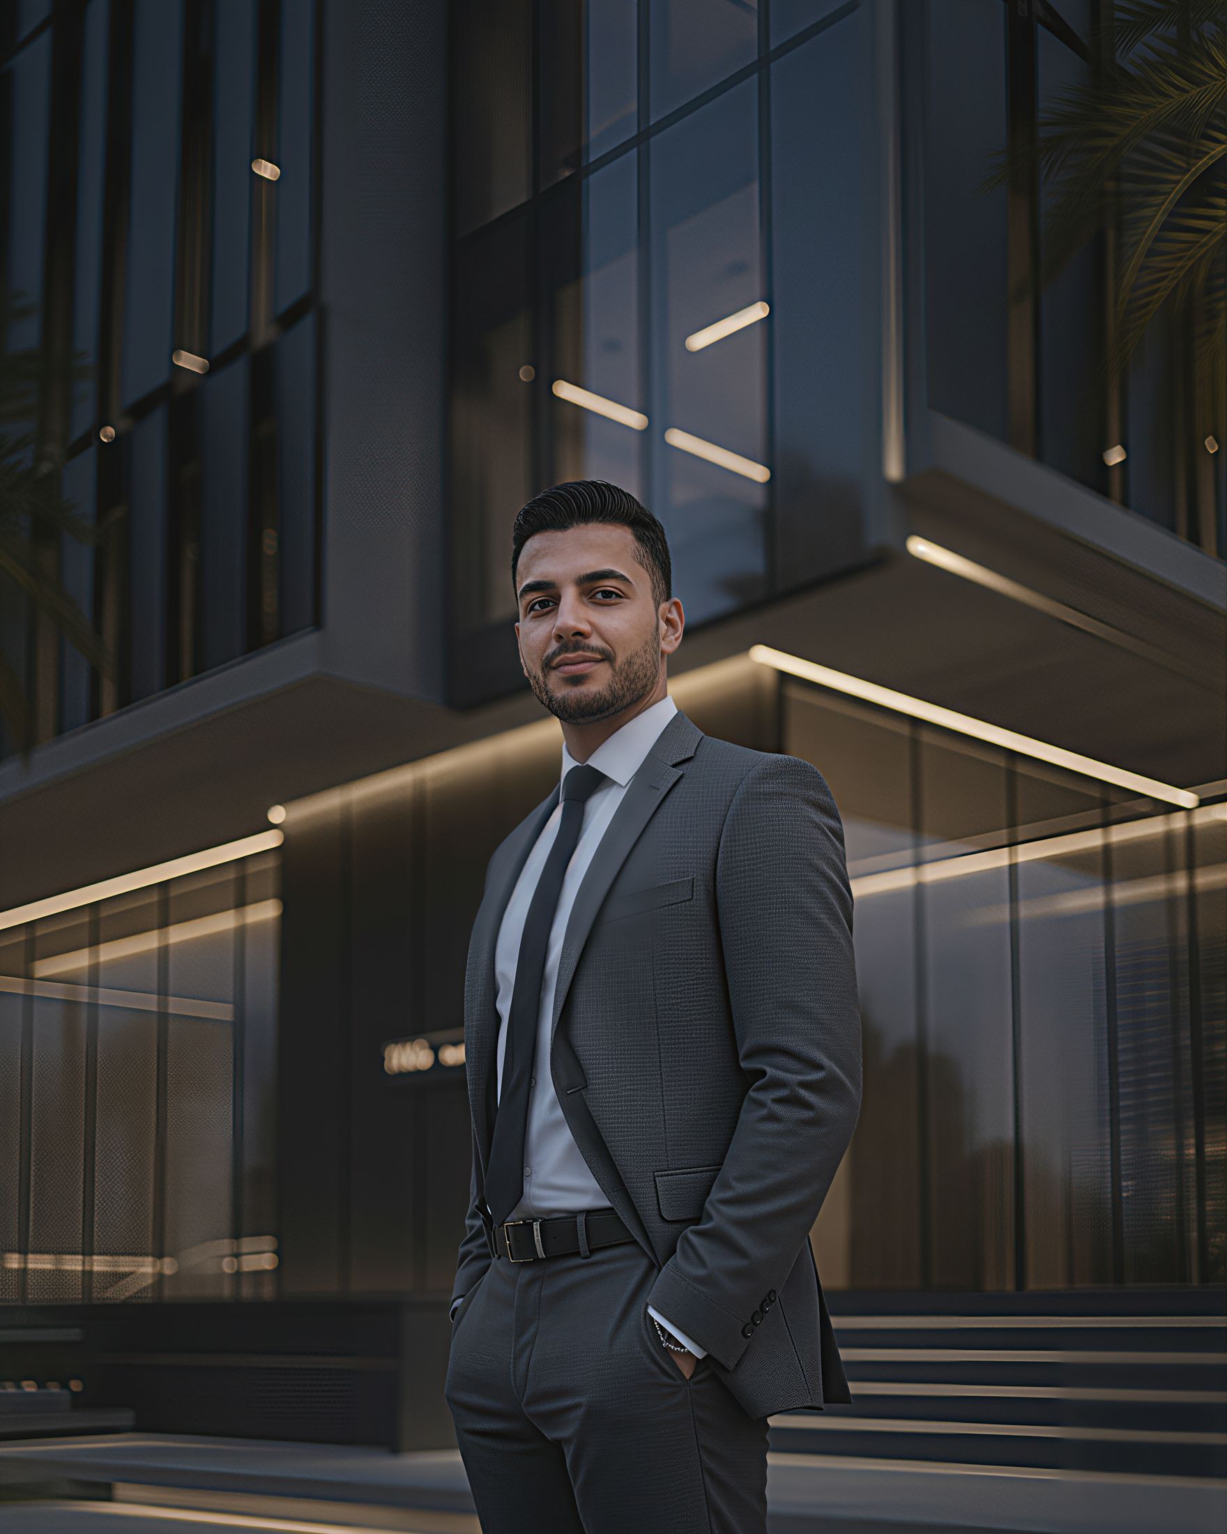
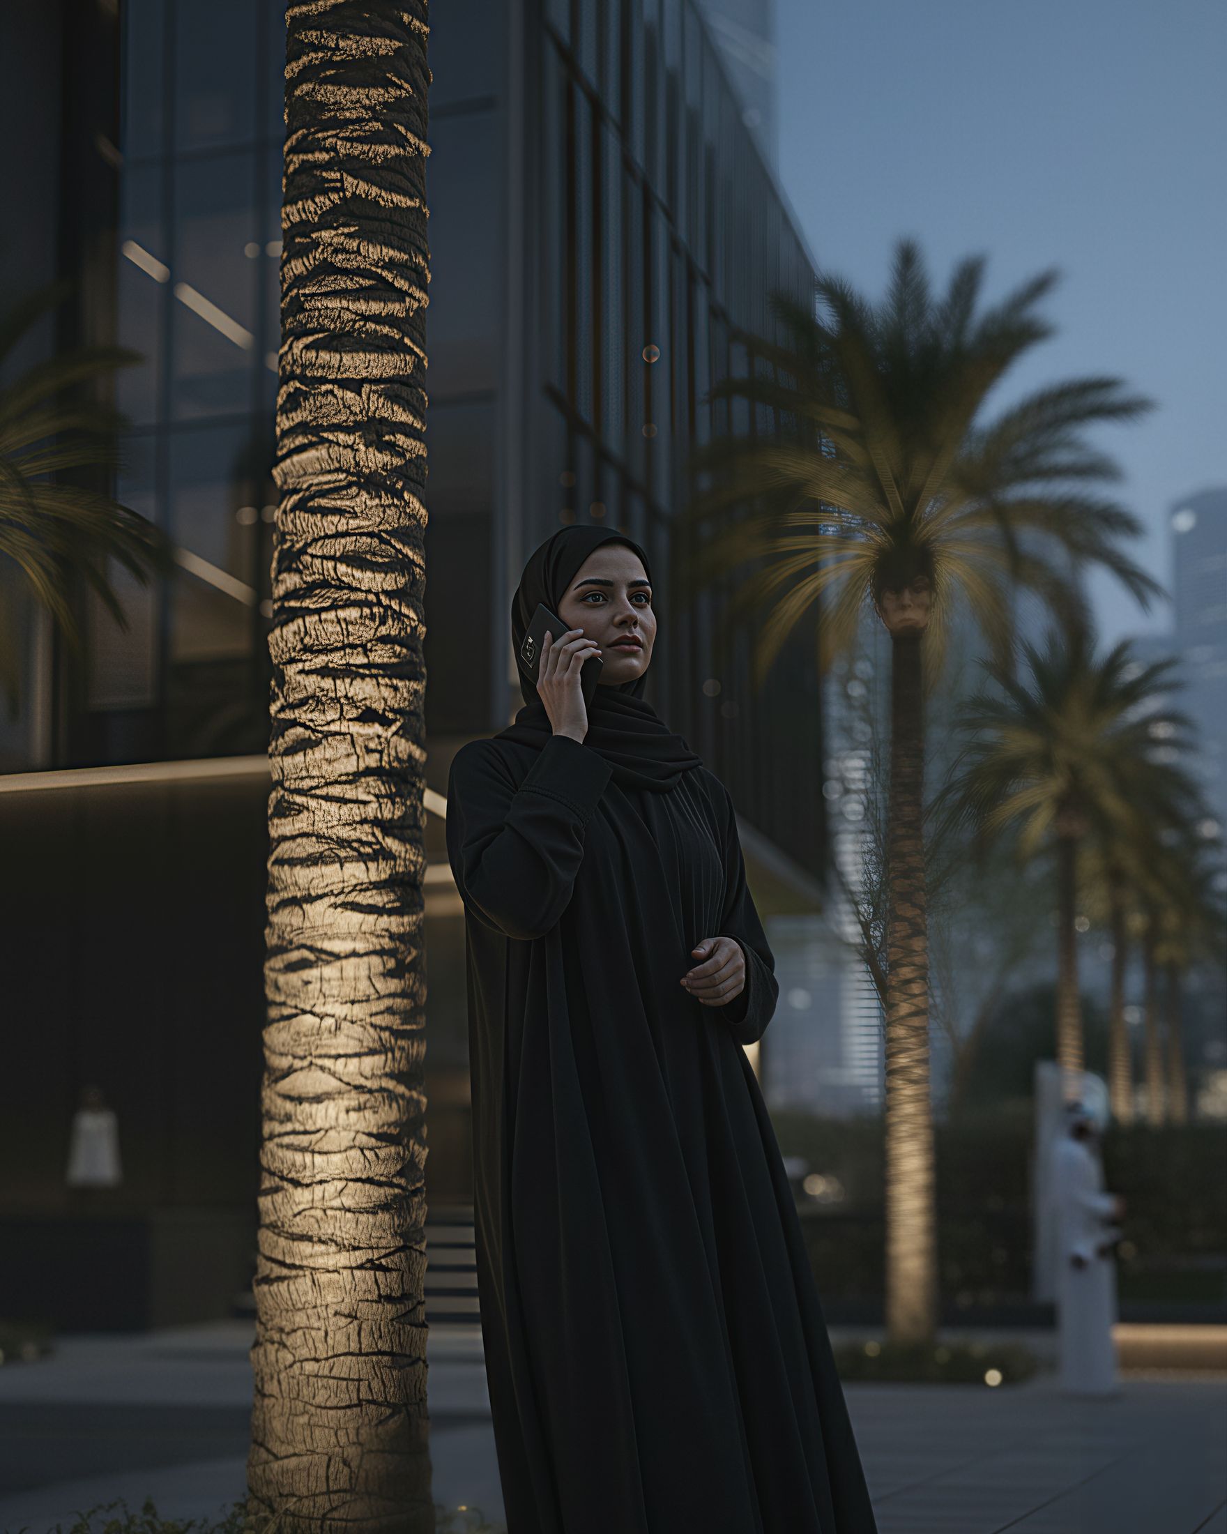
Dark vertical aluminium fins, full-height glazing, stone plinth and boundary walls, bronze soffit lighting, linear ground-recessed uplights, date palms, low planting and integrated seating.
The view was never the difficult part. Keeping it at four in the afternoon was.
We accept a limited number of projects a year. If you are considering a house you will live in for the next twenty years, we would like to meet you.
Opens WhatsApp with your message already written. Or write to info@xforms-studio.com — we reply to every enquiry ourselves.
We use what you send only to answer you. We do not sell it, and we do not add you to a mailing list. How we handle your details.