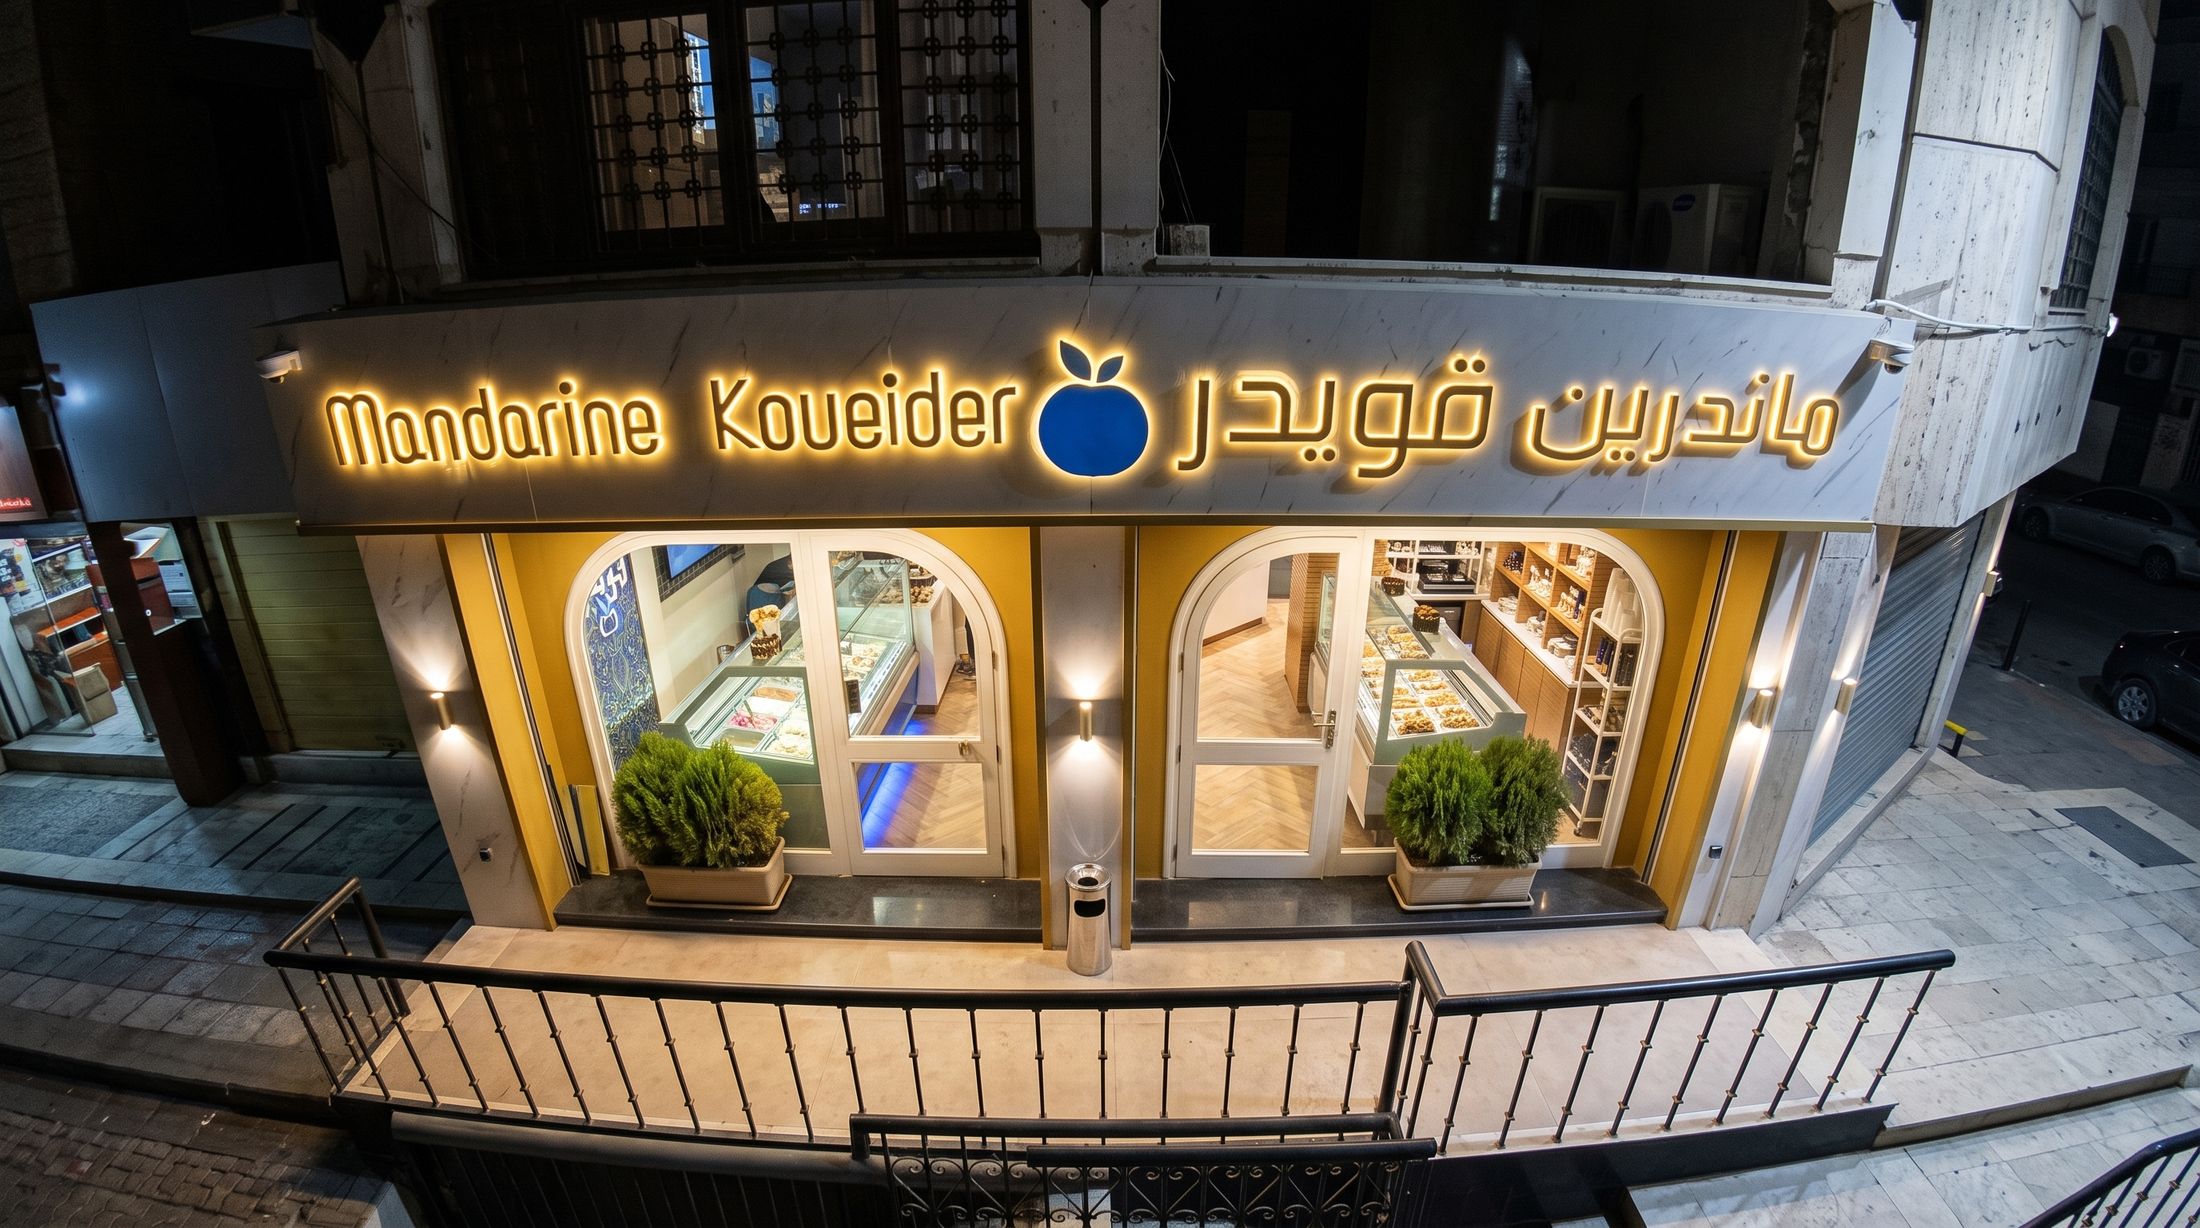
A house founded in 1890, given a shopfront that reads at a glance and still behaves like a patisserie.
A confectioner this old arrives with equity most brands would pay a great deal for, and the quickest way to lose it is to redesign the name. So the work went into the frame around it. Two arched portals cut into a marble face, deep enough to throw a shadow, wide enough to show the counters from the pavement. Between them the sign sits on a single slab, lettered in Latin and Arabic at the same weight so neither reads as a translation of the other.
Everything below the fascia is built for a shop that runs all day. The chilled cases are the first thing seen and the first thing reached. Circulation is a single loop from door to counter to till. The joinery behind the counter carries the packaged goods at eye height, where a customer waiting to be served will look anyway.
A name this old does not need redesigning. It needs a frame.
Marble fascia and pilasters, mustard-yellow lacquered reveals, backlit brass-toned lettering, arched white-framed glazing, light oak herringbone flooring, oak shelving, patterned blue tilework, chilled glass display cases, recessed and wall-washing light.
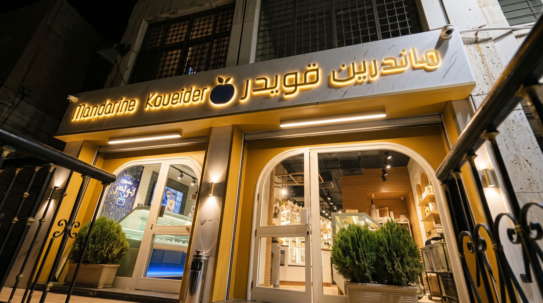
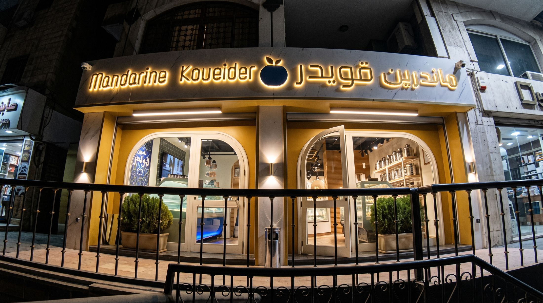
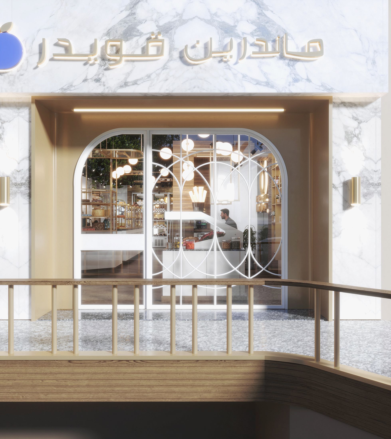
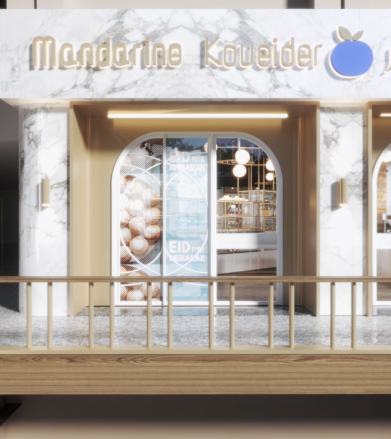
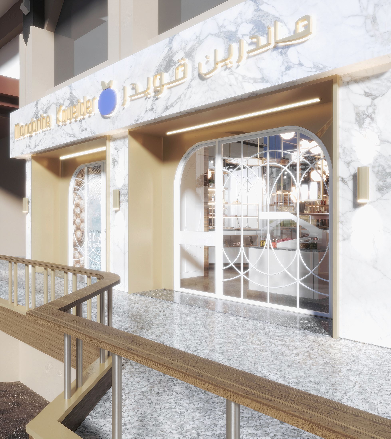
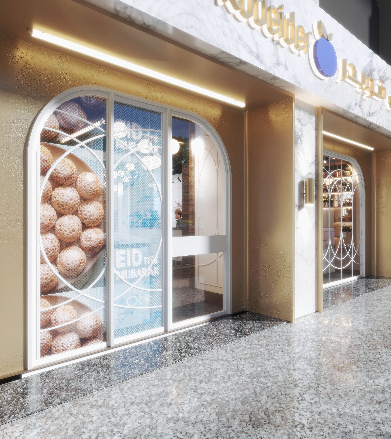
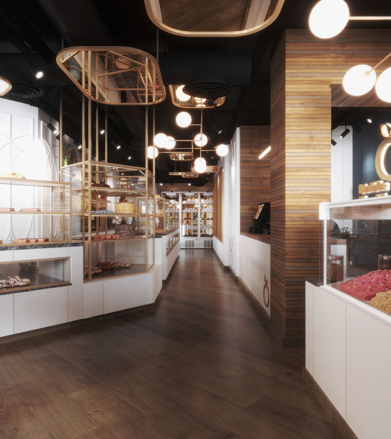
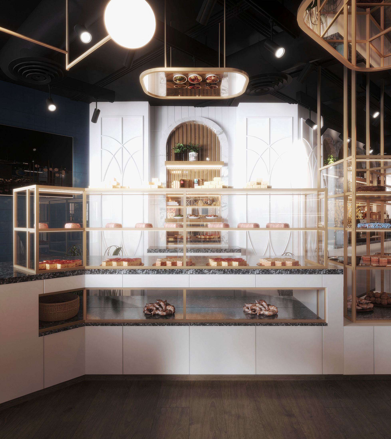
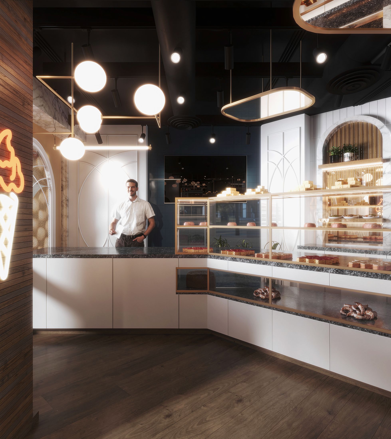
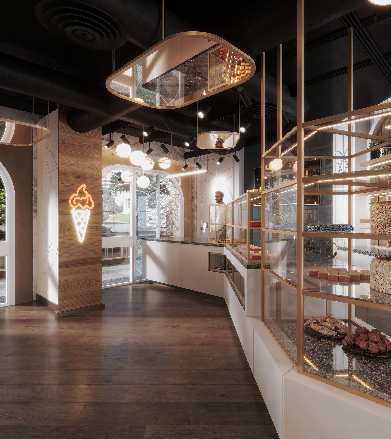
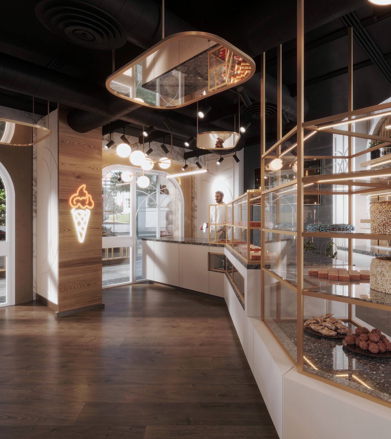
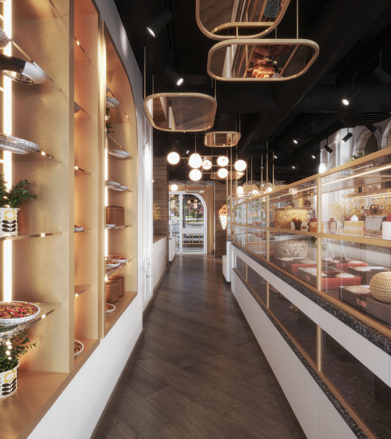
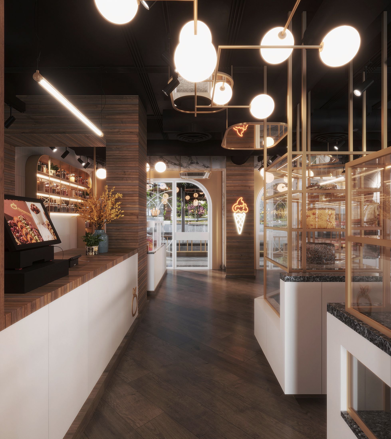
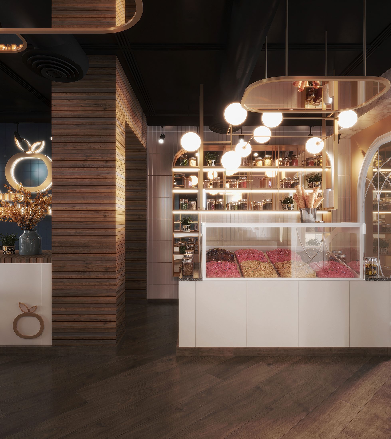
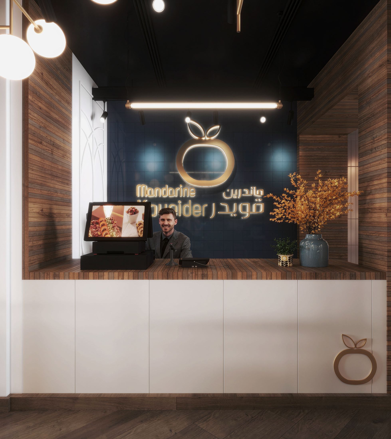
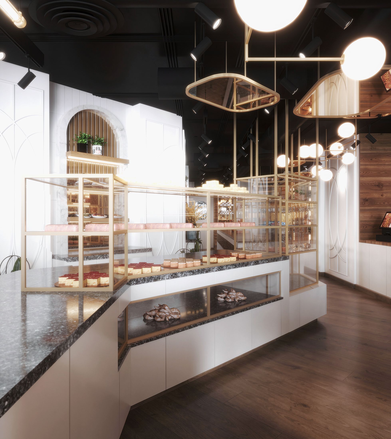
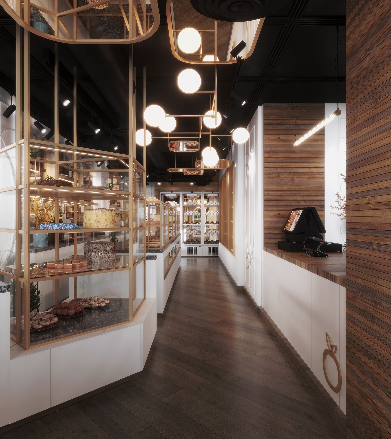
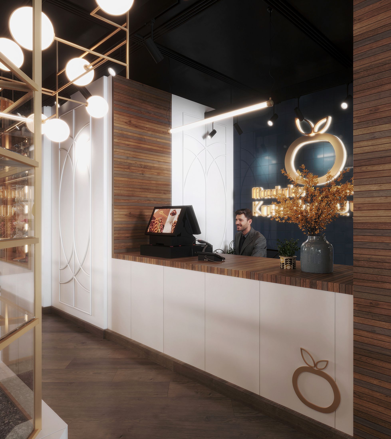
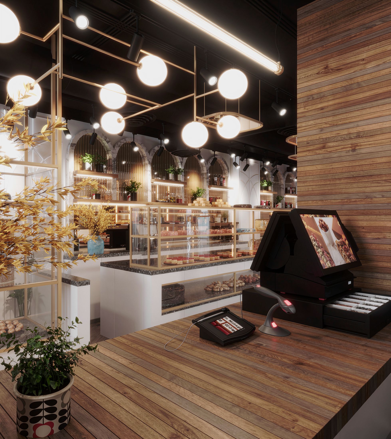
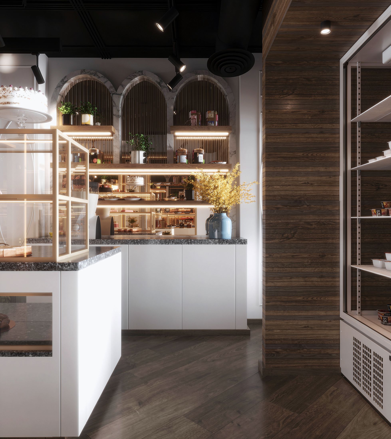
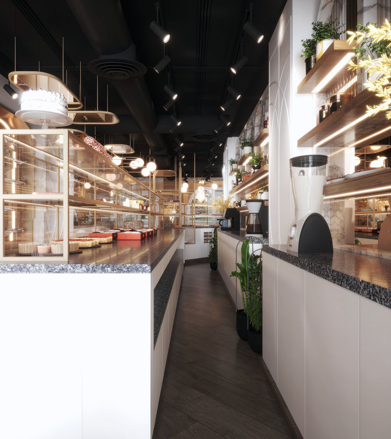
A shopfront on a busy street has about two seconds to explain itself. This one uses them on the sweets, not on the architecture.
We accept a limited number of projects a year. If you are considering a house you will live in for the next twenty years, we would like to meet you.
Opens WhatsApp with your message already written. Or write to info@xforms-studio.com — we reply to every enquiry ourselves.
We use what you send only to answer you. We do not sell it, and we do not add you to a mailing list. How we handle your details.