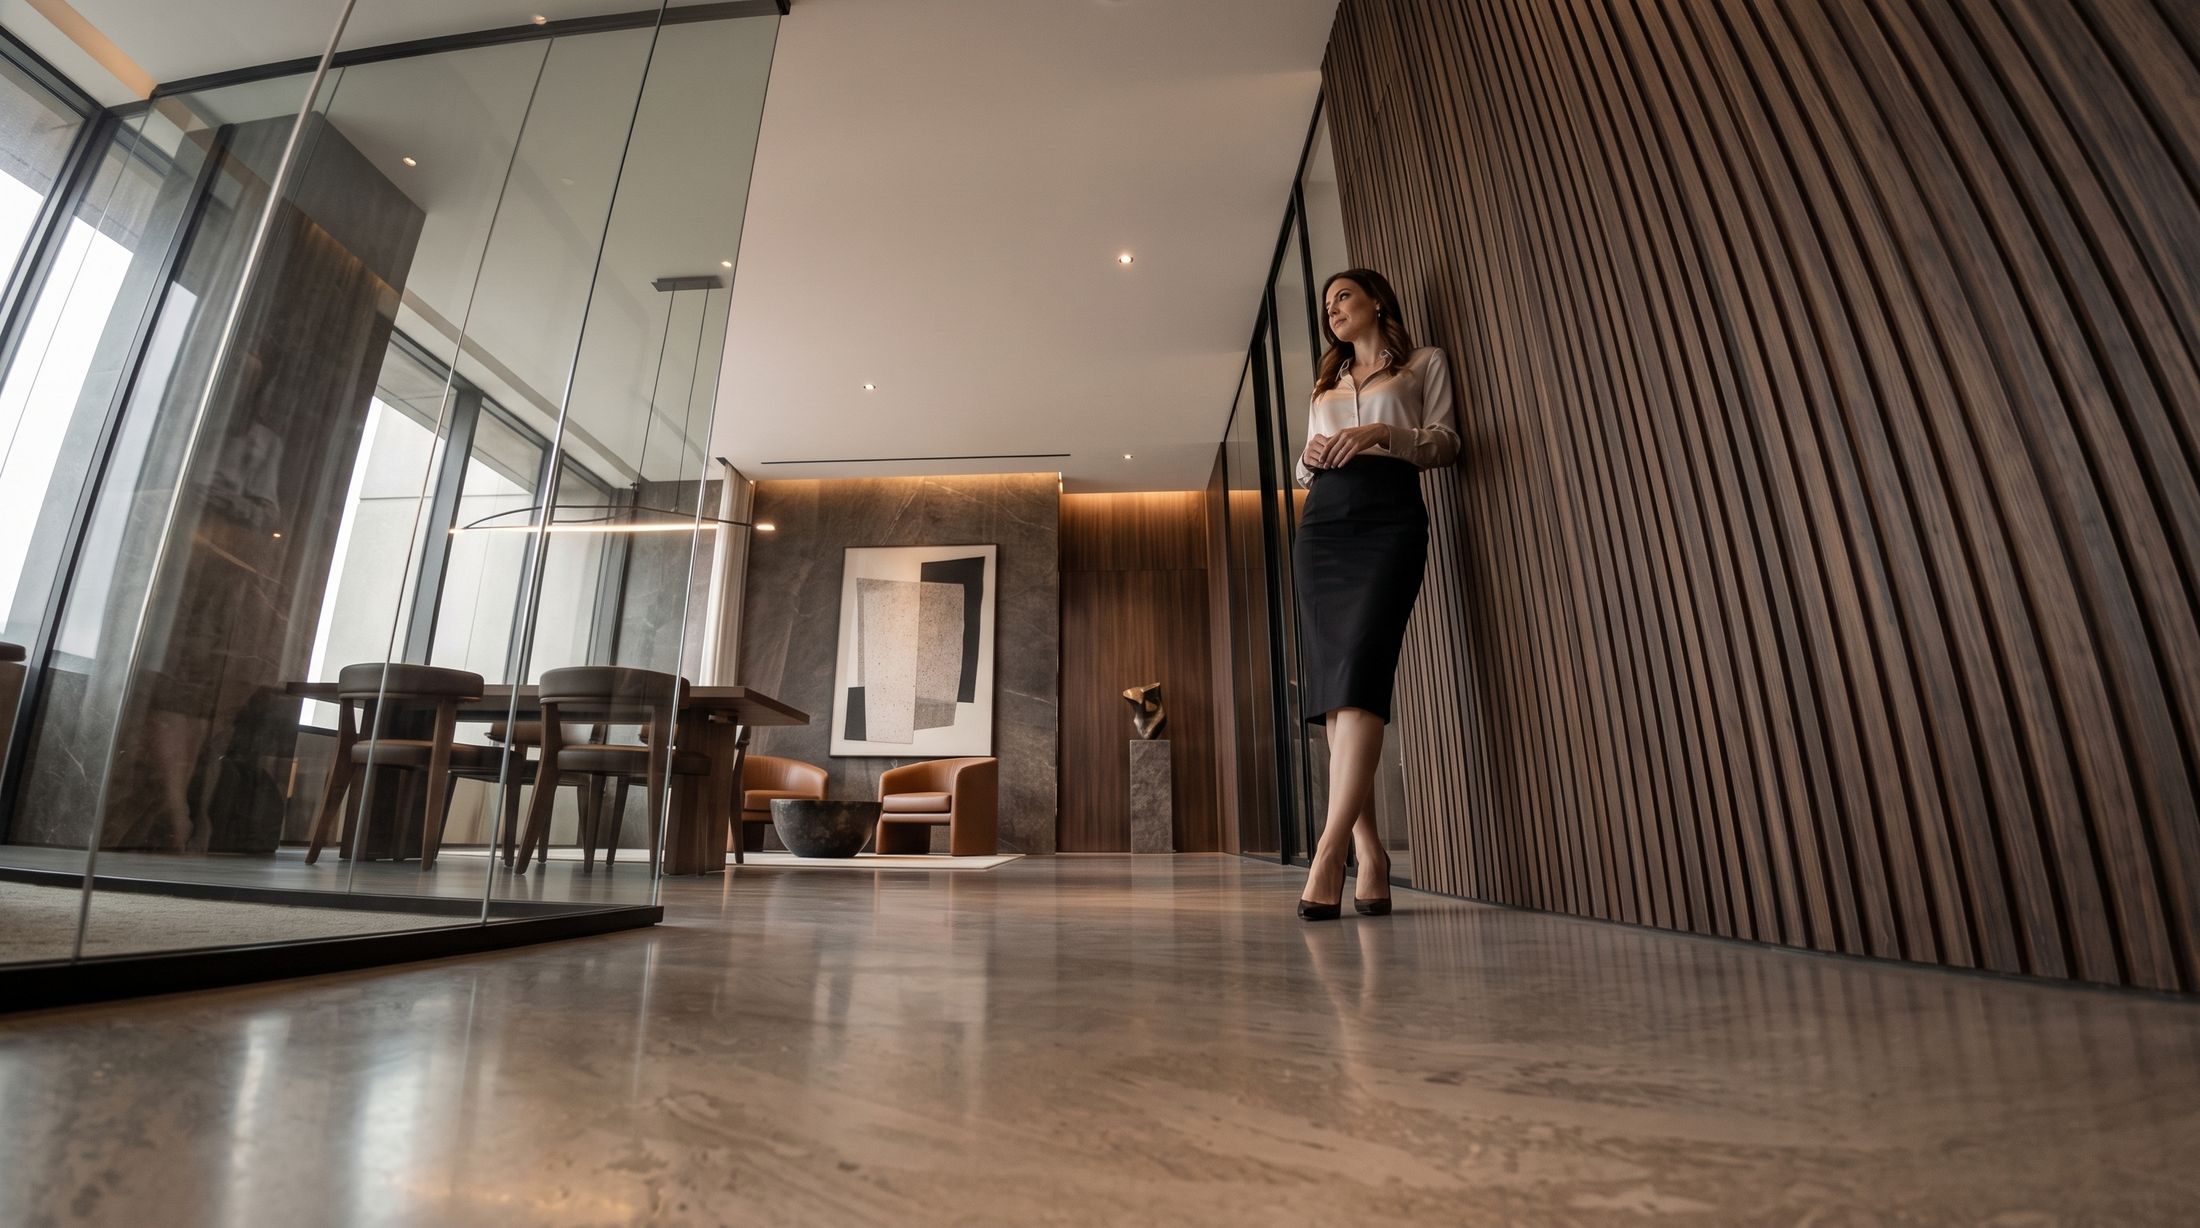
An office for a company that sells homes, built to feel like one.
A real estate office has an awkward job: it has to look like a business while selling something domestic. Most solve it with a showroom — bright, open, full of screens — and end up feeling like a bank branch. The decision here was to do the opposite and borrow from the product. Timber, stone and low light, arranged as a sequence of rooms rather than a floor plan.
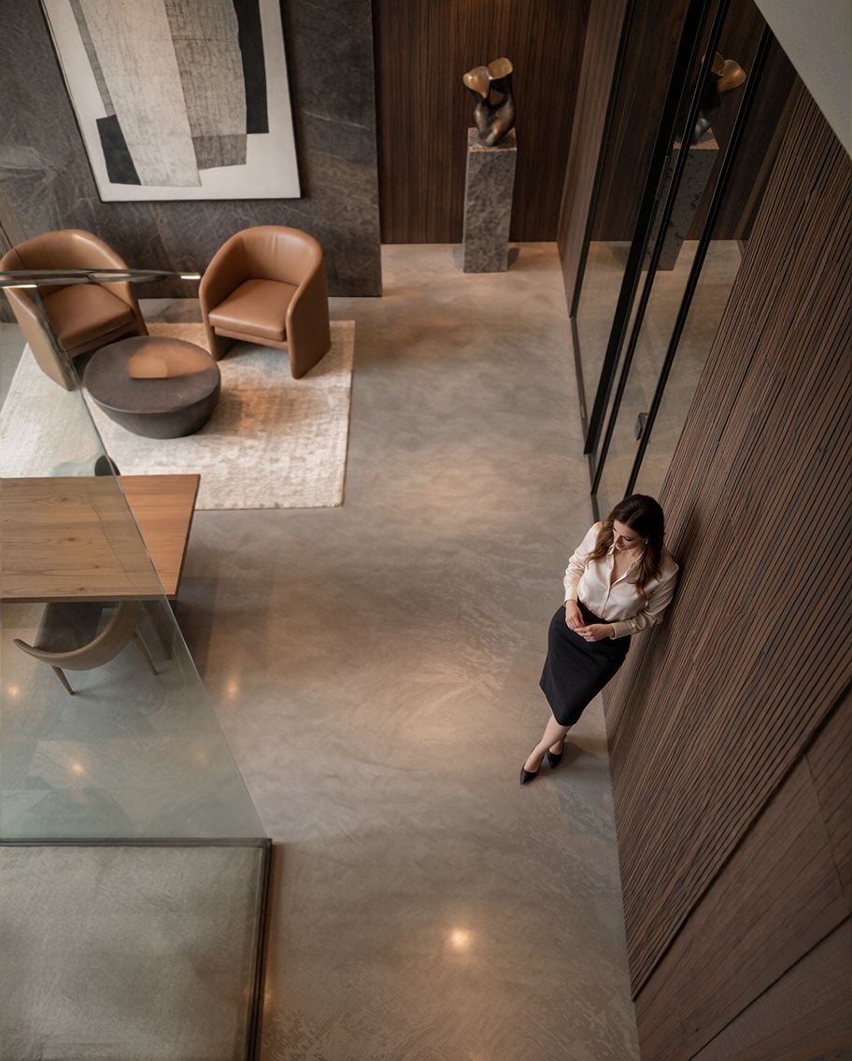
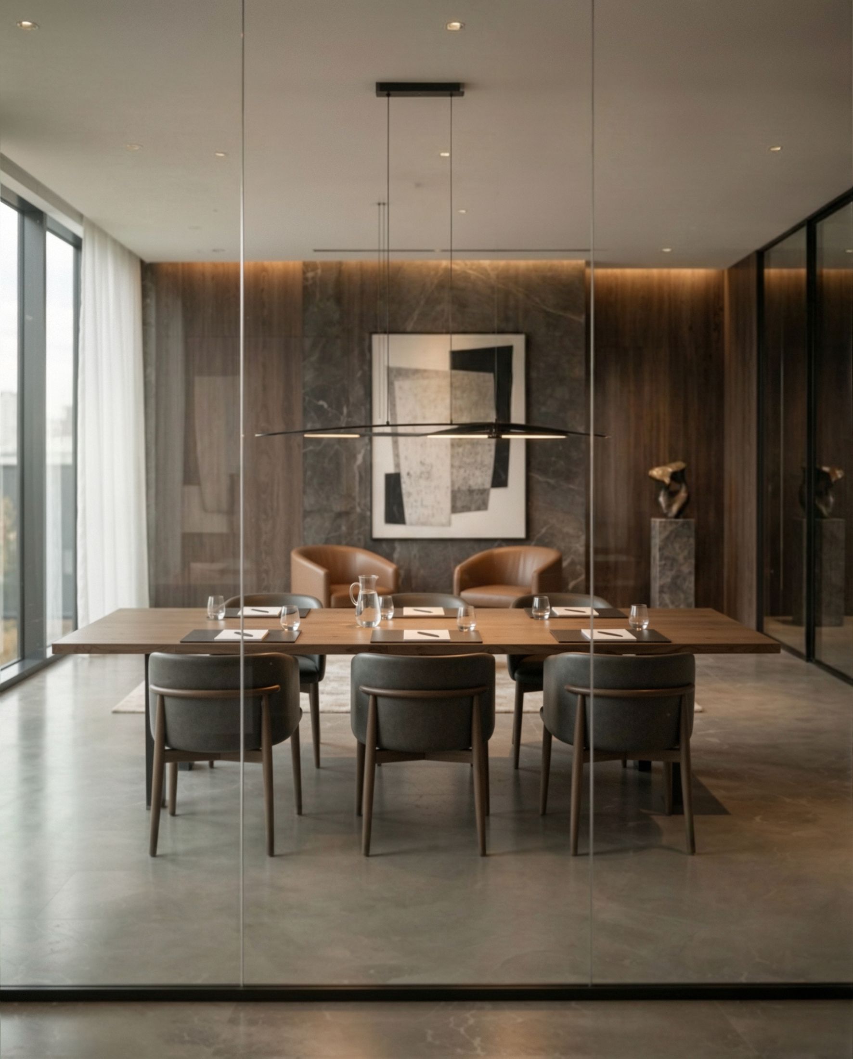
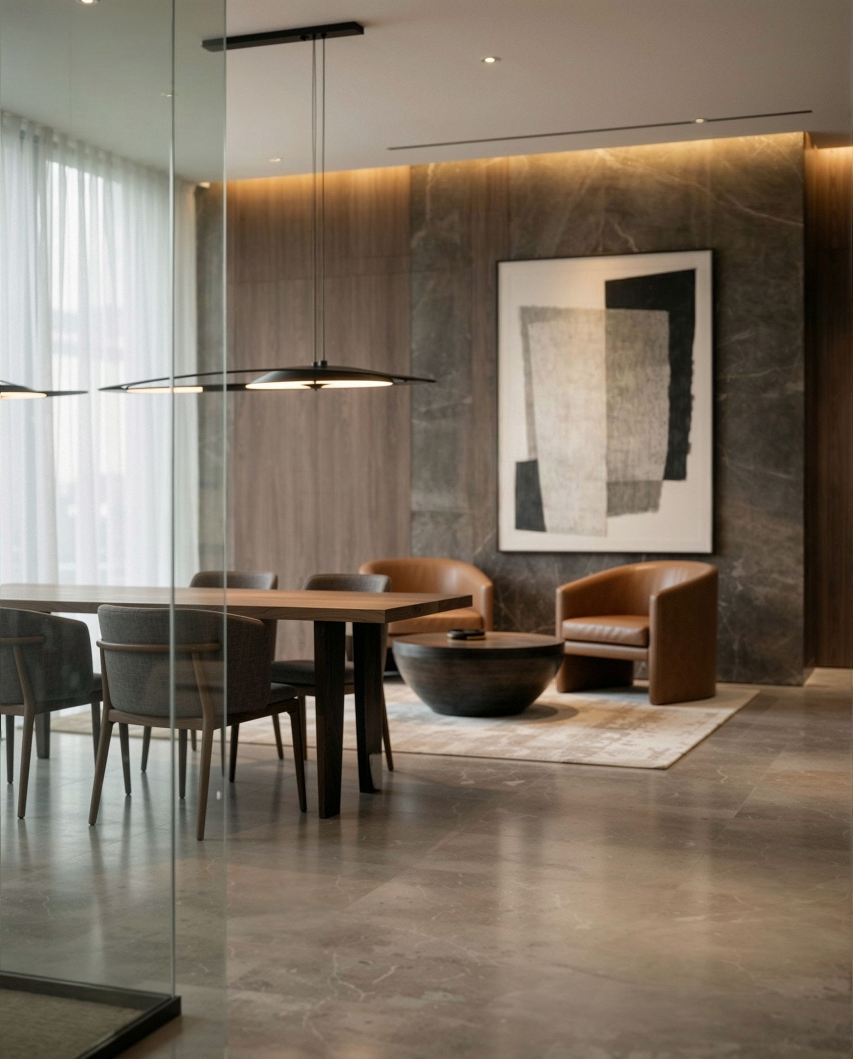
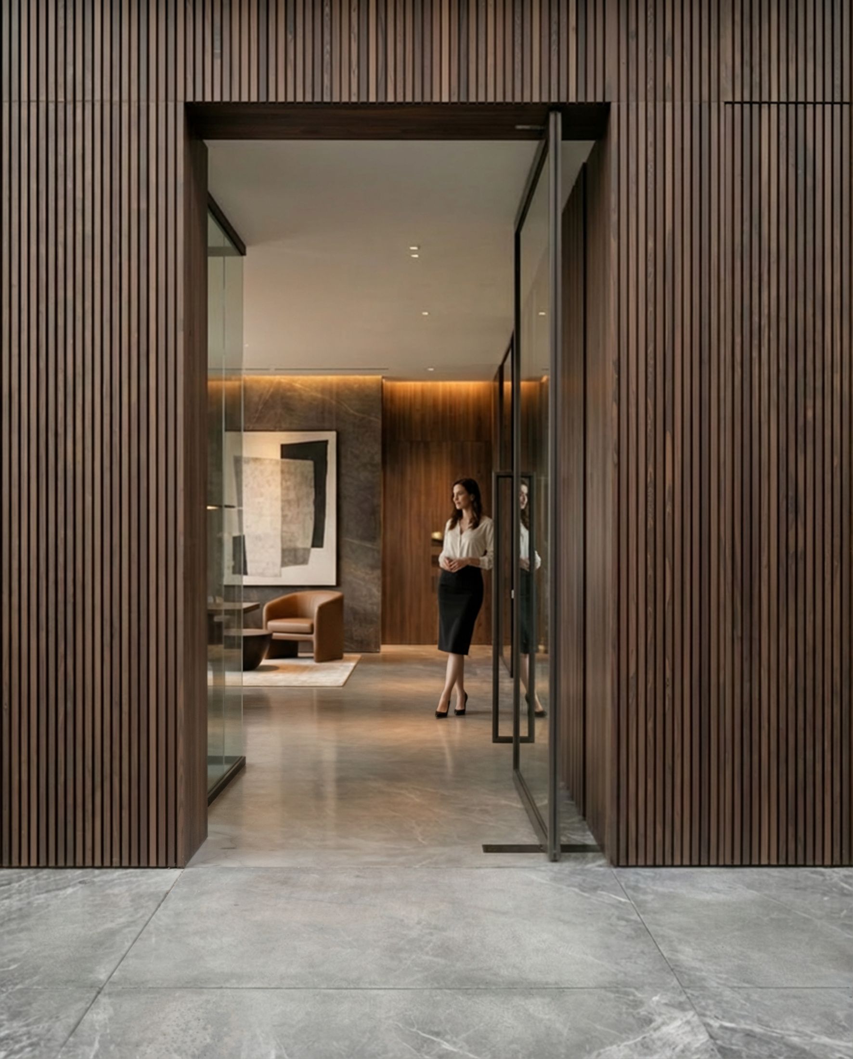
The spine is a full-height fluted timber wall that runs the depth of the office and does all the navigating: it has no doors, no signage and no interruptions, so it simply leads. Meeting rooms sit behind full-height glass along one side, visible but sealed — a client can see the business working without hearing it. Where a reception desk would normally sit there is a seating group under a picture instead, because the first thing someone should meet is a chair, not a counter.
The first thing someone should meet is a chair, not a counter.
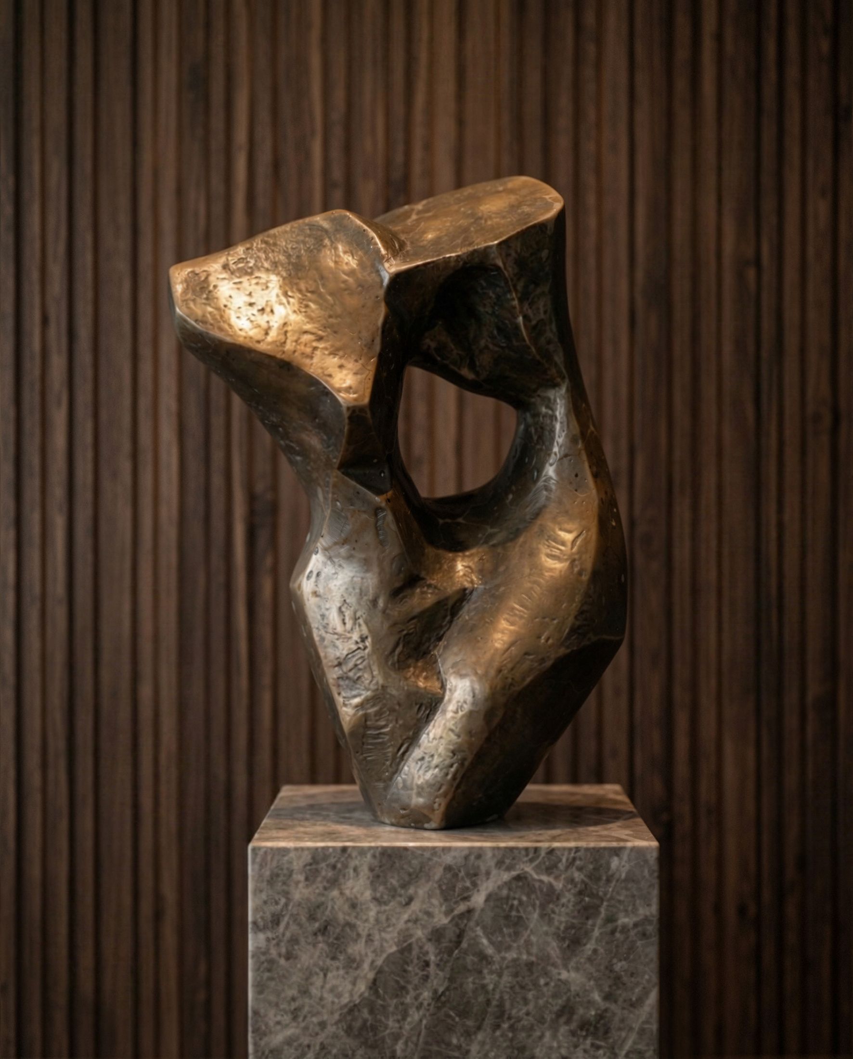
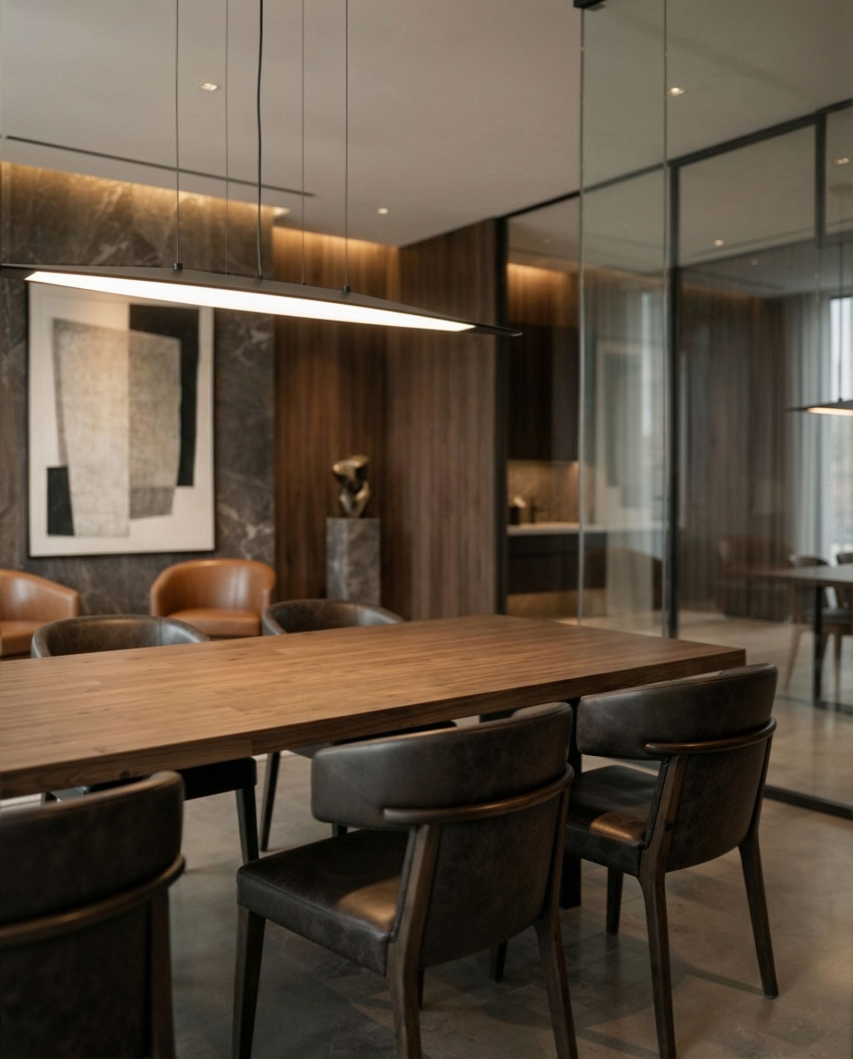
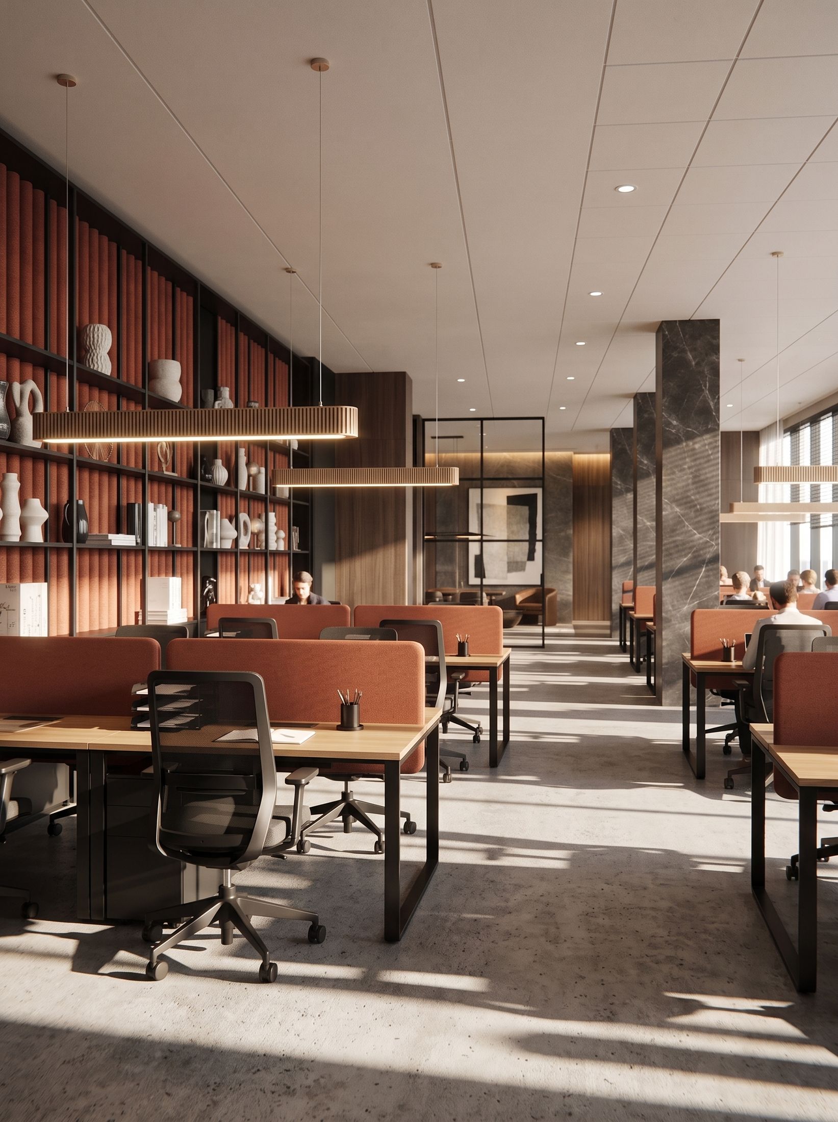
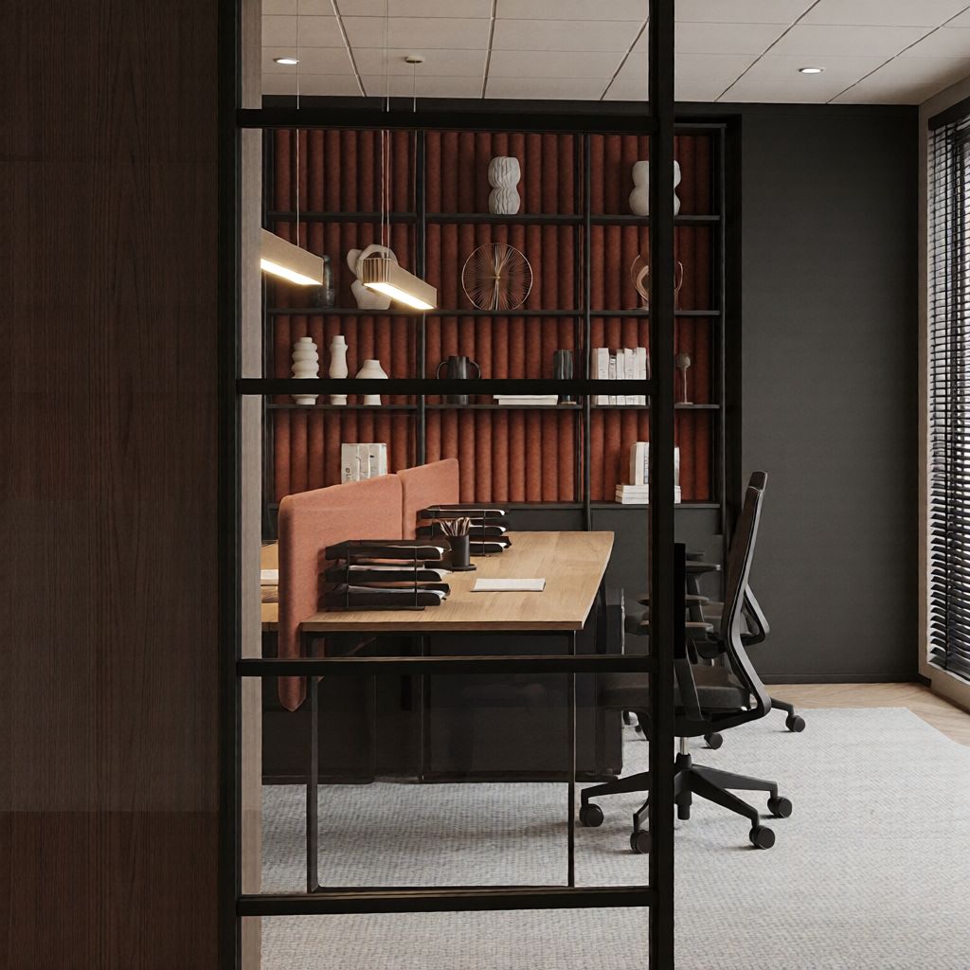
Fluted walnut panelling, honed stone cladding, polished travertine flooring, full-height glazed partitions with slim dark frames, tan leather seating, walnut table and chairs, recessed and concealed cove lighting, sculpture and art as the only ornament.
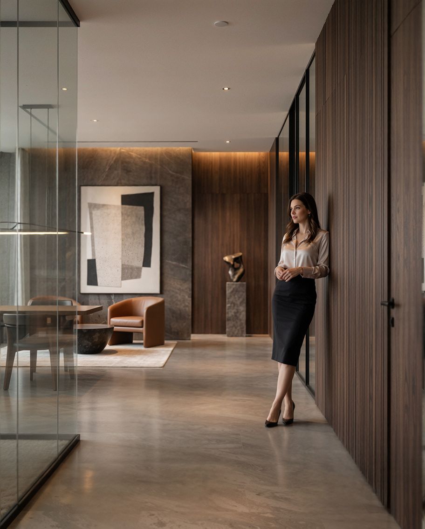
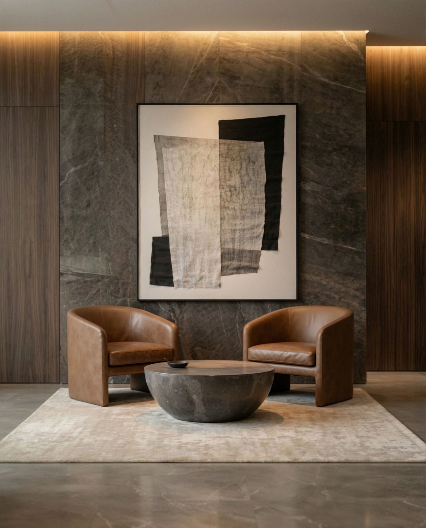
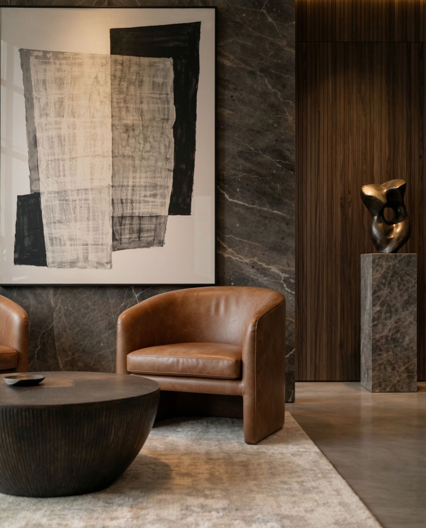
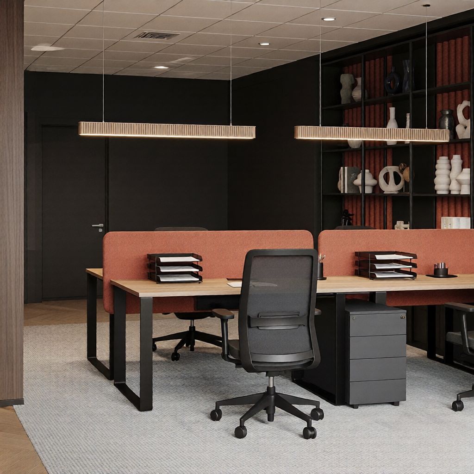
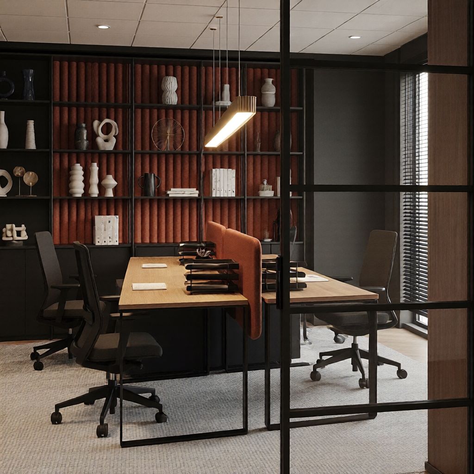
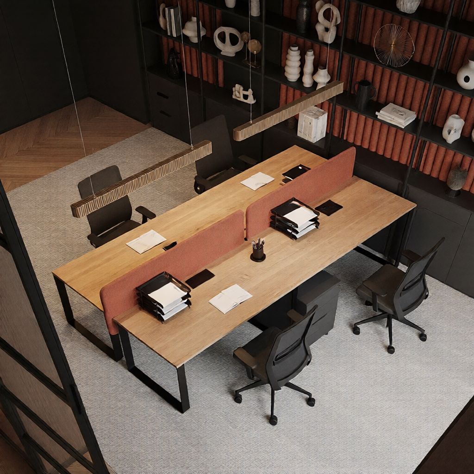
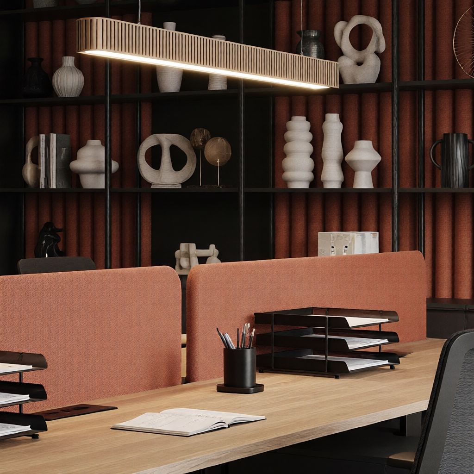
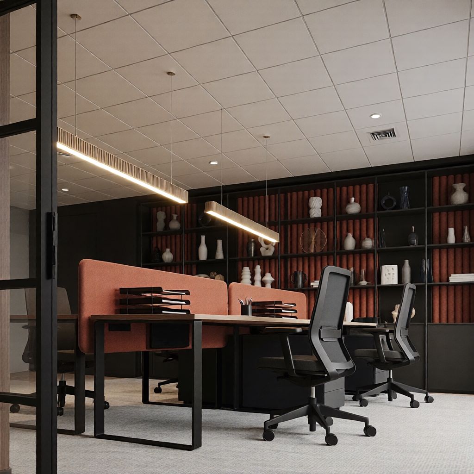
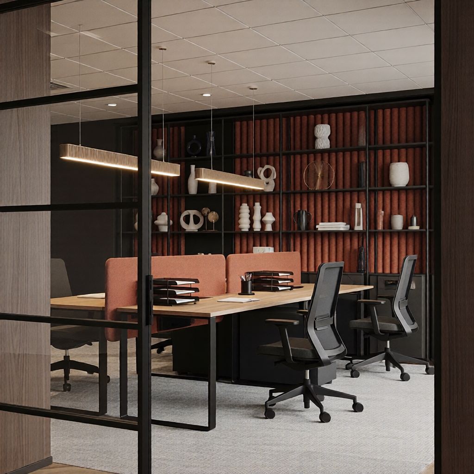
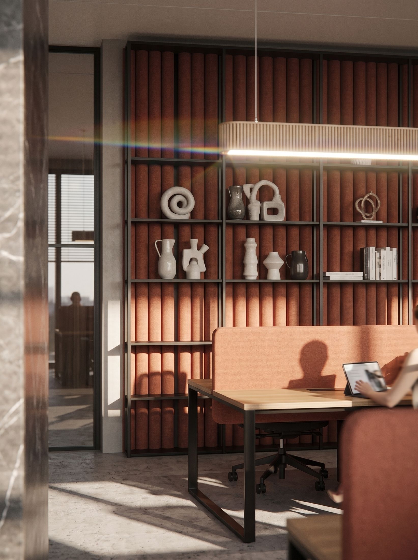
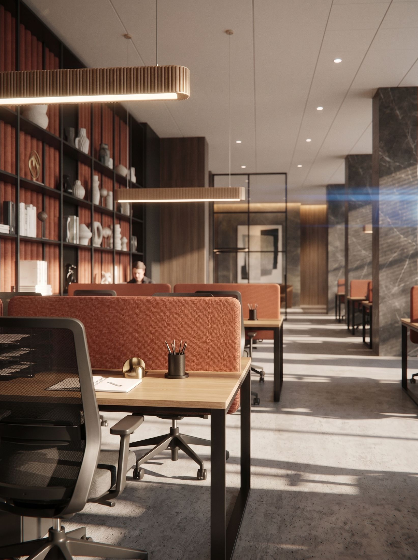
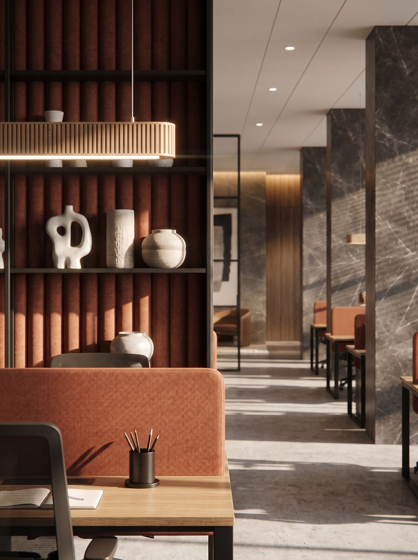
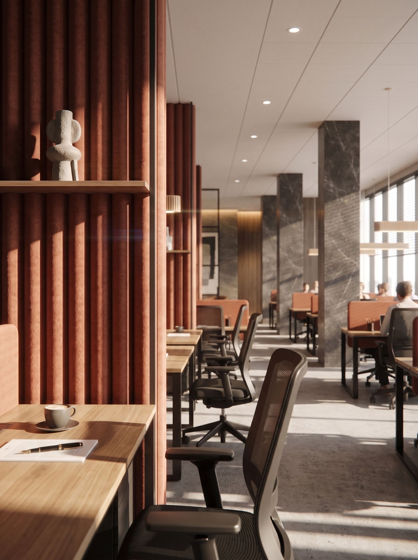
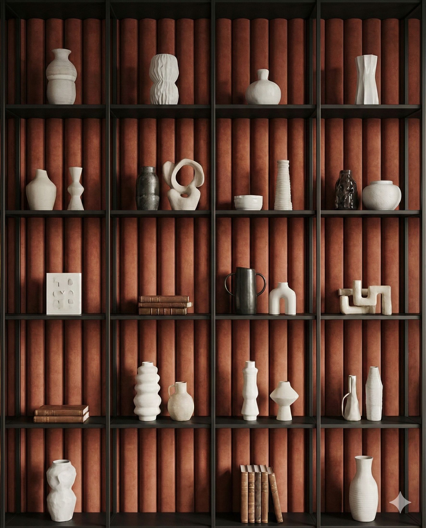
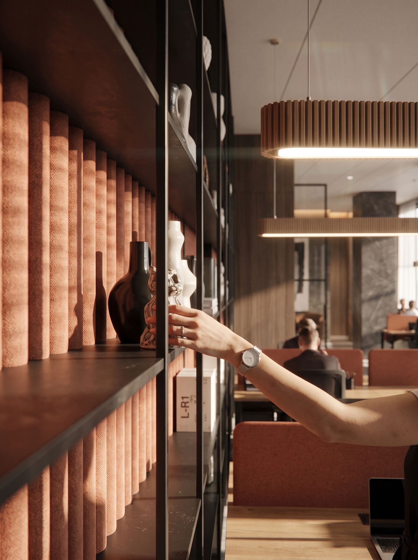
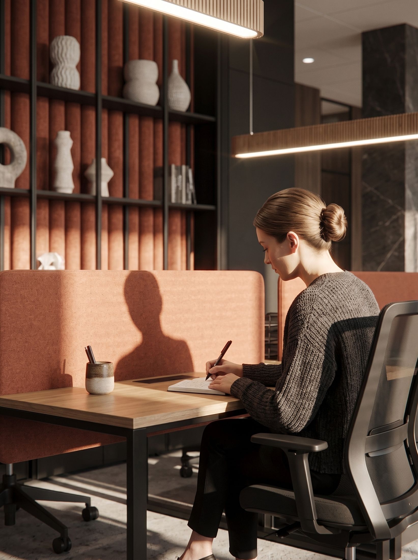
If the work is selling somewhere to live, the office should be able to hold the same argument.
We accept a limited number of projects a year. If you are considering a house you will live in for the next twenty years, we would like to meet you.
Opens WhatsApp with your message already written. Or write to info@xforms-studio.com — we reply to every enquiry ourselves.
We use what you send only to answer you. We do not sell it, and we do not add you to a mailing list. How we handle your details.