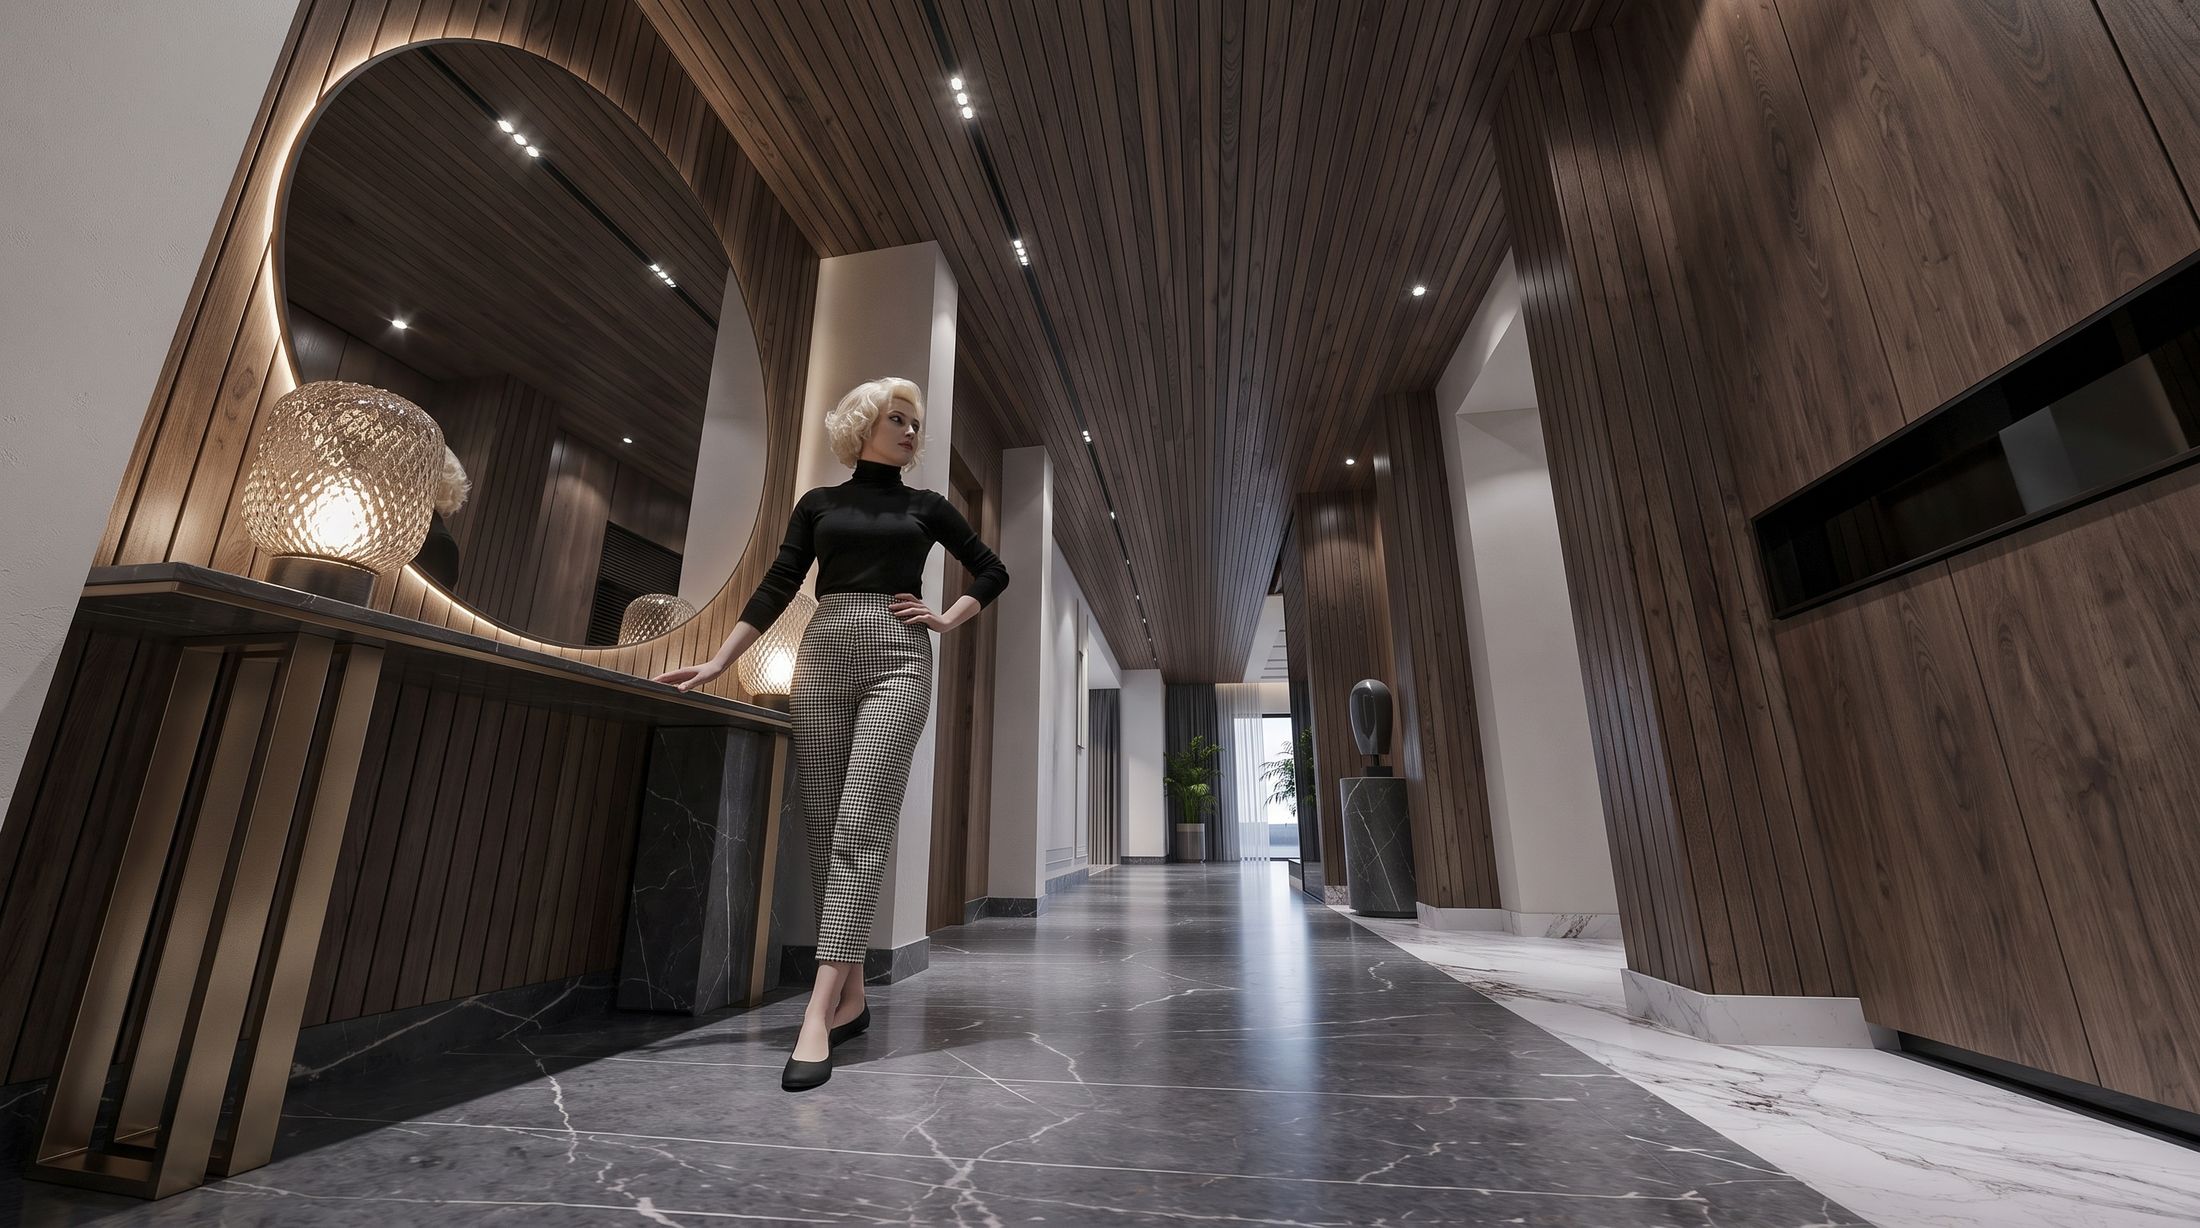
A family villa organised by what you walk on: stone where you move, timber where you stay.
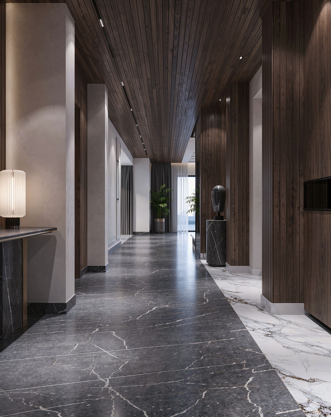
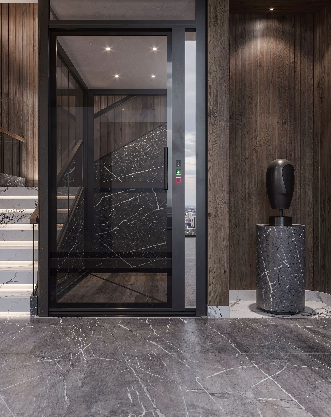
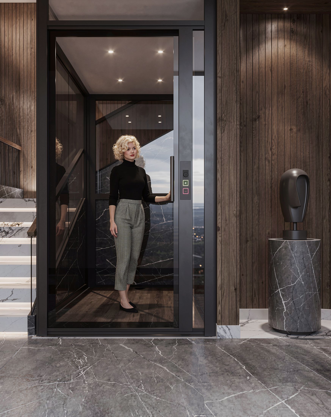
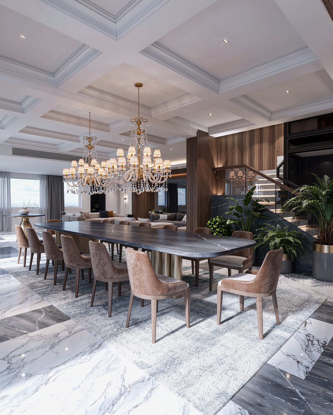
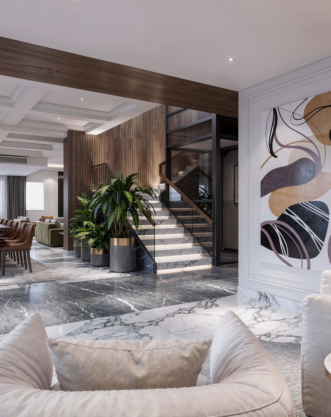
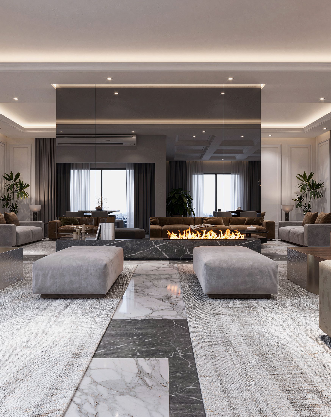
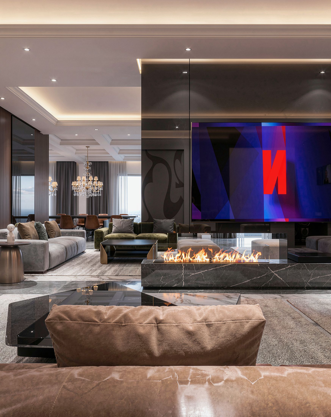
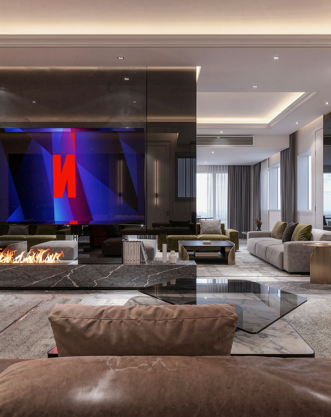
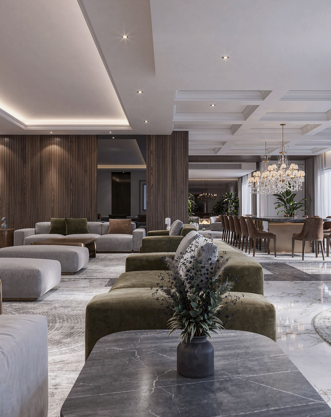
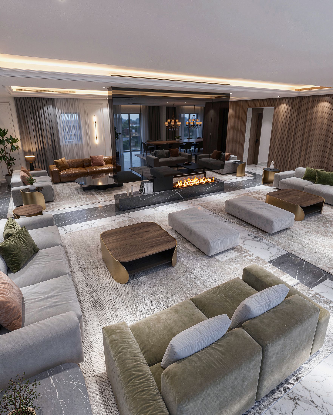
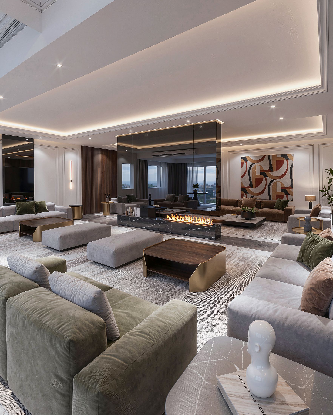
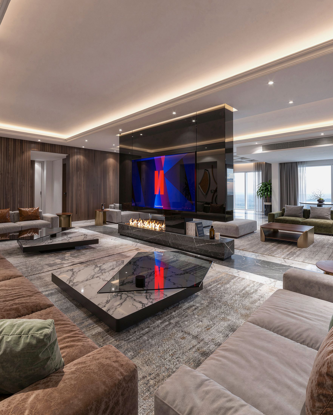
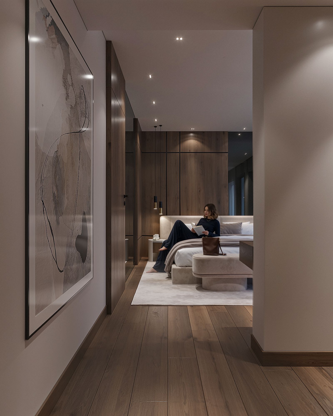
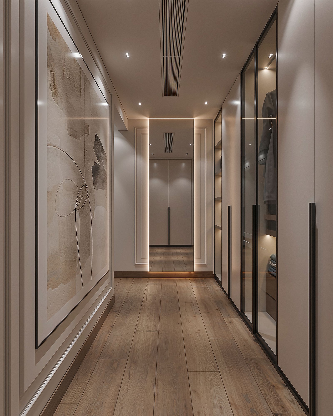
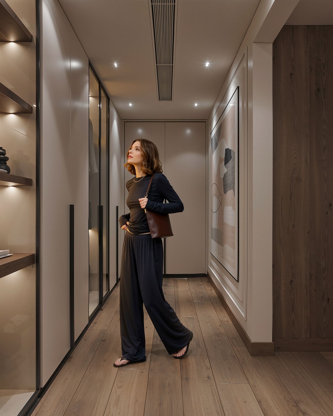
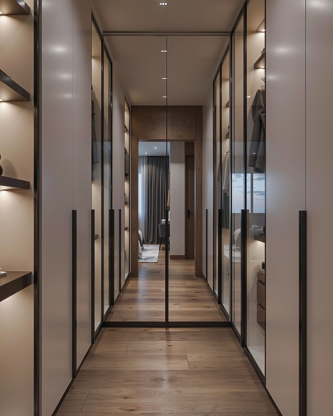
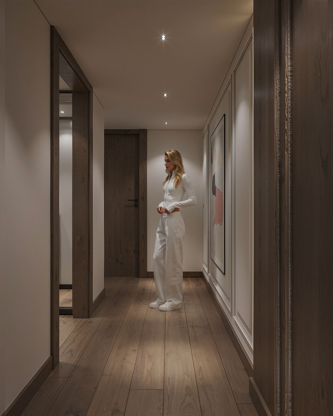
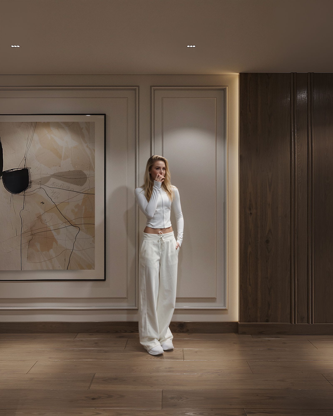
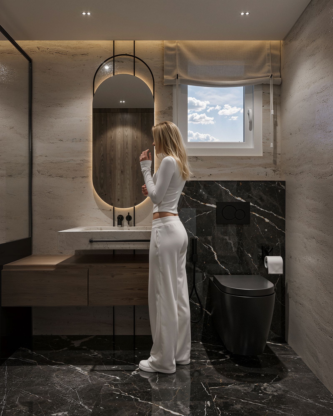
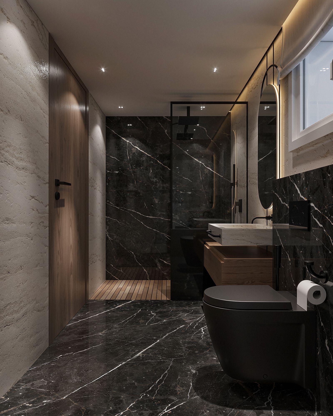
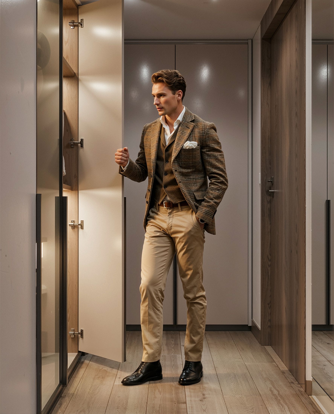
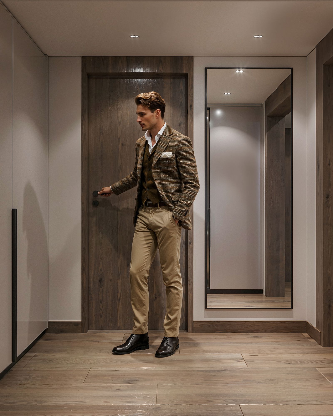
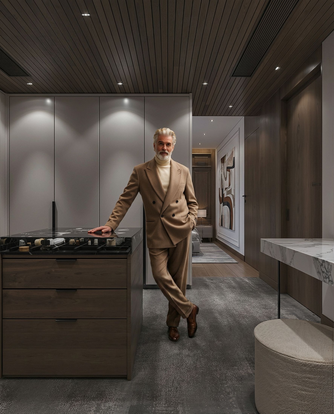
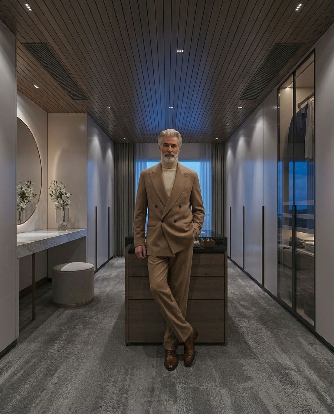
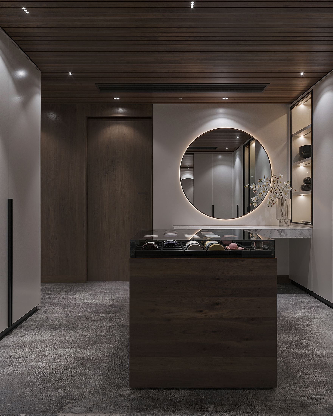
Large villas tend to lose their plan in corridors — long, identical passages that could belong to any house. Here the corridor was treated as the one part of the house that is always in motion, and given its own material. The floor is grey-veined marble, laid as a continuous band from the entrance to the far end; the walls and ceiling above it are ribbed timber, so the passage reads as a single carved space rather than a gap between rooms.
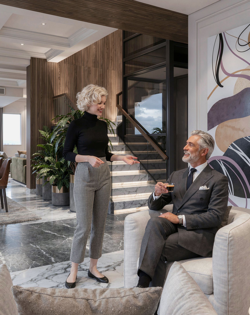
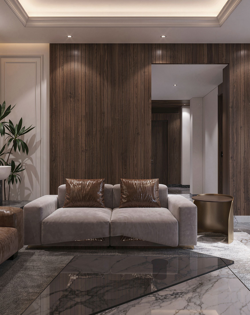
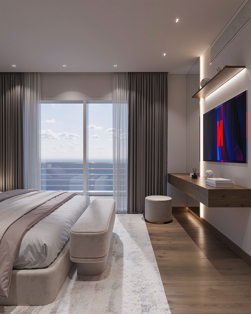
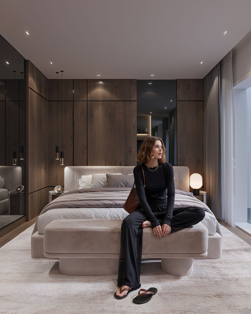
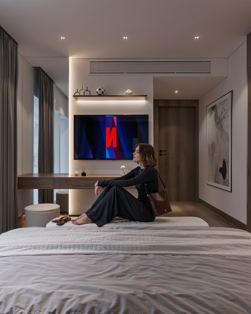
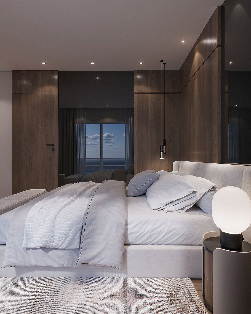
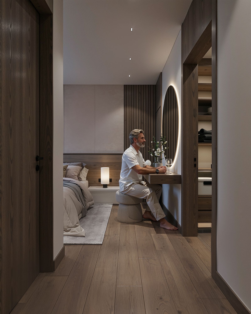
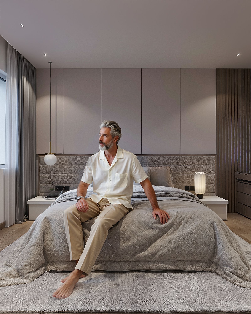
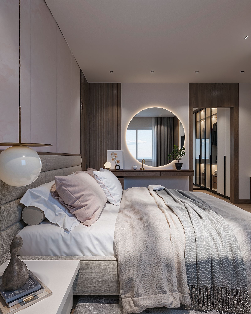
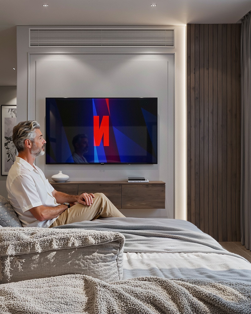
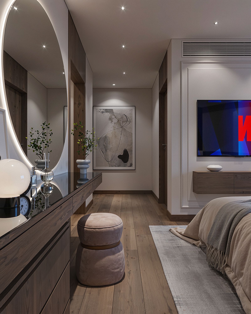
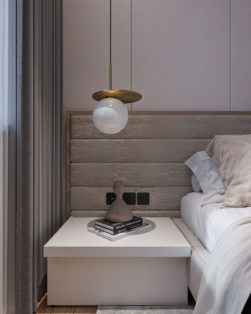
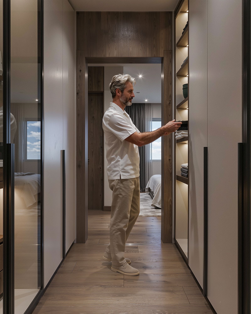
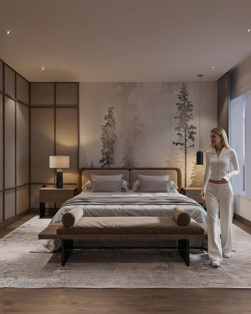
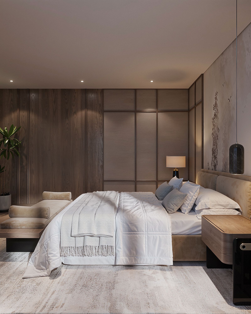
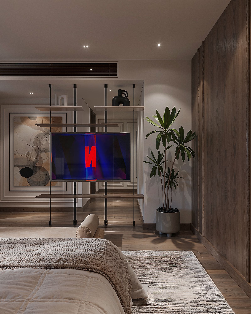
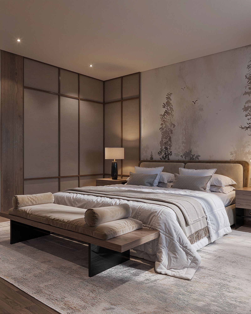
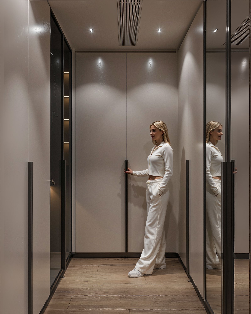
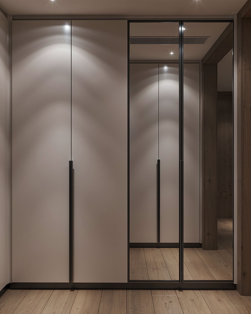
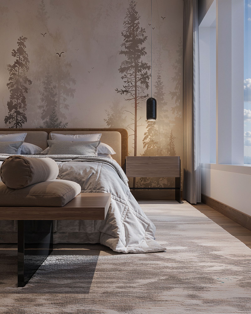
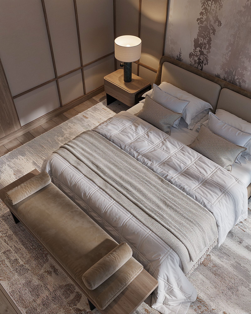
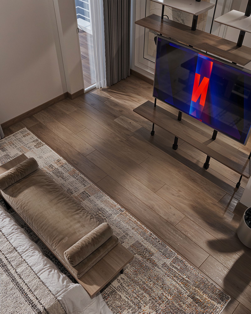
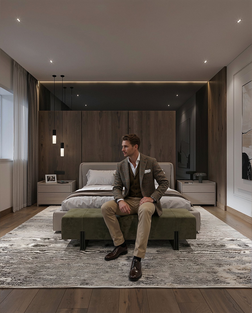
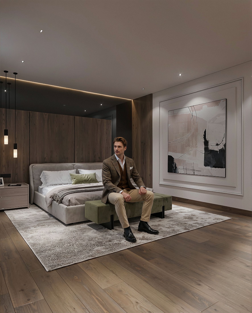
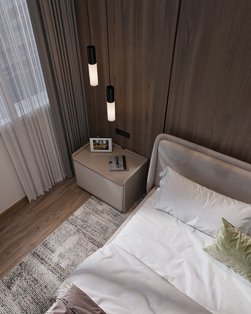
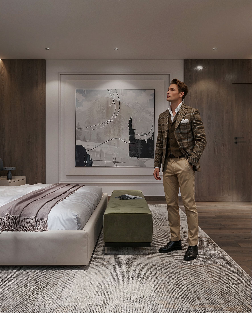
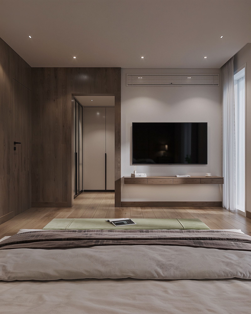
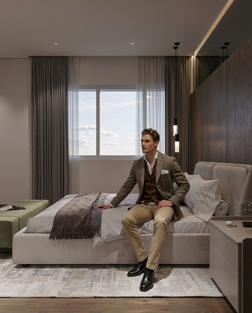
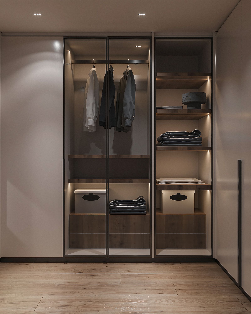
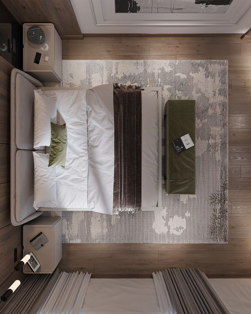
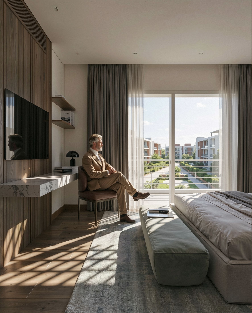
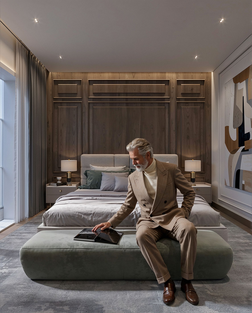
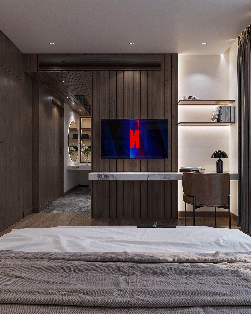
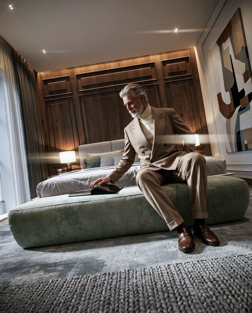
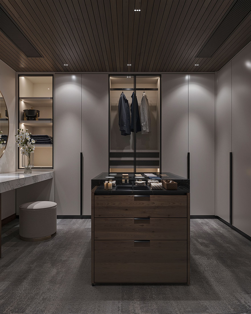
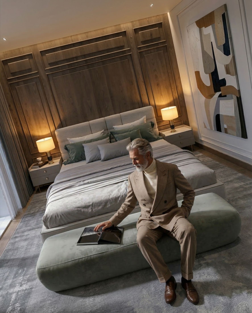
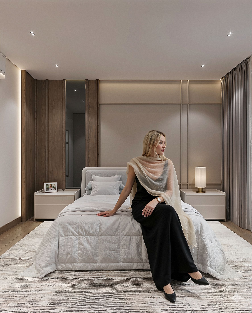
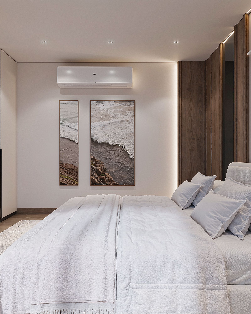
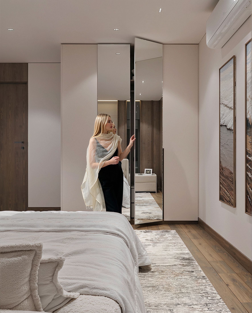
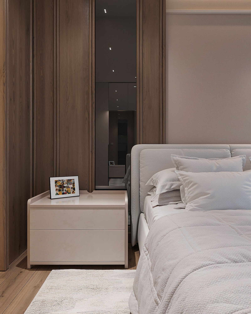
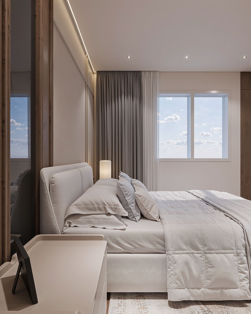
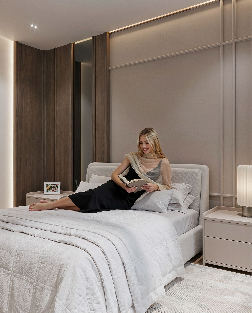
Step off that band and the house changes underfoot. The rooms are timber-floored and warmer, the light drops to the joinery, and the doors are set flush so the transition is felt before it is seen. Without a single sign or threshold, a guest always knows whether they are passing through or have arrived.
You change material every time you stop walking
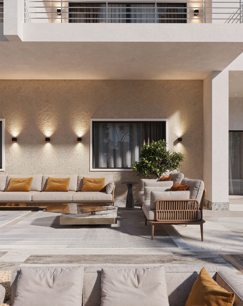
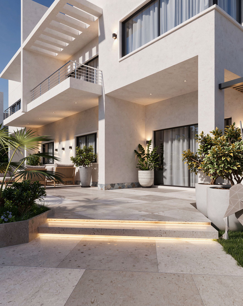
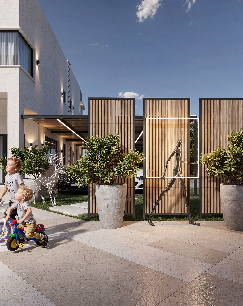
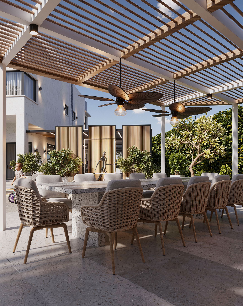
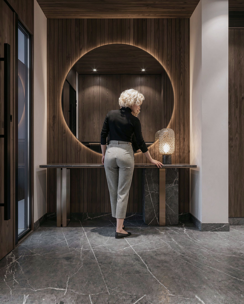
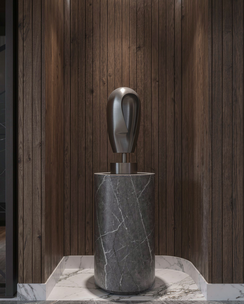
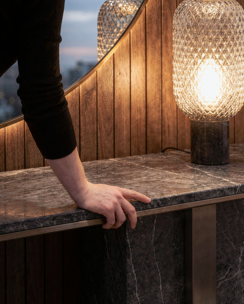
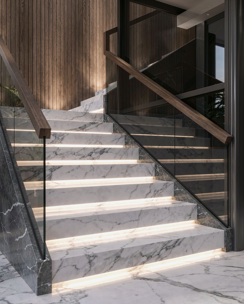
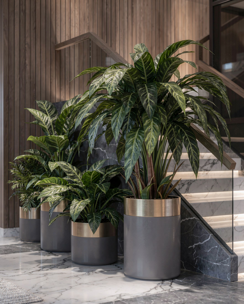
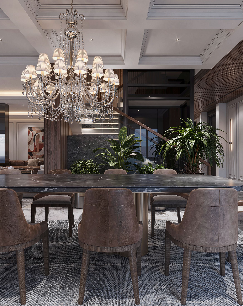
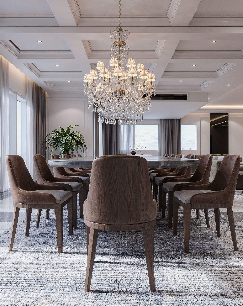
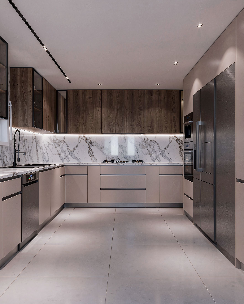
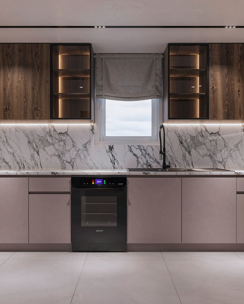
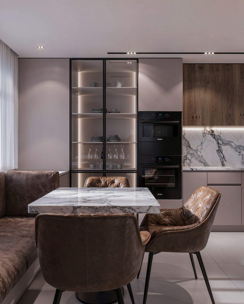
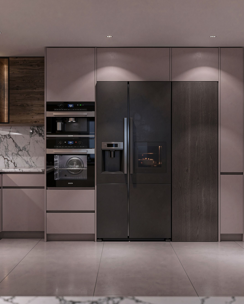
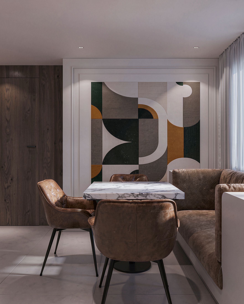
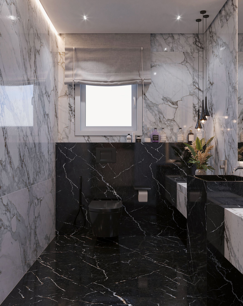
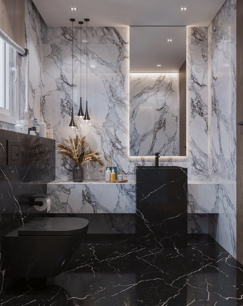
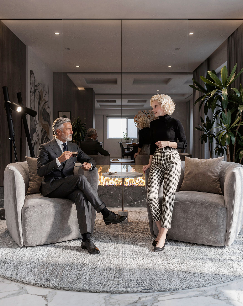
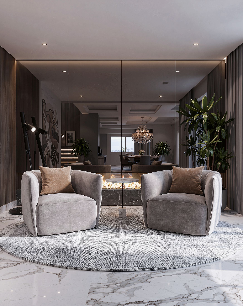
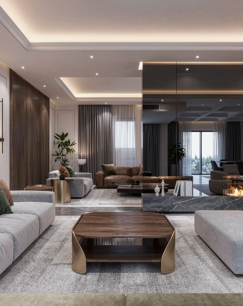
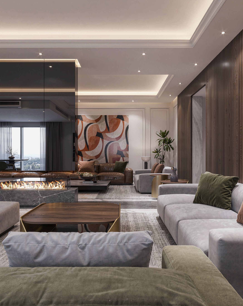
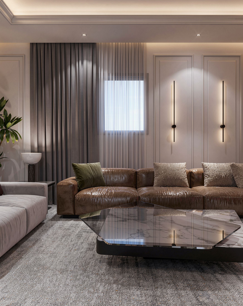
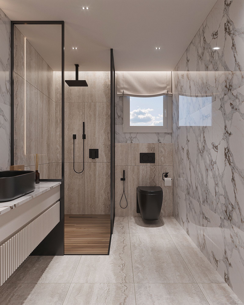
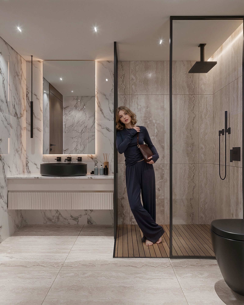
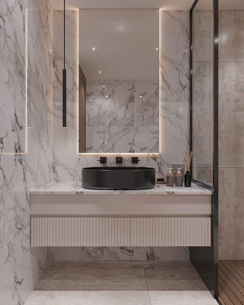
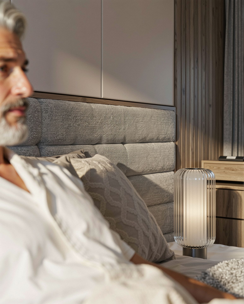
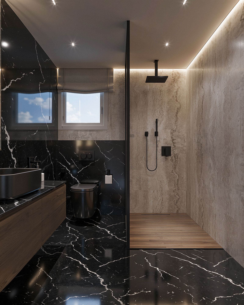
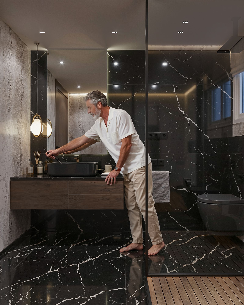
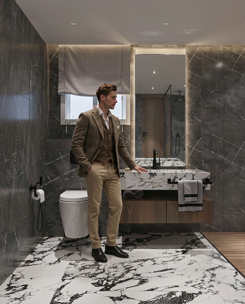
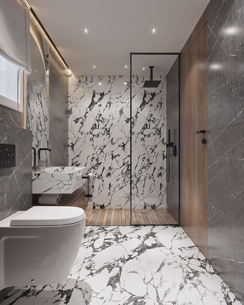
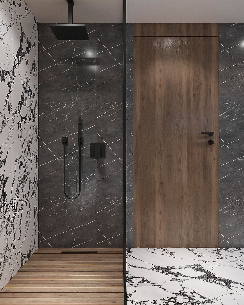
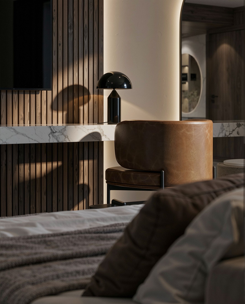
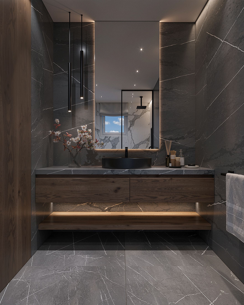
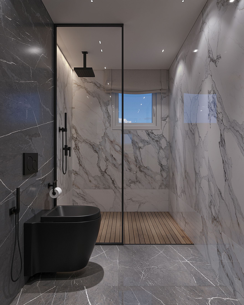
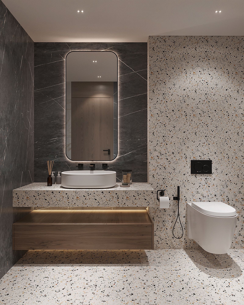
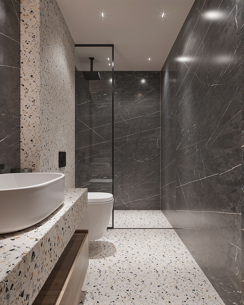
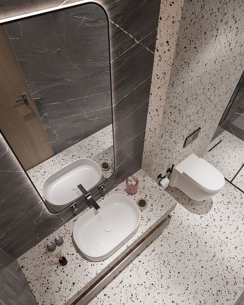
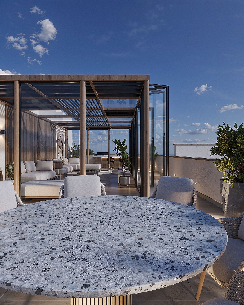
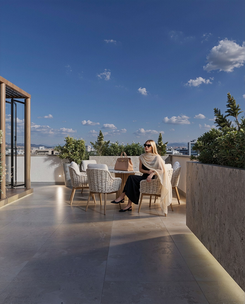
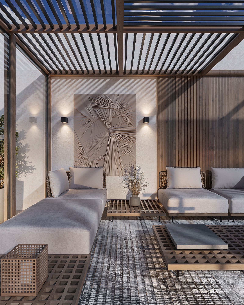
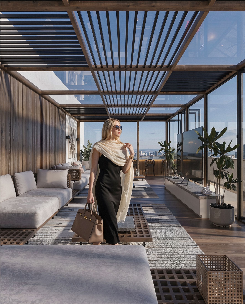
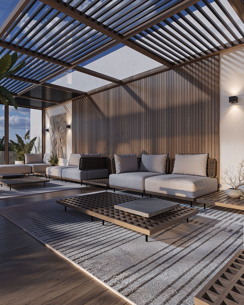
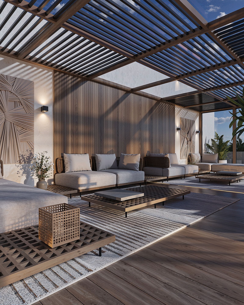
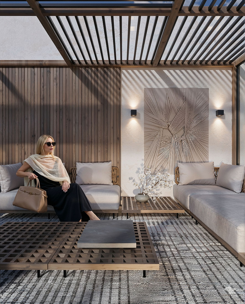
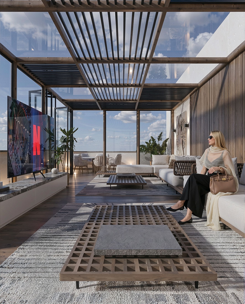
Grey-veined marble, ribbed and solid walnut, black steel, cream boucle, linear light run as a single unbroken line. The corridor is stone and the rooms are timber — you change material every time you stop walking.




We accept a limited number of projects a year. If you are considering a house you will live in for the next twenty years, we would like to meet you.
Opens WhatsApp with your message already written. Or write to info@xforms-studio.com — we reply to every enquiry ourselves.
We use what you send only to answer you. We do not sell it, and we do not add you to a mailing list. How we handle your details.