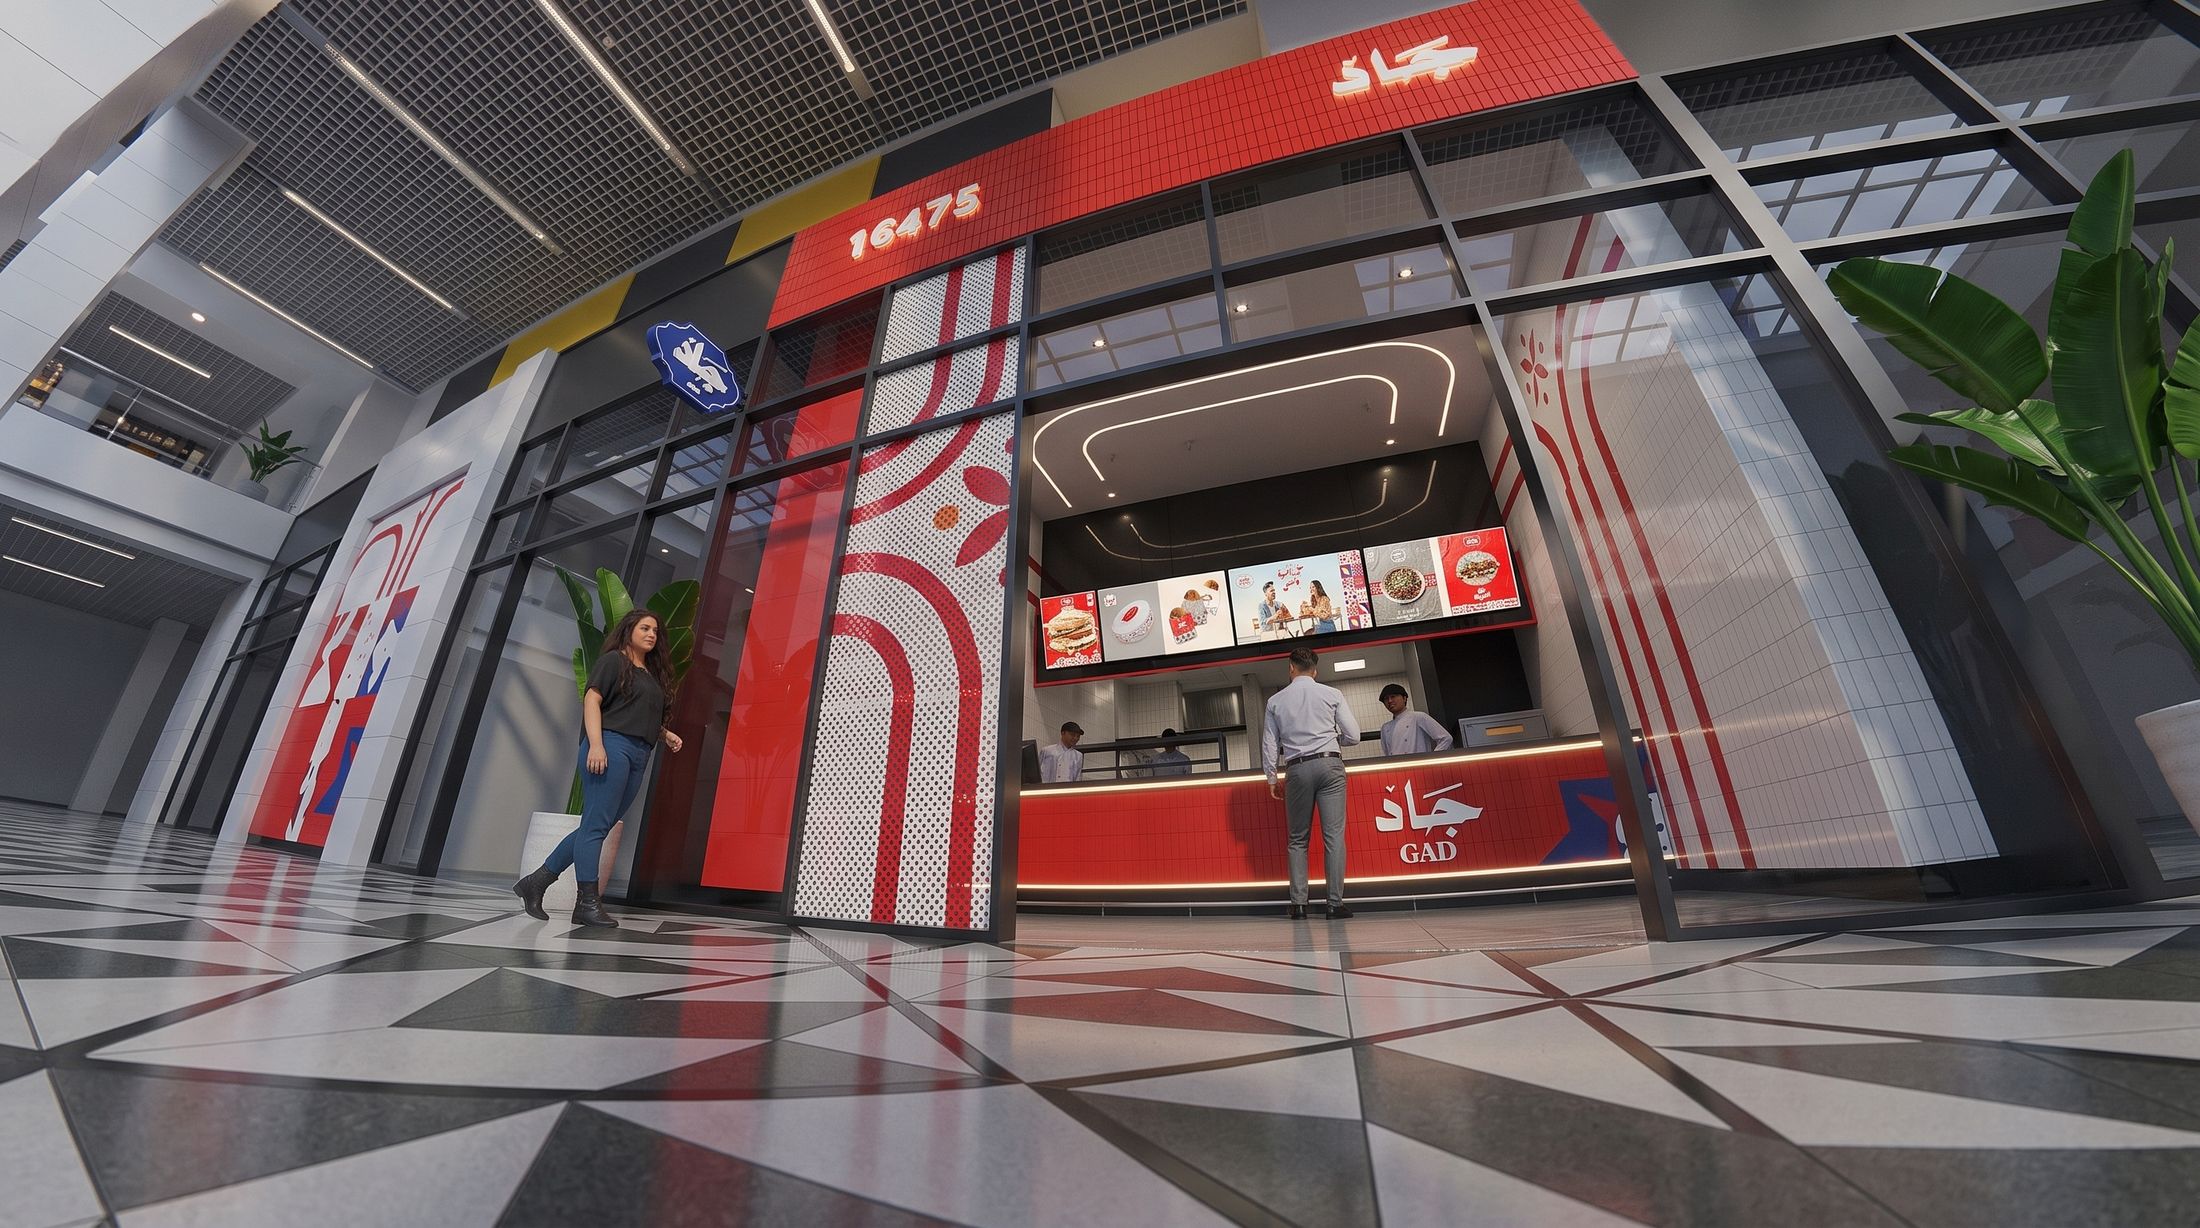
A mall unit for a brand everyone already knows, built so the queue works before the design does.
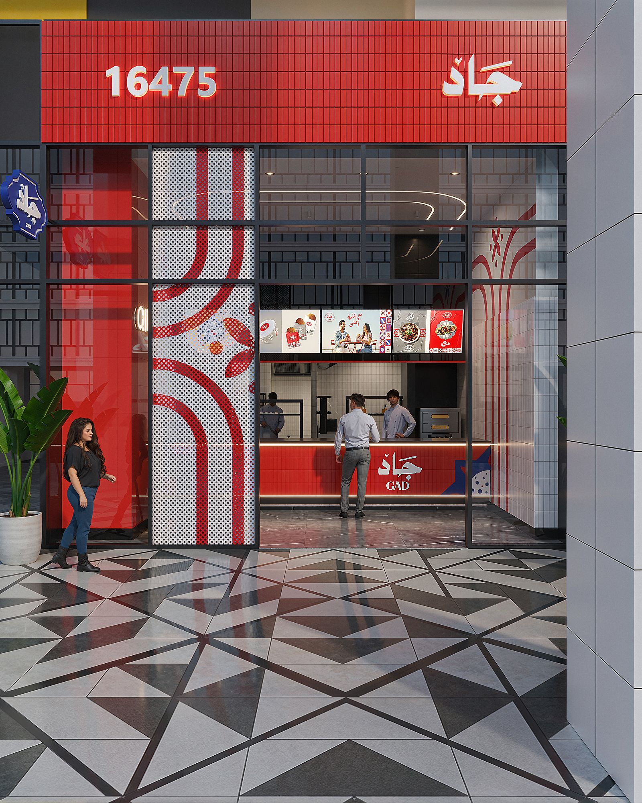
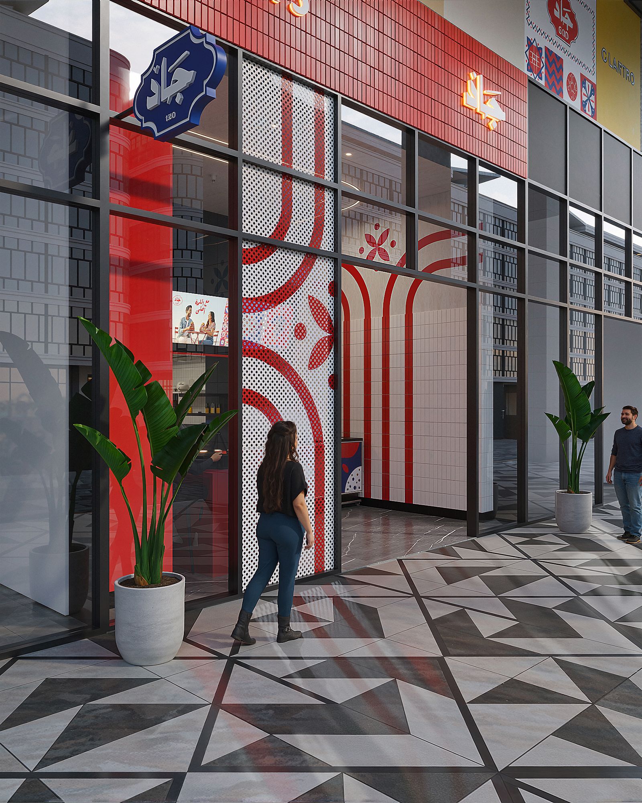
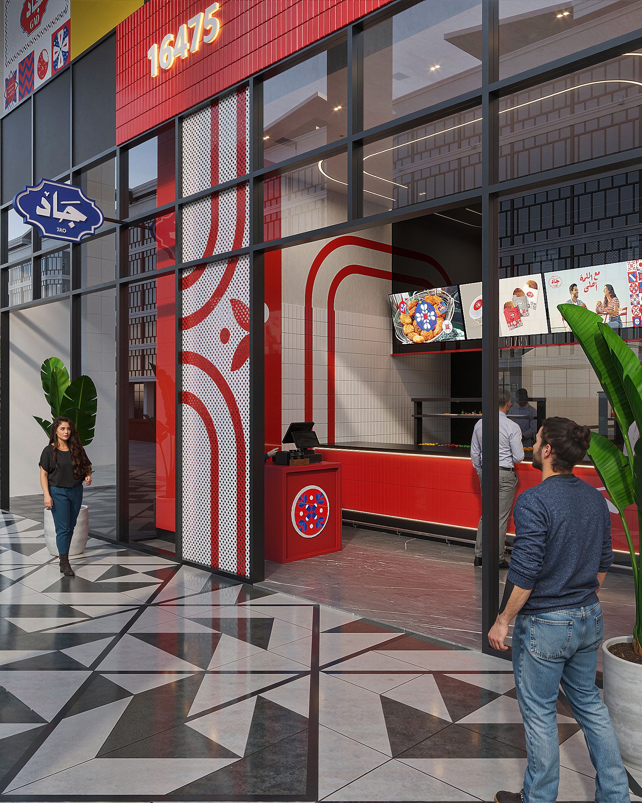
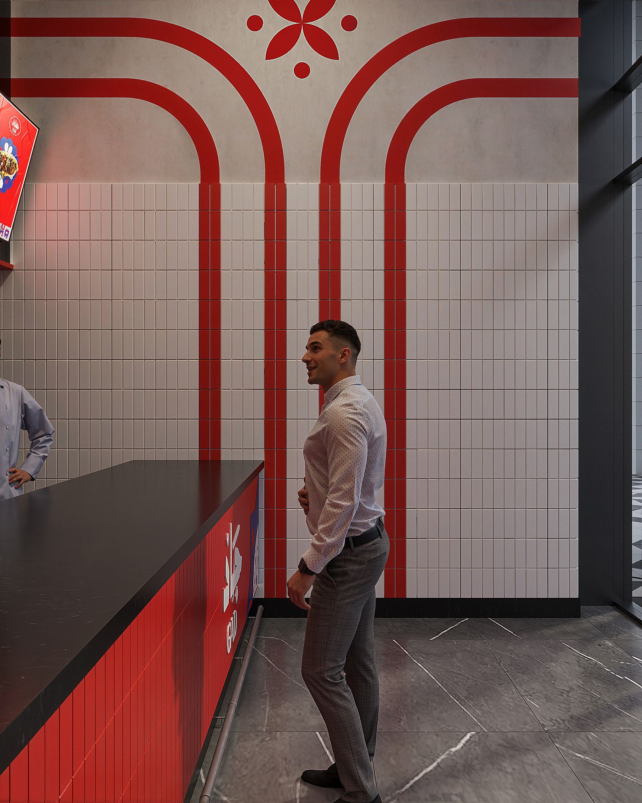
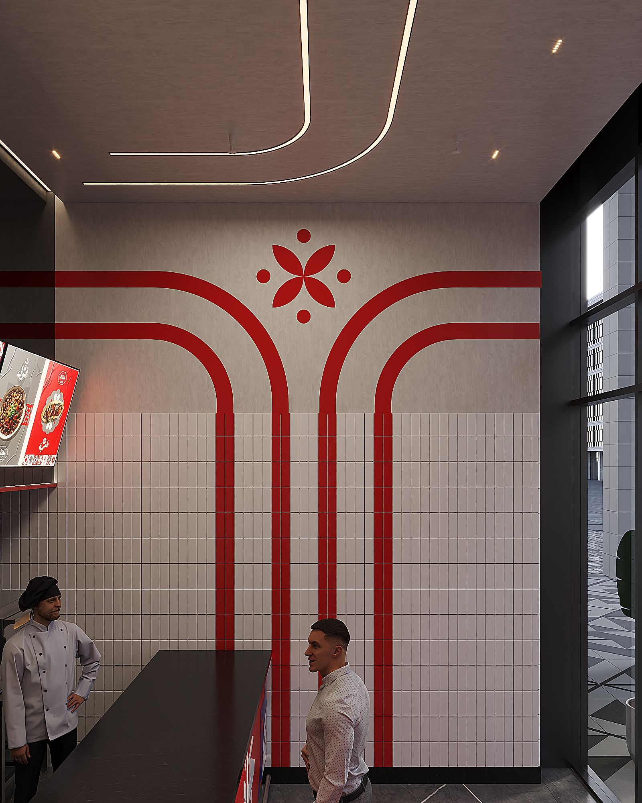
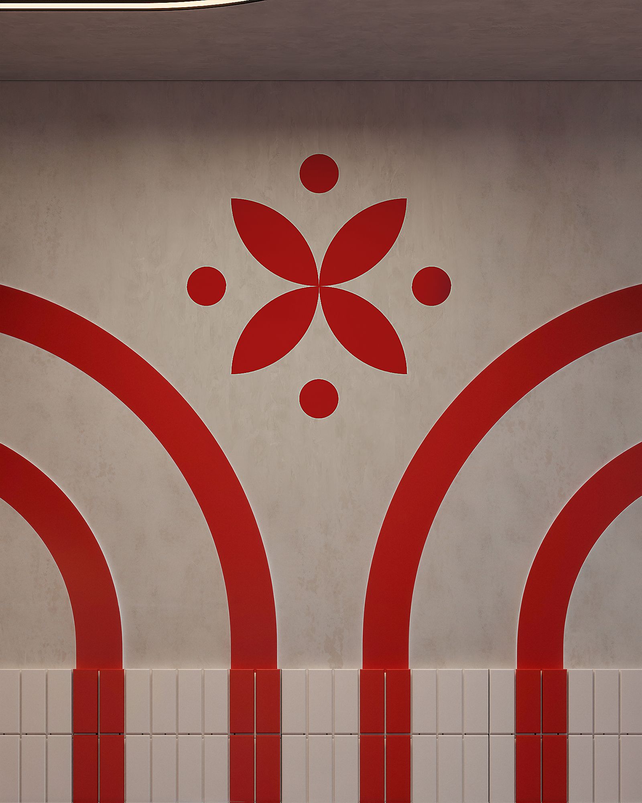
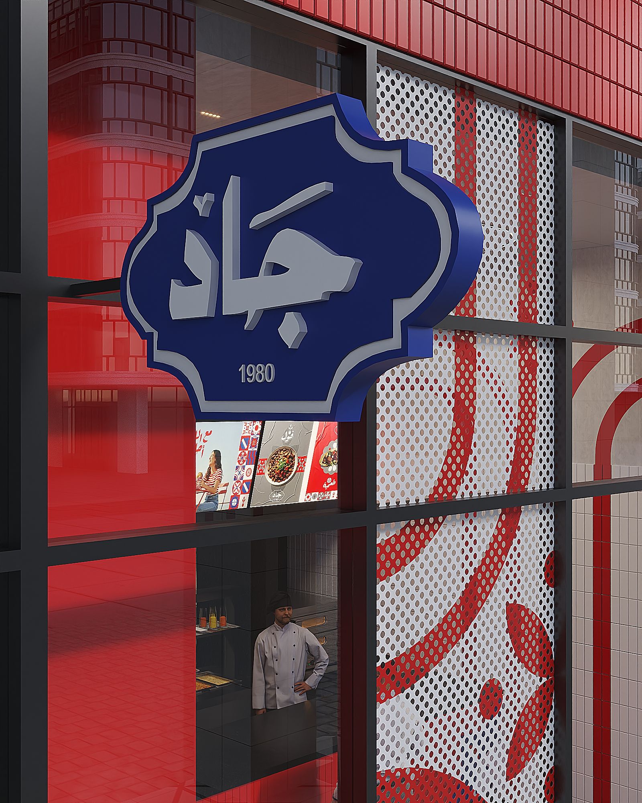
In a food hall a unit has a few metres of frontage and a few seconds of attention, and it competes with a dozen neighbours doing the same thing louder. The answer here was to give the brand one tall, uninterrupted plane rather than scatter it. The red carries the full height of the opening, the mark sits at the top where it clears the heads of a crowd, and the graphic pattern falls down one side as a single band so the eye reads the unit as one object rather than a collection of signs.
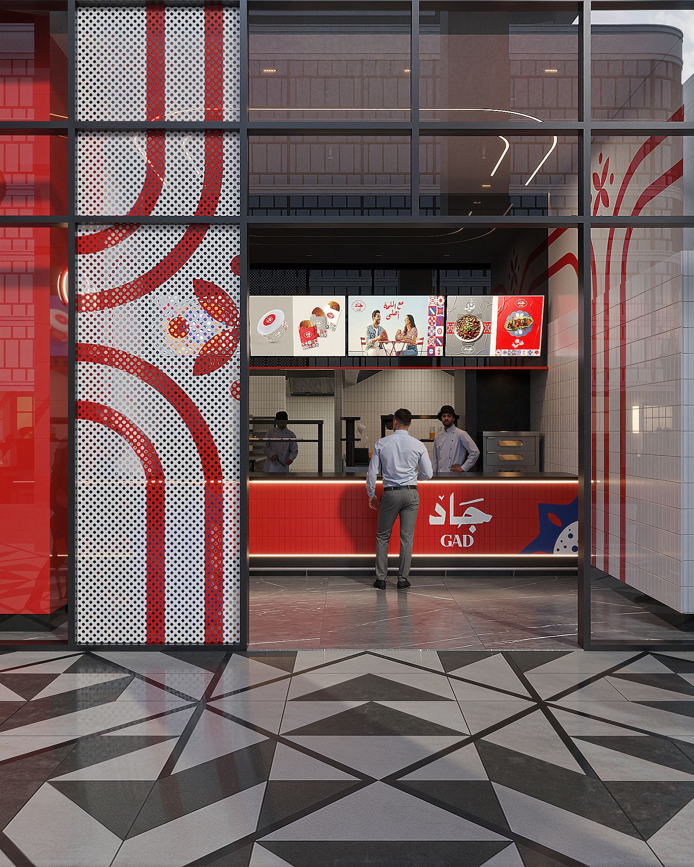
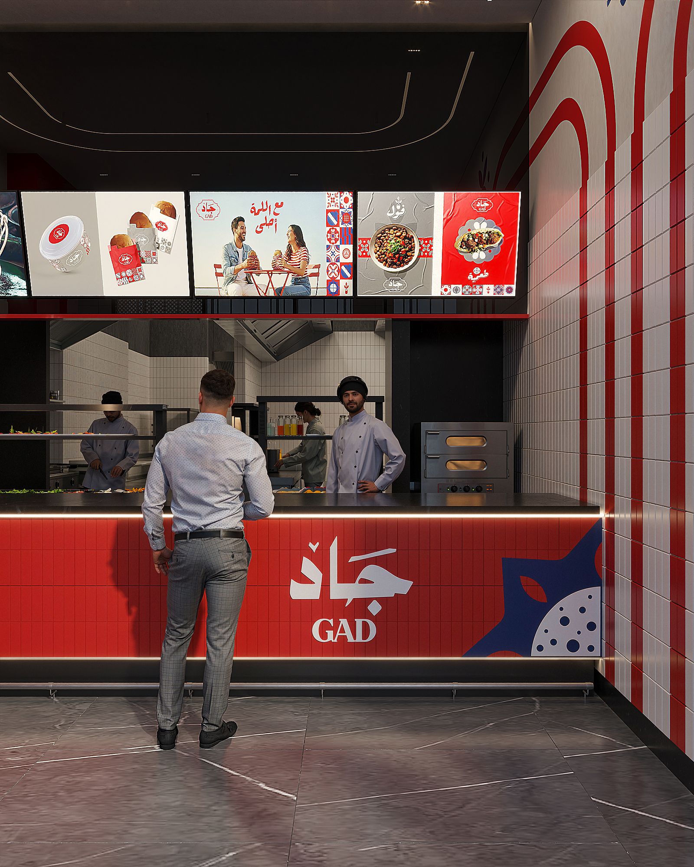
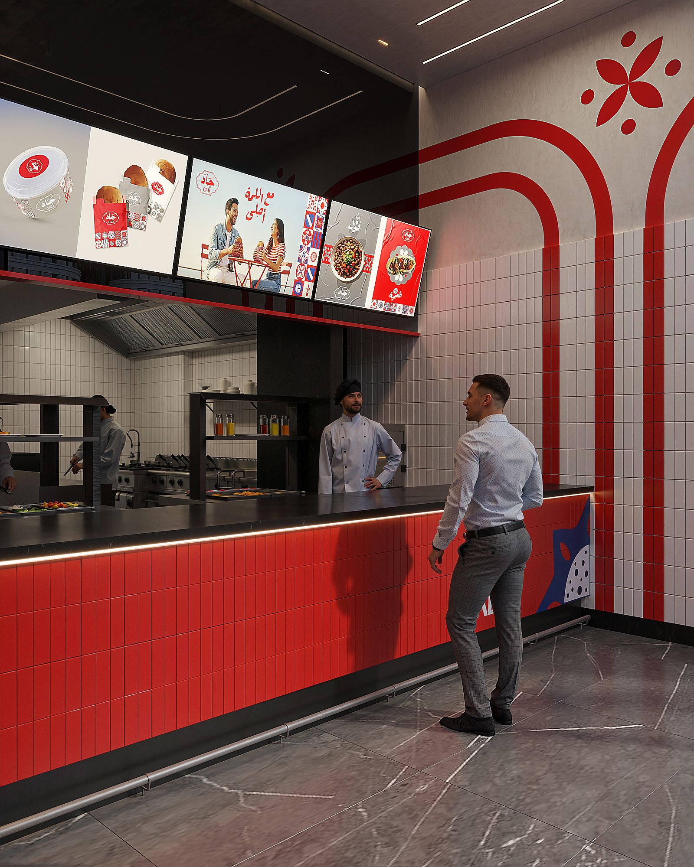
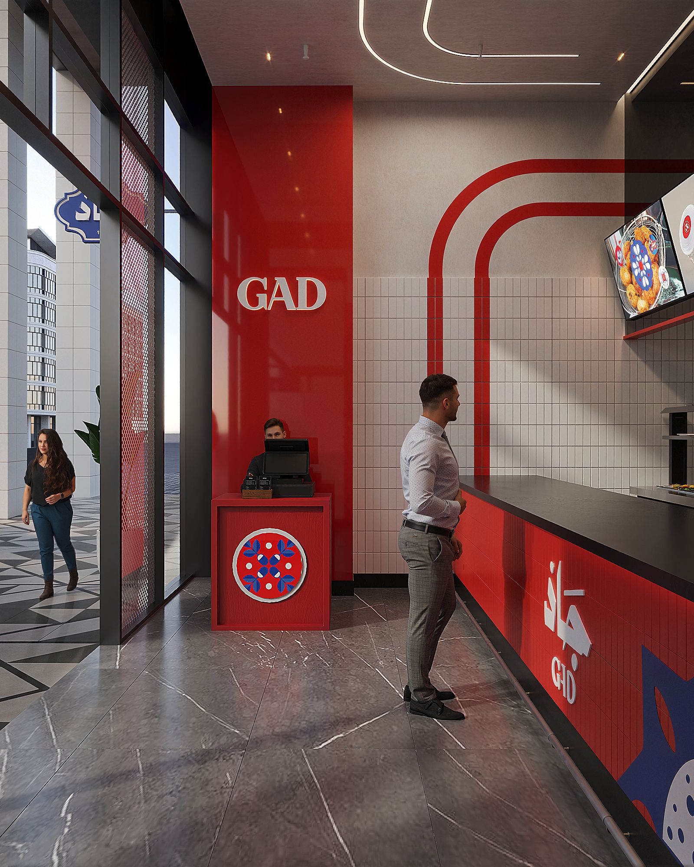
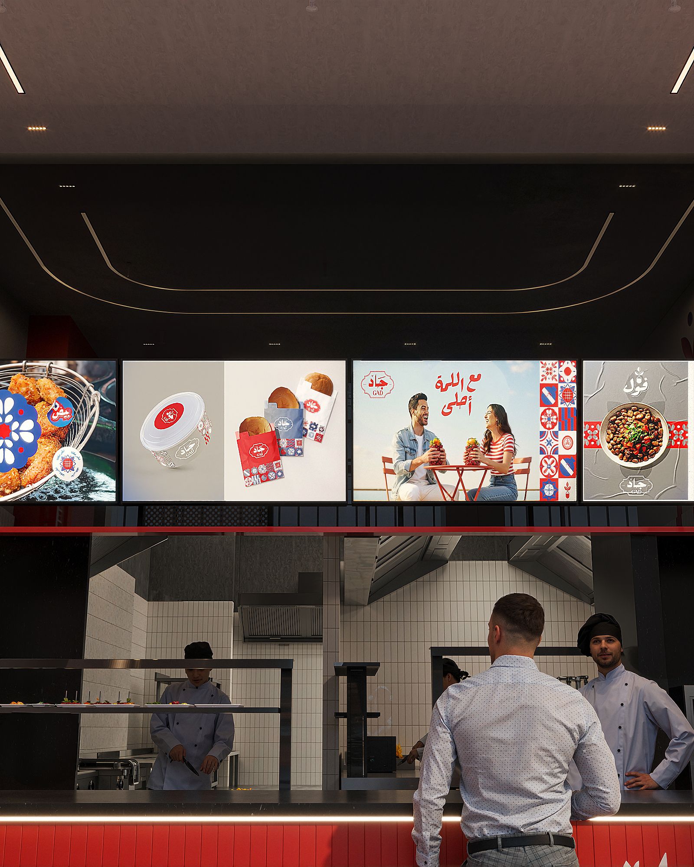
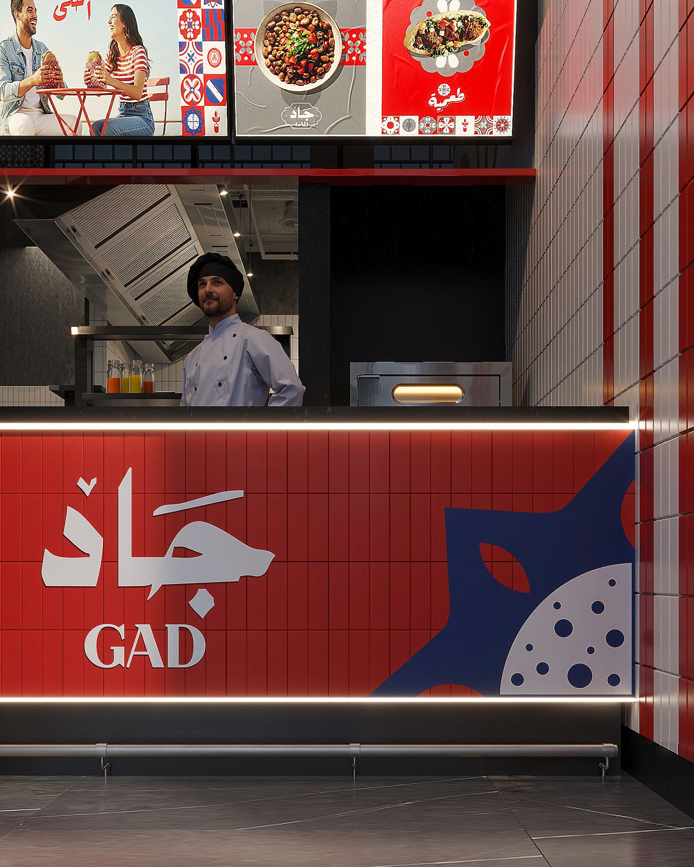
The counter is the design. It is set back far enough to hold a queue inside the unit rather than in the circulation, lit from beneath so the face of it glows and the ordering point is unmistakable, and the menu boards sit directly above at reading height. Behind them the service line is open — a fast-food brand that hides its kitchen looks like it has something to hide.
A fast-food brand that hides its kitchen looks like it has something to hide.
Red gloss and matte panelling, perforated graphic screens, dark steel framing, backlit brand lettering, illuminated counter front, digital menu boards, geometric terrazzo-pattern flooring.
Designed around the queue. Everything else follows it.
We accept a limited number of projects a year. If you are considering a house you will live in for the next twenty years, we would like to meet you.
Opens WhatsApp with your message already written. Or write to info@xforms-studio.com — we reply to every enquiry ourselves.
We use what you send only to answer you. We do not sell it, and we do not add you to a mailing list. How we handle your details.