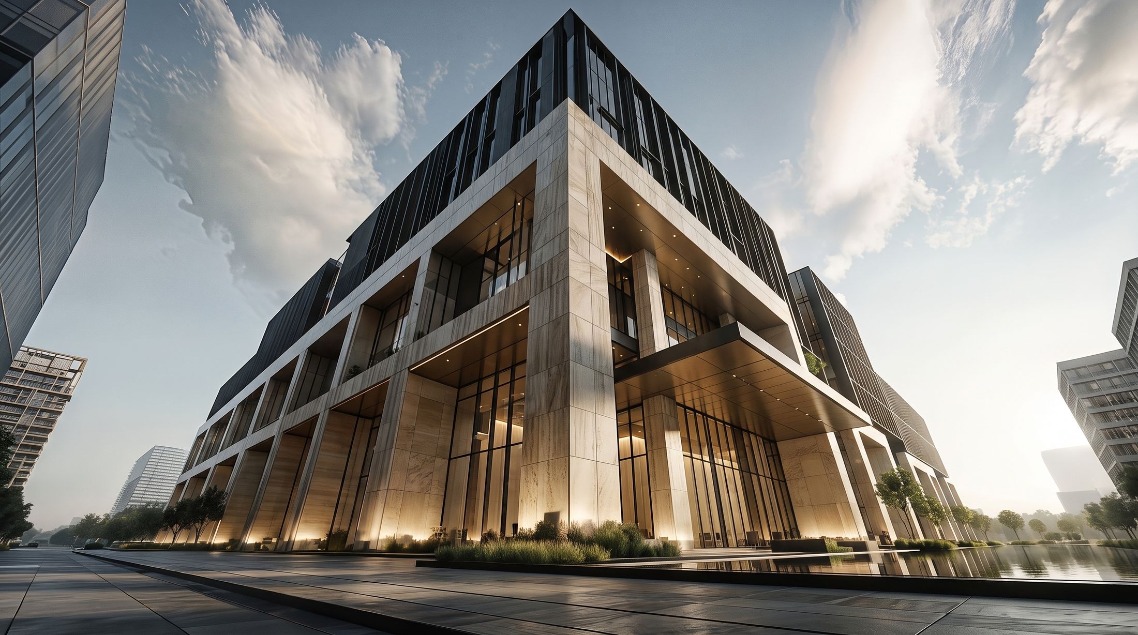
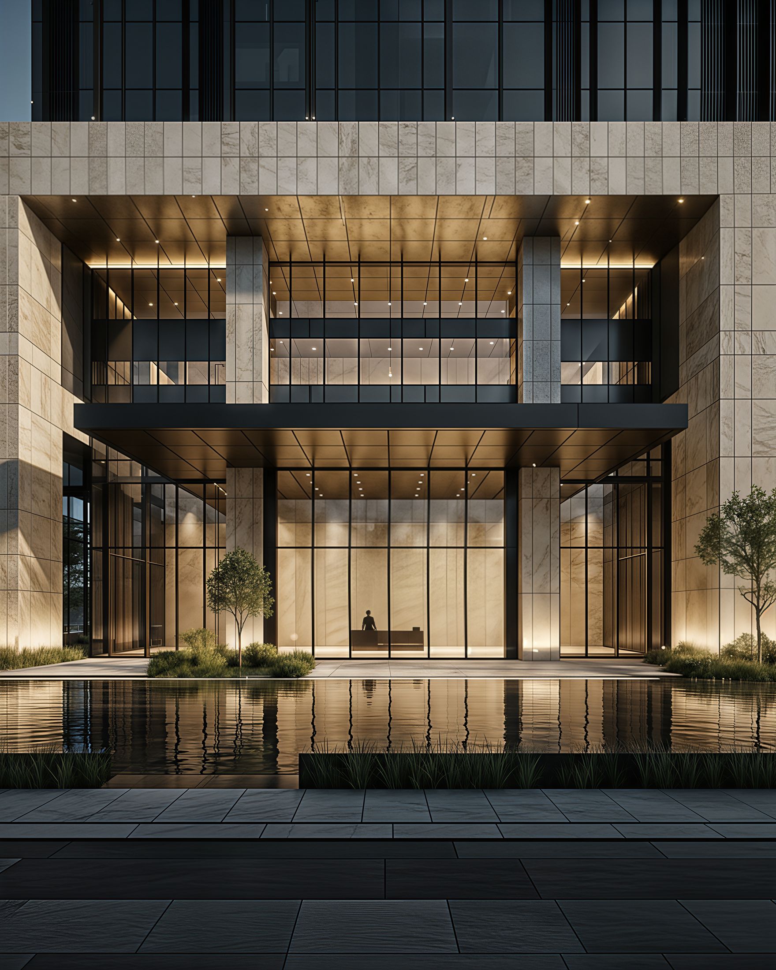
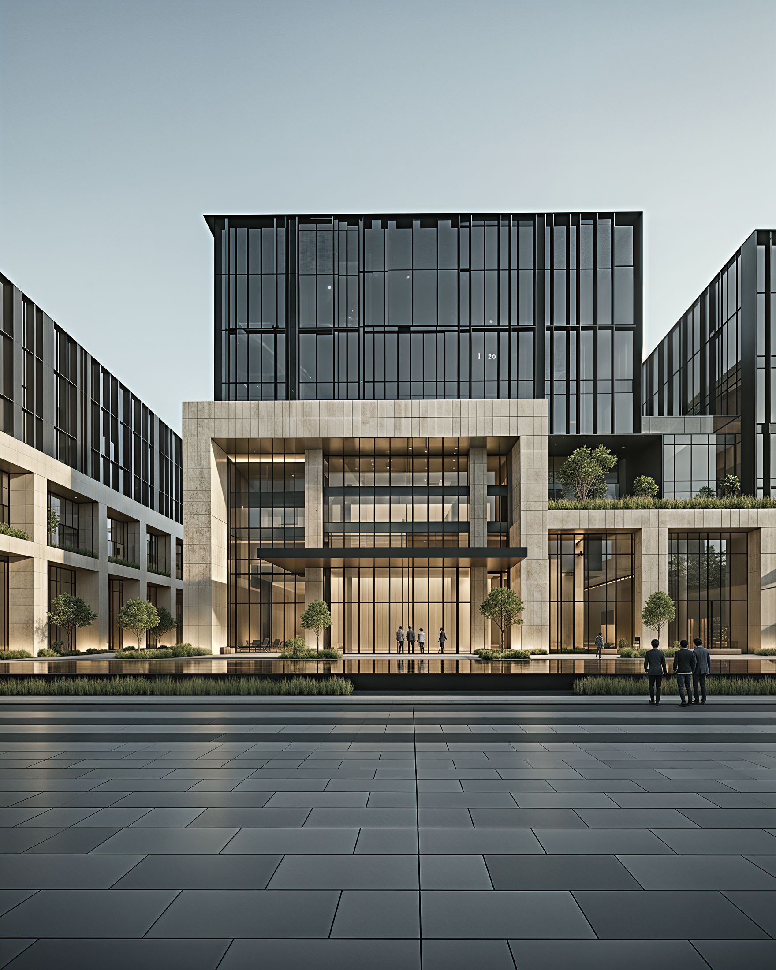
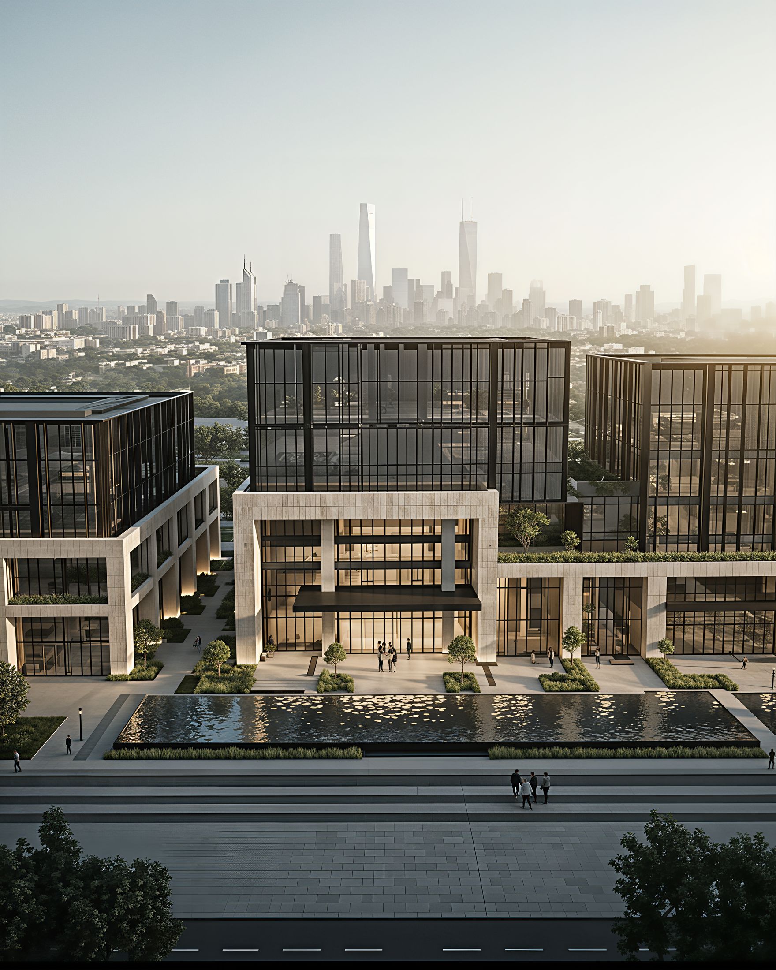
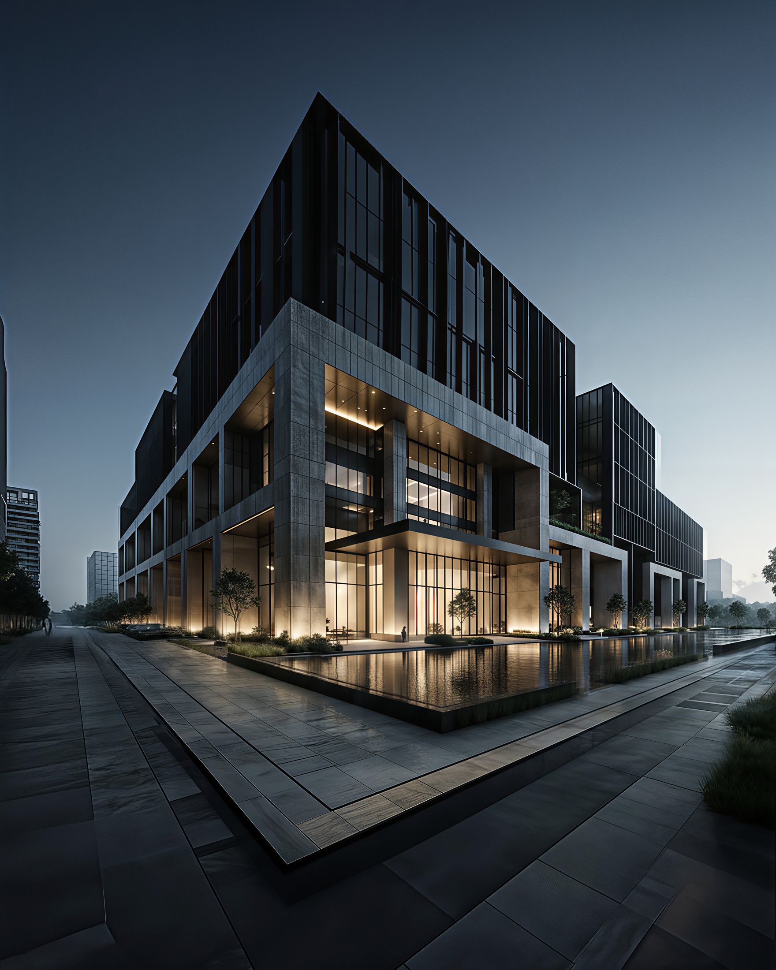
A stone frame with a glass block set inside it, so the building has a base before it has a skyline.
The New Capital is being built at speed and mostly in curtain wall, which from street level reads as one continuous reflective surface with nothing to tell you where a building begins or where you go in. This one is organised the other way round. The lower floors are a deep stone grid — piers wide enough to cast real shadow, openings recessed far enough back that the glass is protected from the sun rather than fighting it. Above that grid the volume turns to dark glazing and steps back, so the mass reads as something set into a frame rather than a single sealed block.
The consequence is practical, not only formal. A stone loggia three storeys deep gives every lower floor shaded terrace, keeps the western light off the desks, and gives the entrance a covered forecourt without adding a canopy. The building is legible from a car: the base tells you the scale, the recess tells you the door.
A base before a skyline.
Travertine and limestone cladding, deep-set structural piers, dark anodised aluminium fins, full-height glazing, bronze-toned soffits with recessed downlighting, stone paving, reflecting pool, planted terraces.
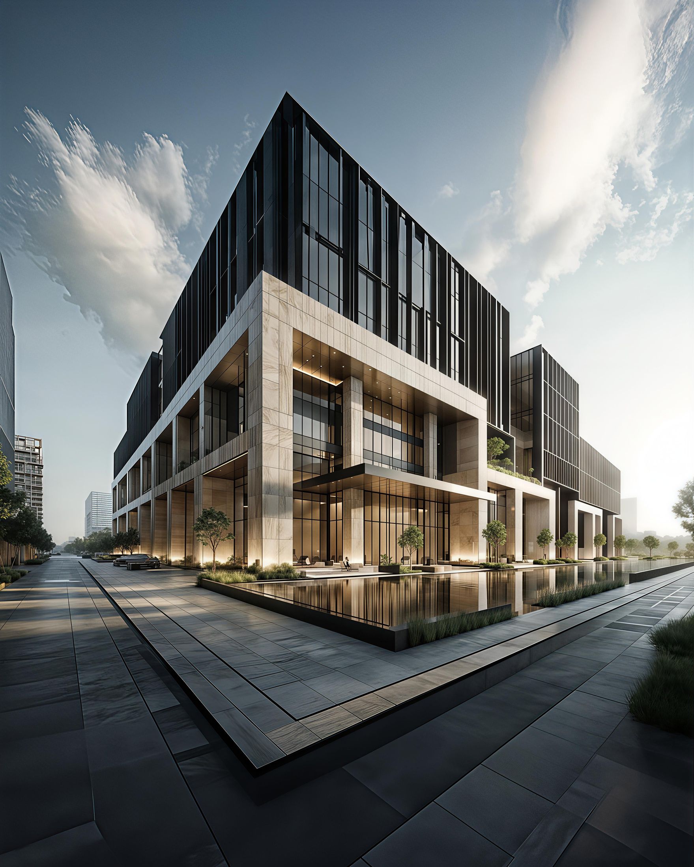
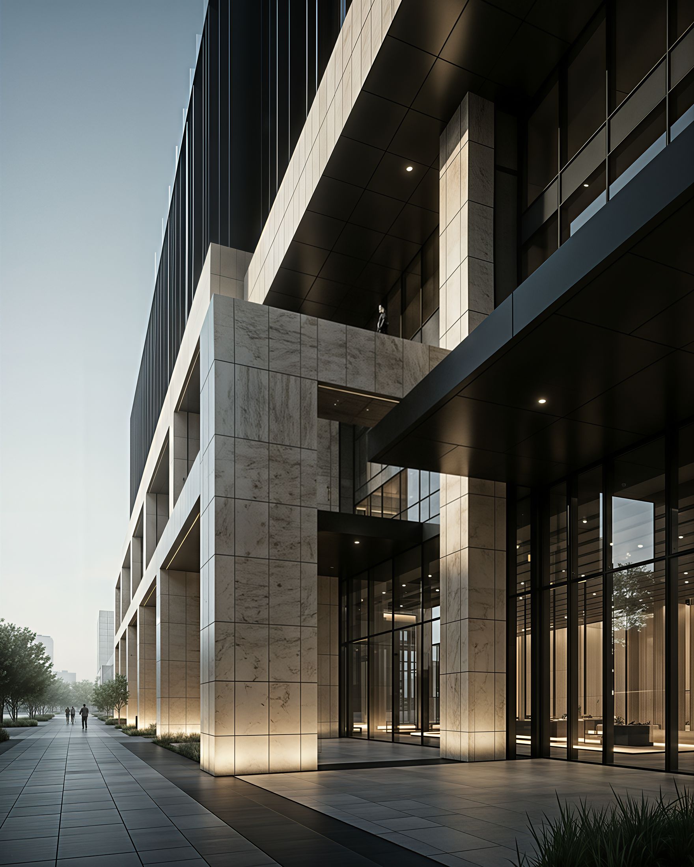
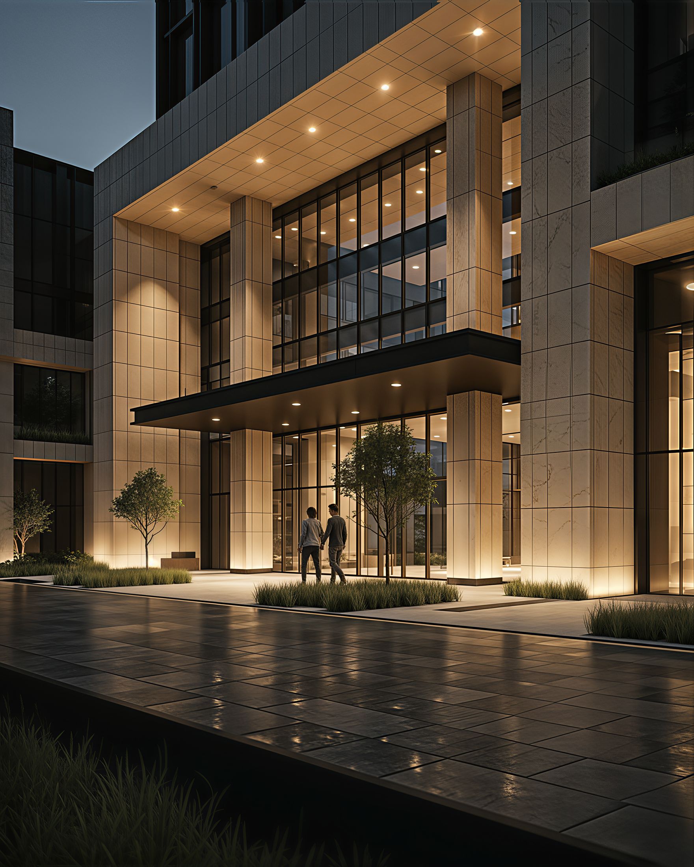
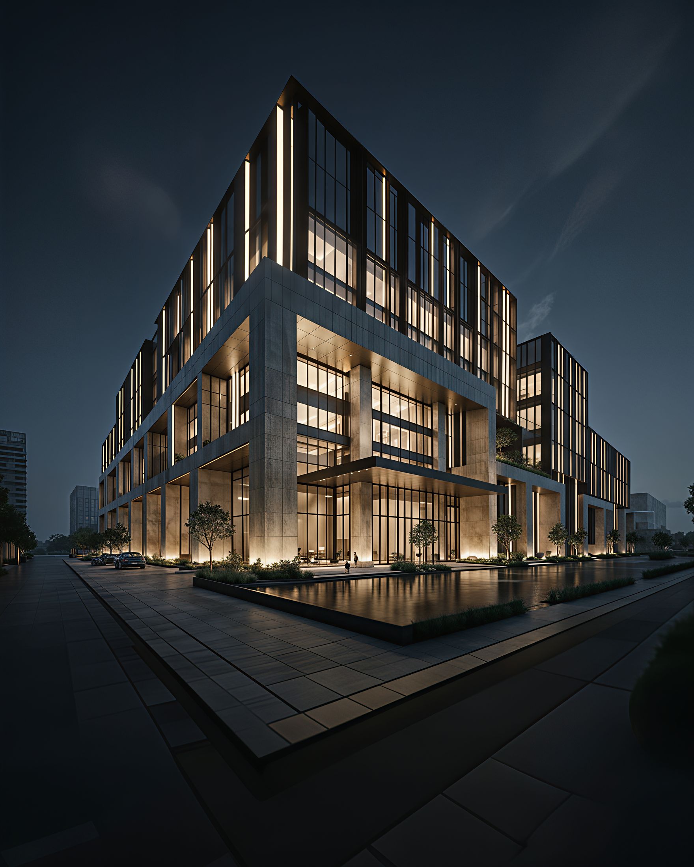
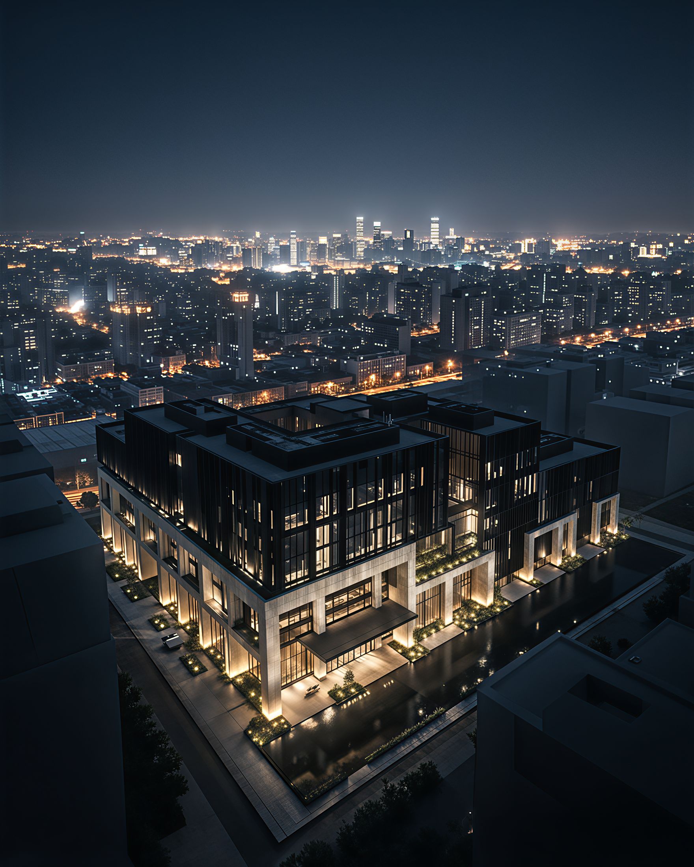
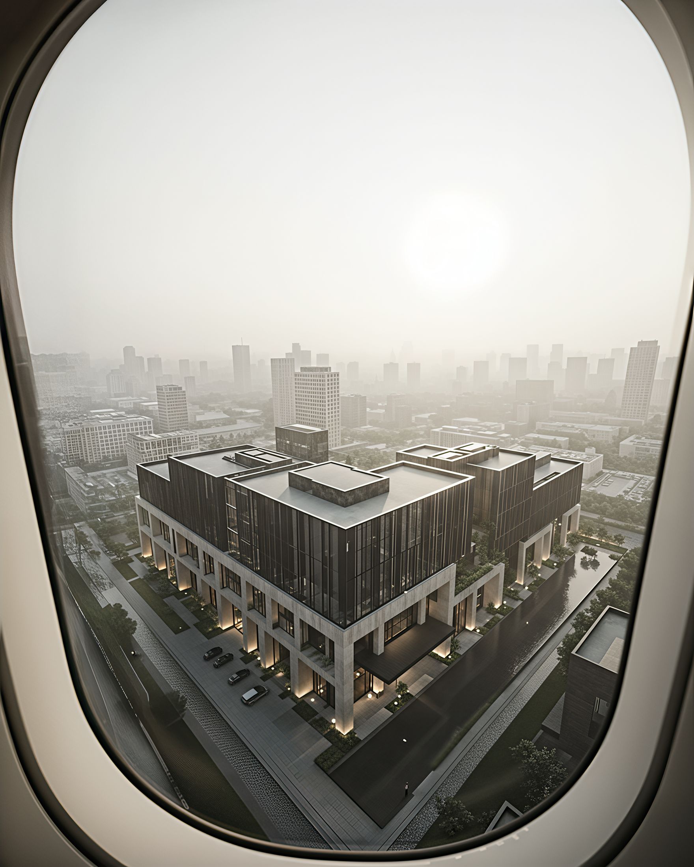
In a district of glass towers, the advantage goes to the building with shade at the bottom of it.
We accept a limited number of projects a year. If you are considering a house you will live in for the next twenty years, we would like to meet you.
Opens WhatsApp with your message already written. Or write to info@xforms-studio.com — we reply to every enquiry ourselves.
We use what you send only to answer you. We do not sell it, and we do not add you to a mailing list. How we handle your details.