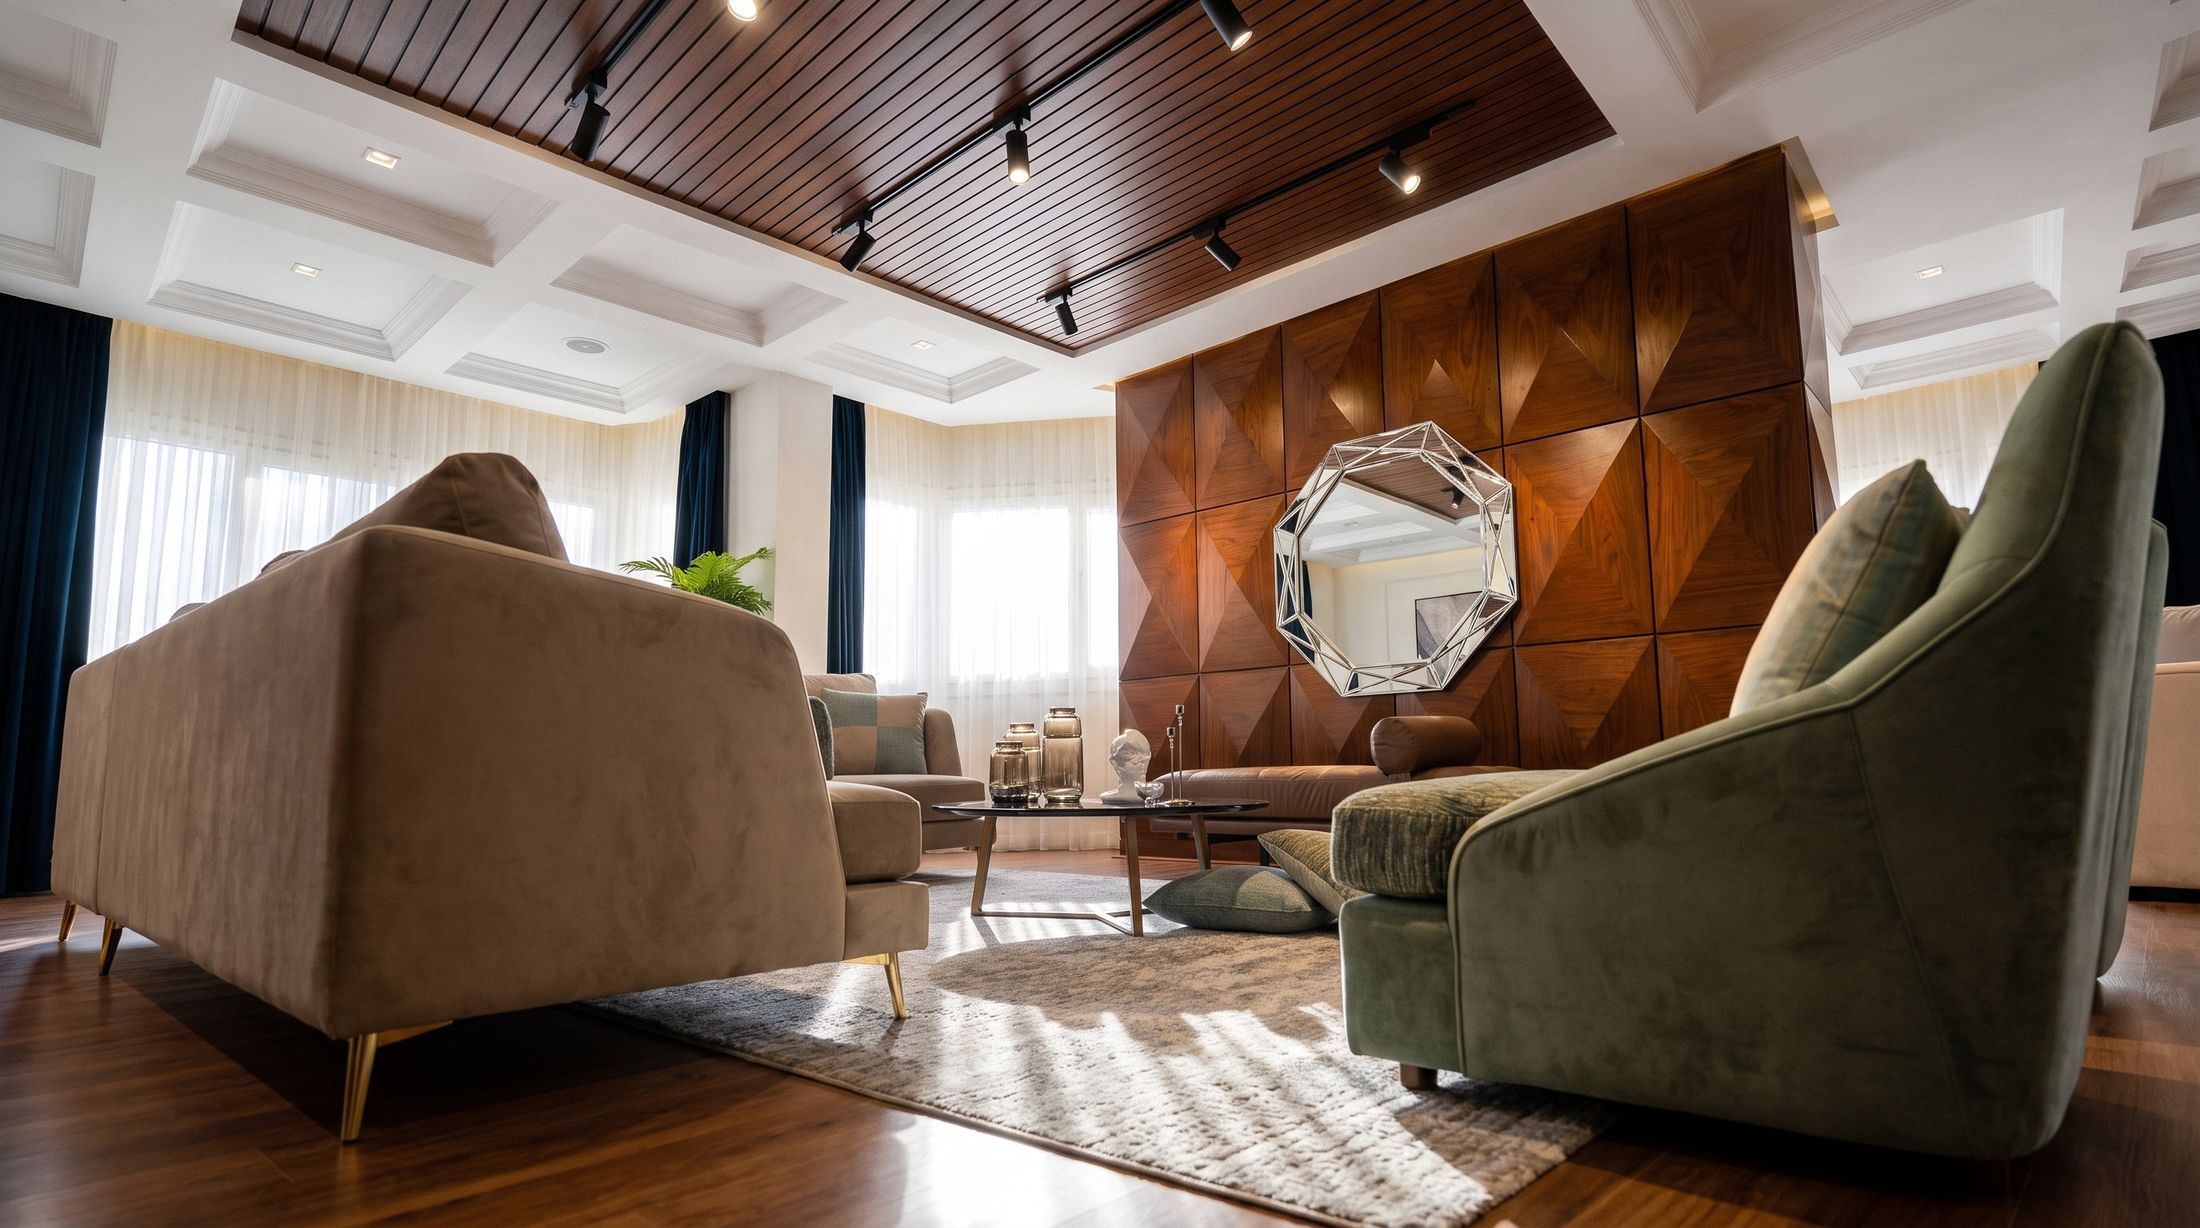
A house of walnut, in the quarter the studio has worked in since 2007.
A young couple who wanted to be different, and a home that did not look like anyone else's.
The area was modest. Giving every function its own generous room would have left every room small.
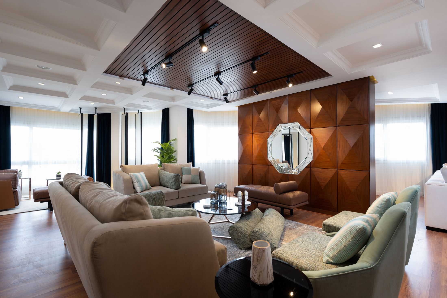
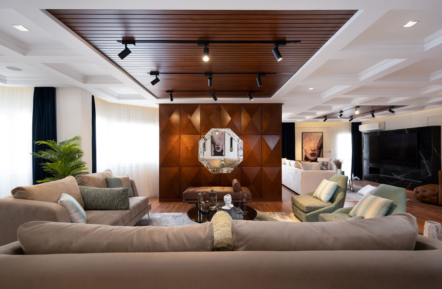
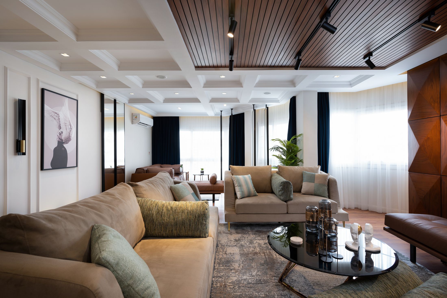
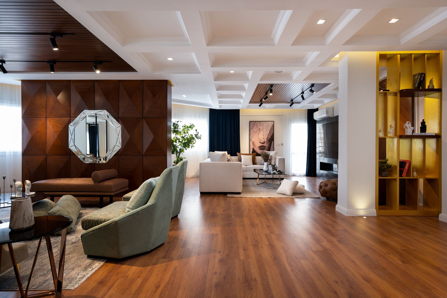
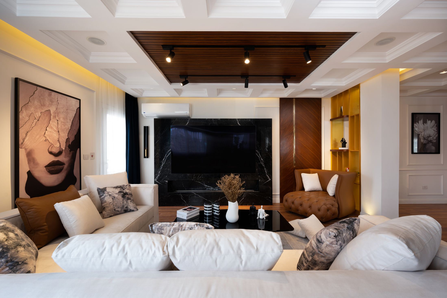
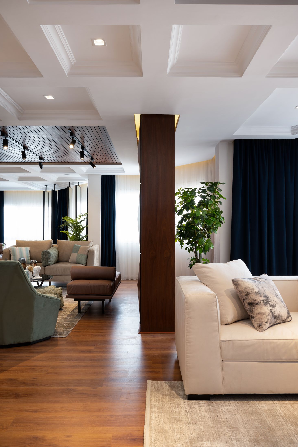
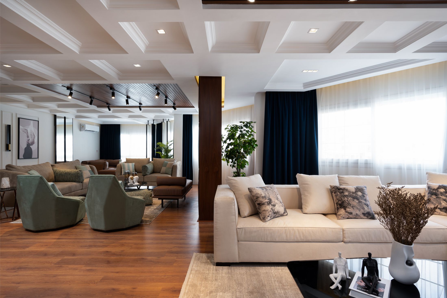
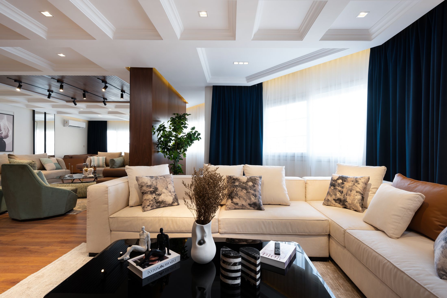
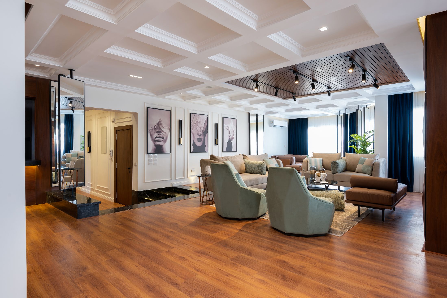
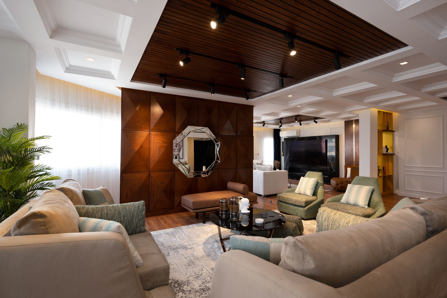
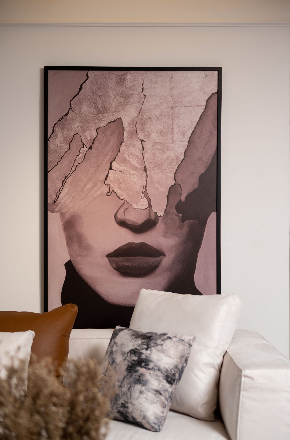
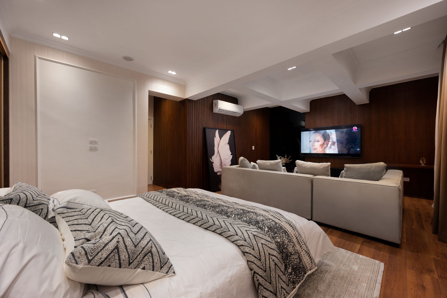
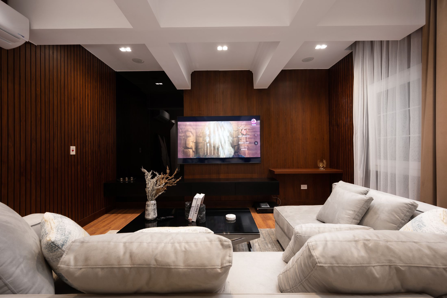
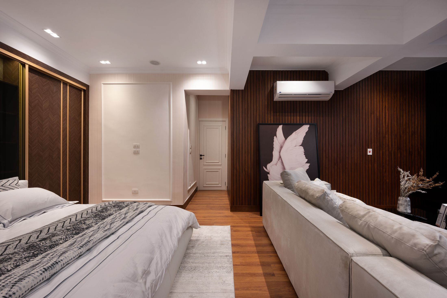
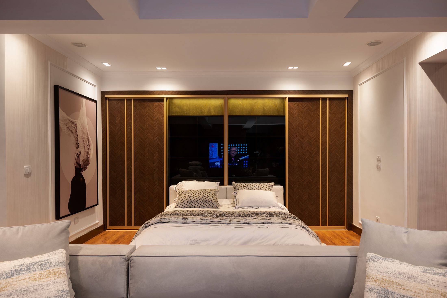
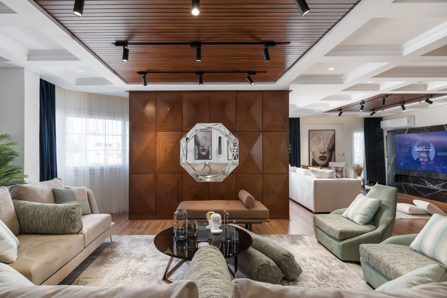
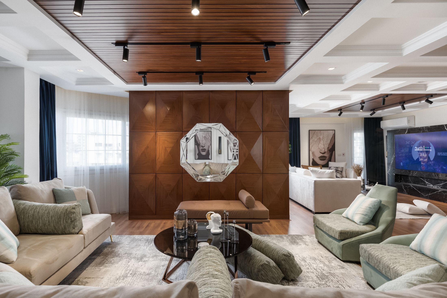
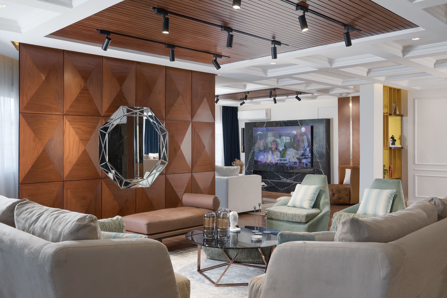
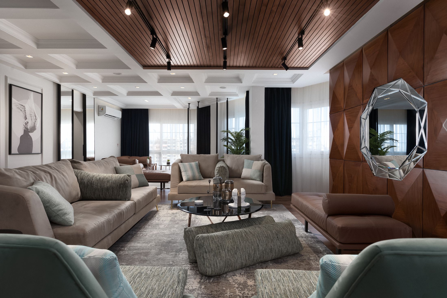
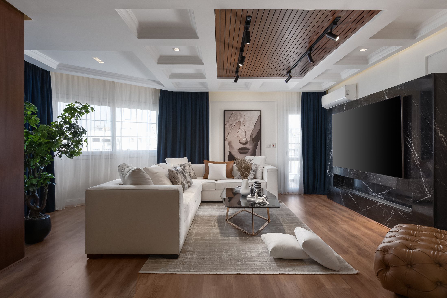
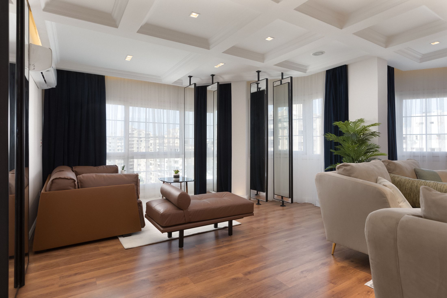
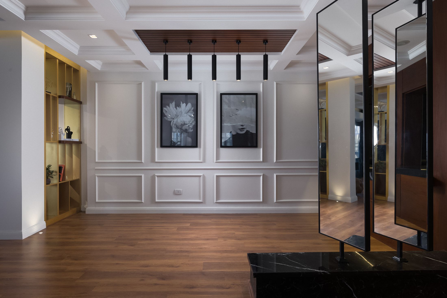
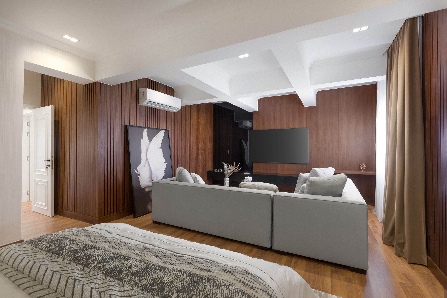
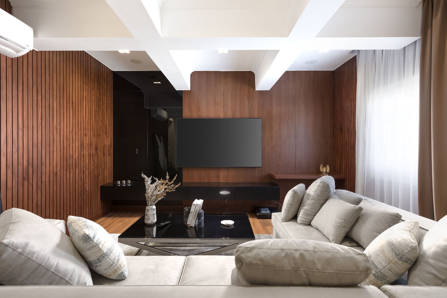
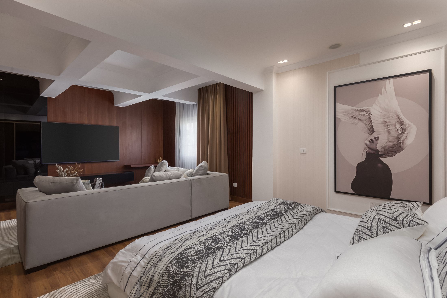
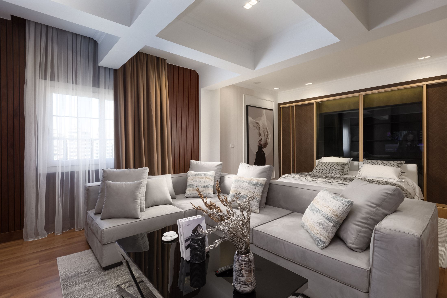
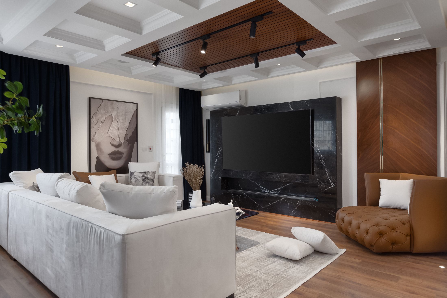
We tightened the spaces in one part of the home and gave what they released to the reception, leaving part of it deliberately empty. That negative space does what extra square metres could not: the reception feels far larger than it is.
Held together by grain rather than by colour
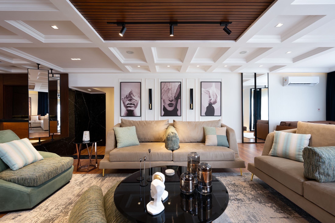
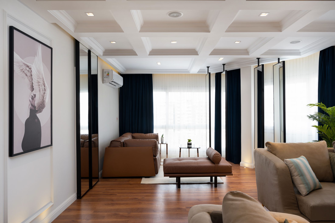
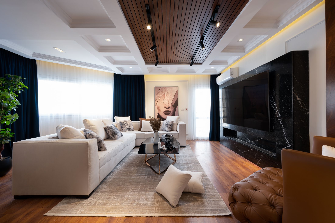
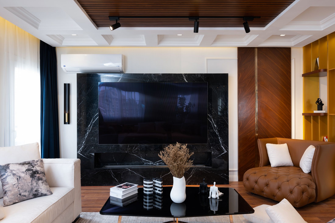
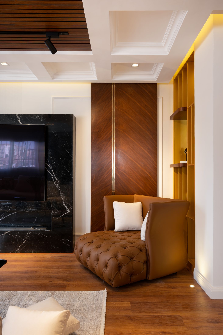
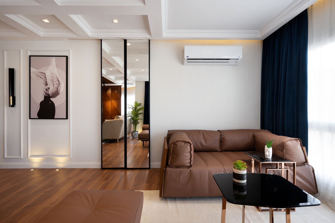
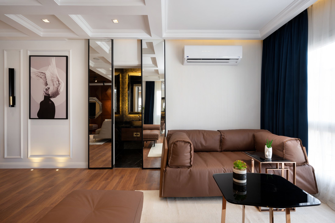
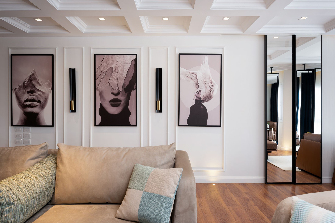
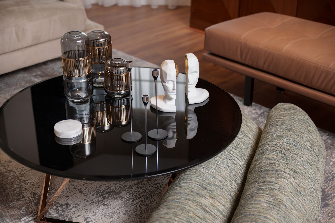
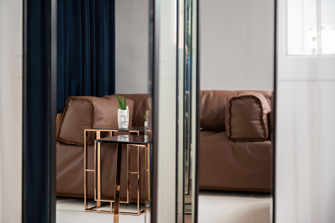
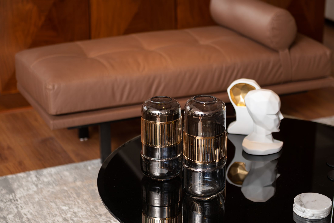
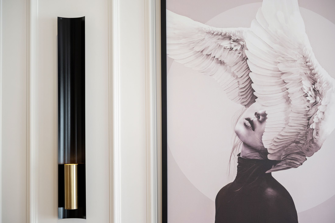
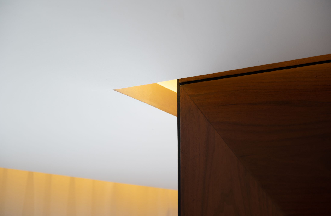
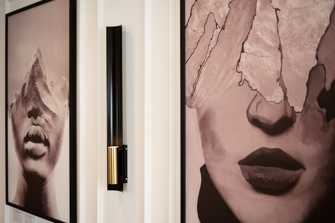
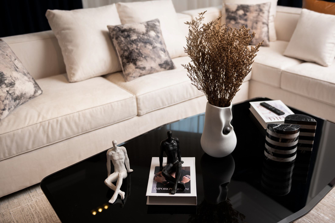
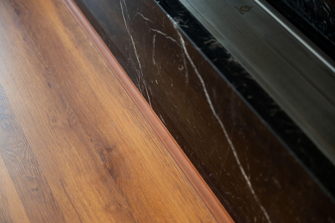
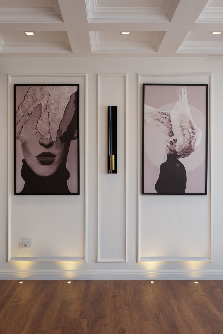
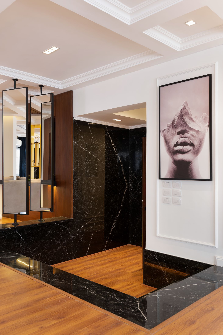
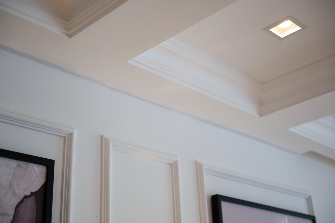
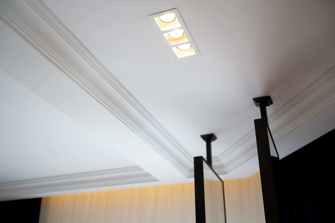
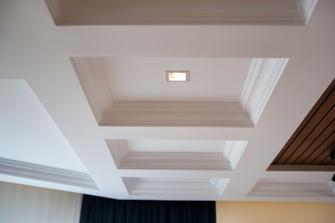
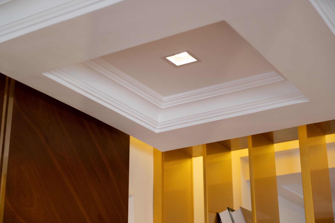
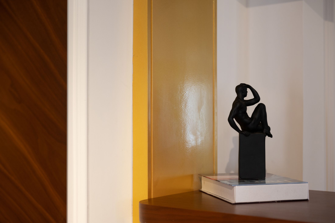
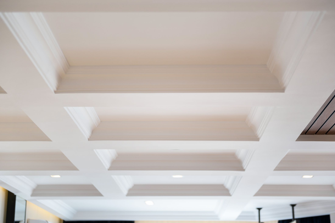
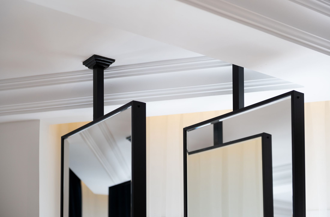
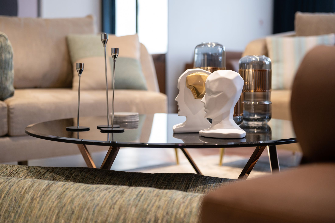
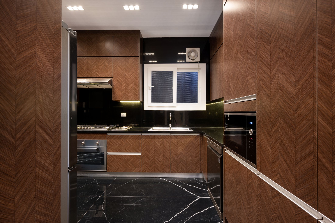
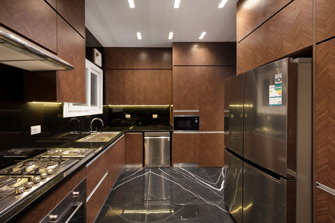
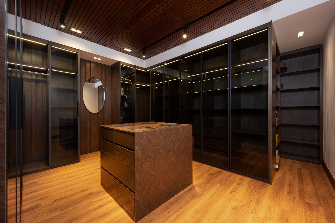
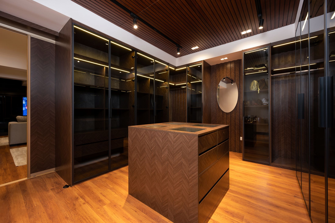
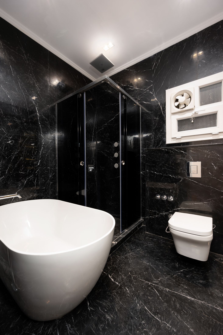
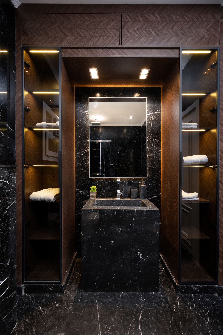
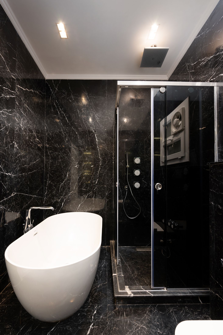
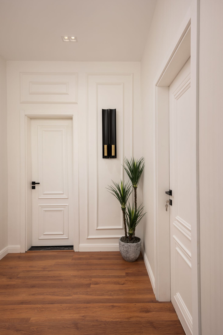
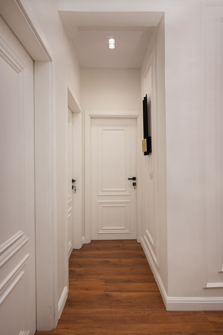
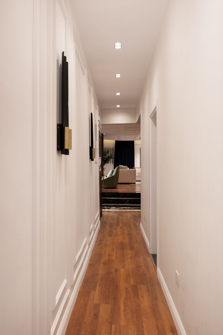
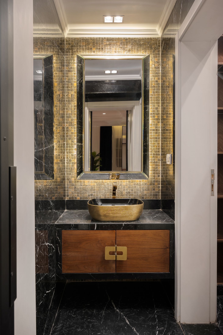
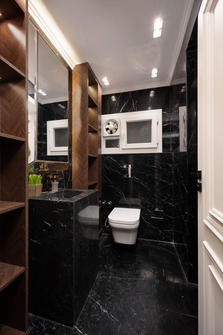
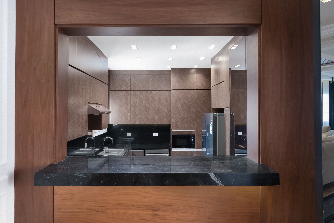
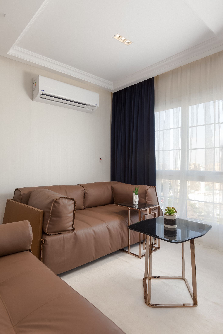
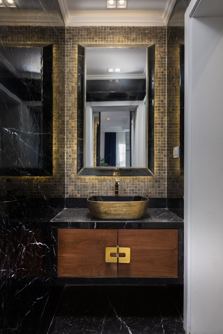
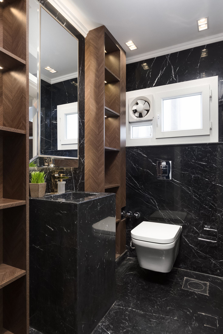
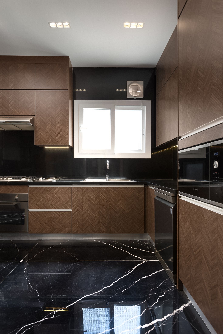
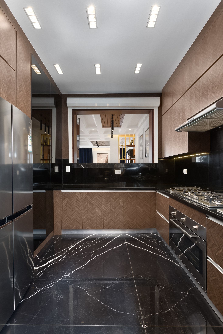
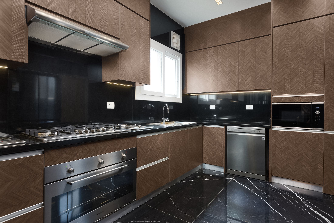
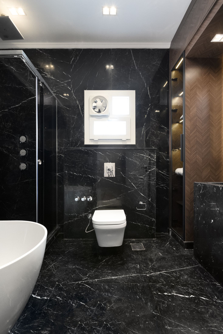
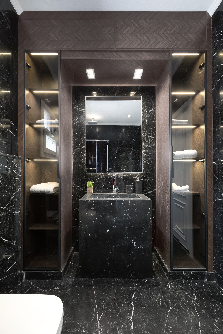
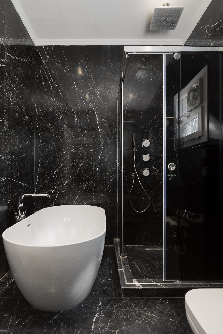
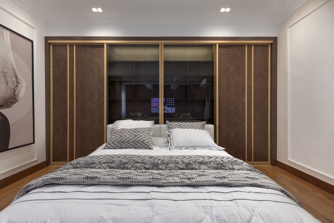
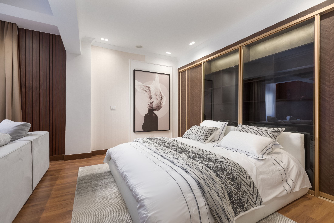
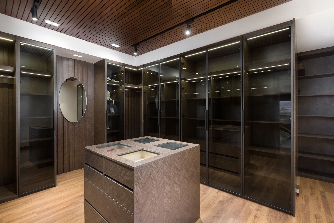
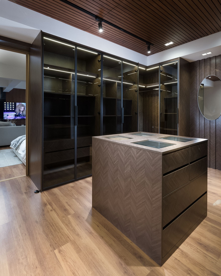
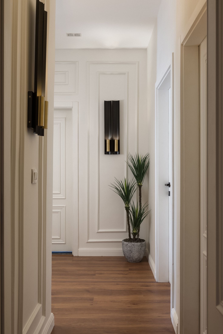
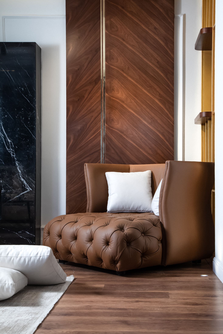
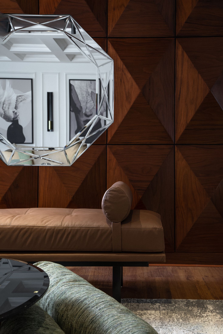
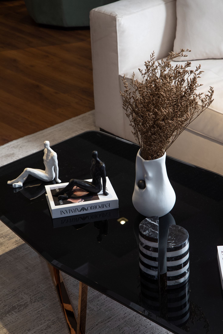
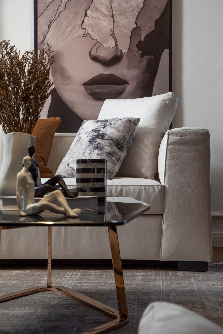
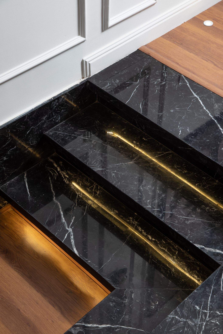
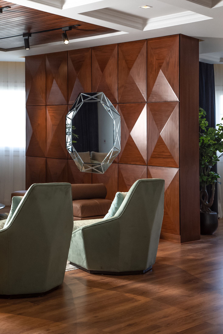
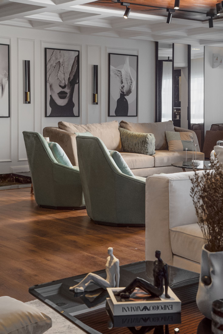
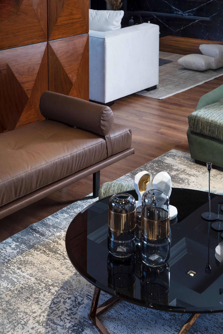
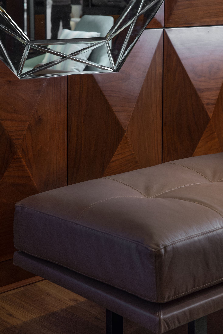
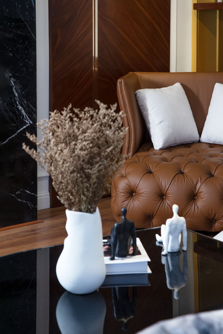
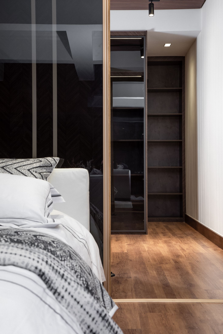
Sapele and walnut, faceted timber panelling, coffered white ceilings, black glazed joinery, herringbone parquet, sage-green upholstery. Wood does all the work — panel, ceiling trim, dressing island and floor — so the rooms are held together by grain rather than colour.



We accept a limited number of projects a year. If you are considering a house you will live in for the next twenty years, we would like to meet you.
Opens WhatsApp with your message already written. Or write to info@xforms-studio.com — we reply to every enquiry ourselves.
We use what you send only to answer you. We do not sell it, and we do not add you to a mailing list. How we handle your details.