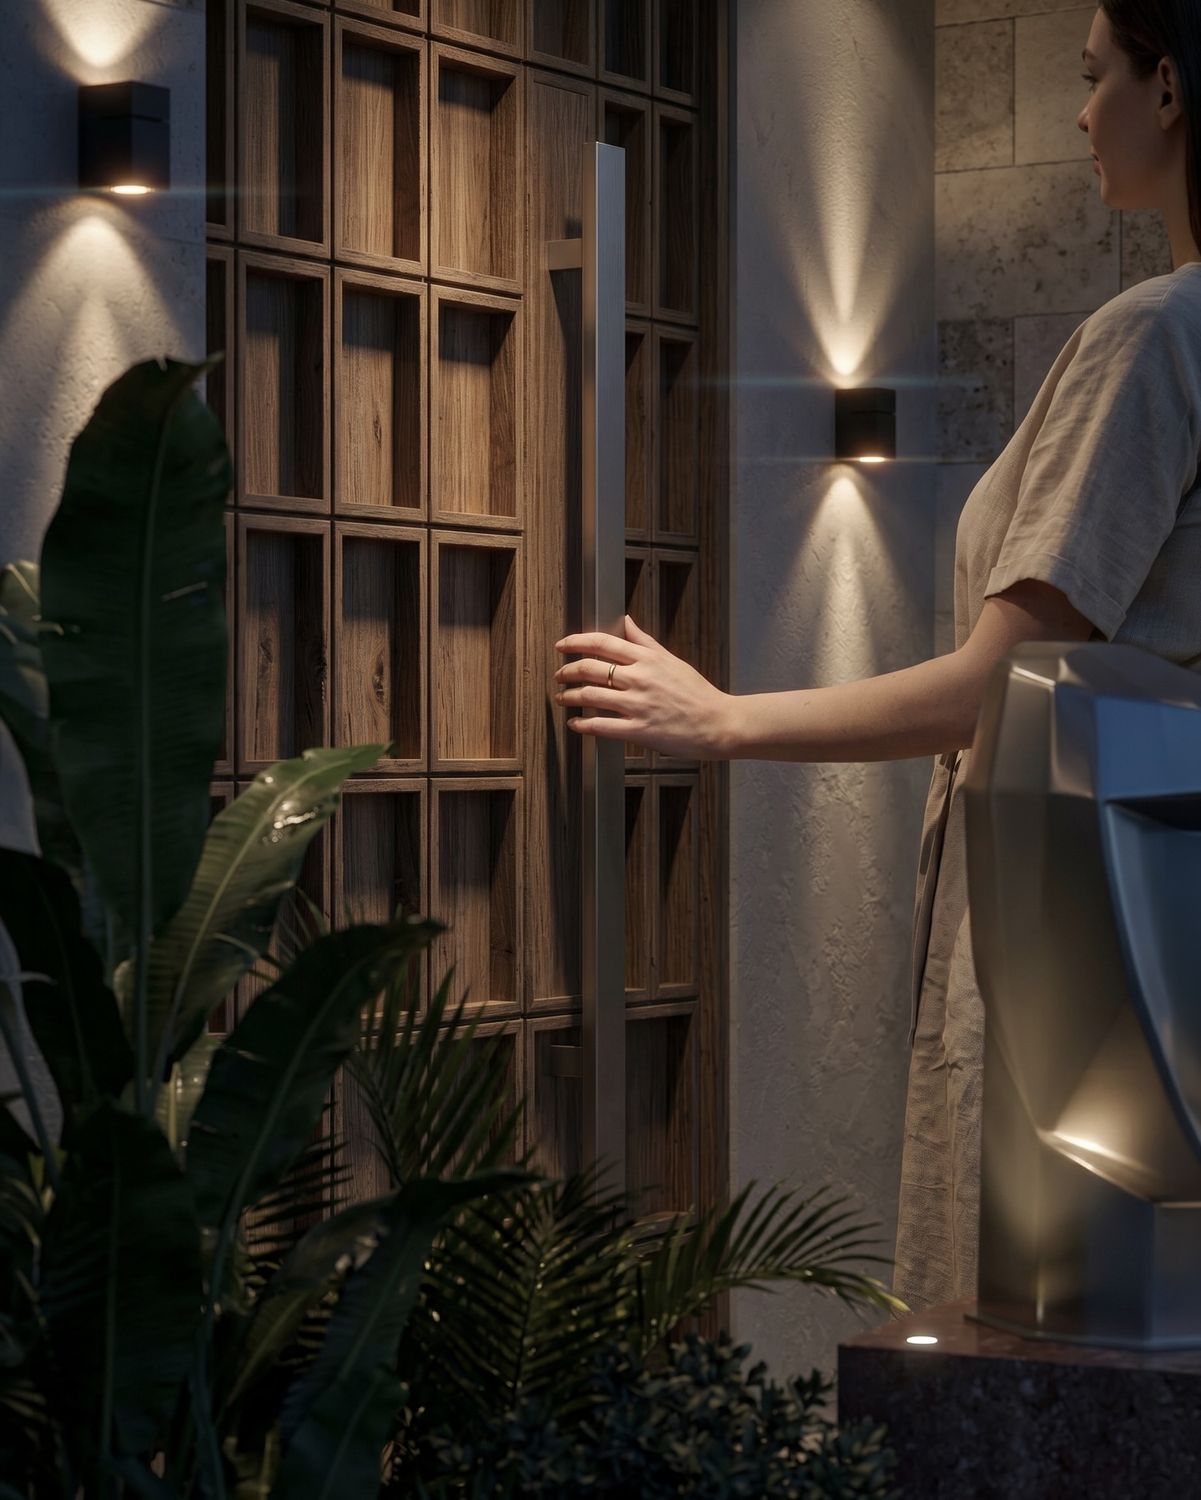
A house arranged around the hours of the day rather than the plan of the floor.
Twelve sets, four levels, one commission. The largest project the studio has published.
The brief was not for rooms. It was for a family that wakes early, works from home, and eats together late — and for a house that could hold all three without any of them interrupting the others.
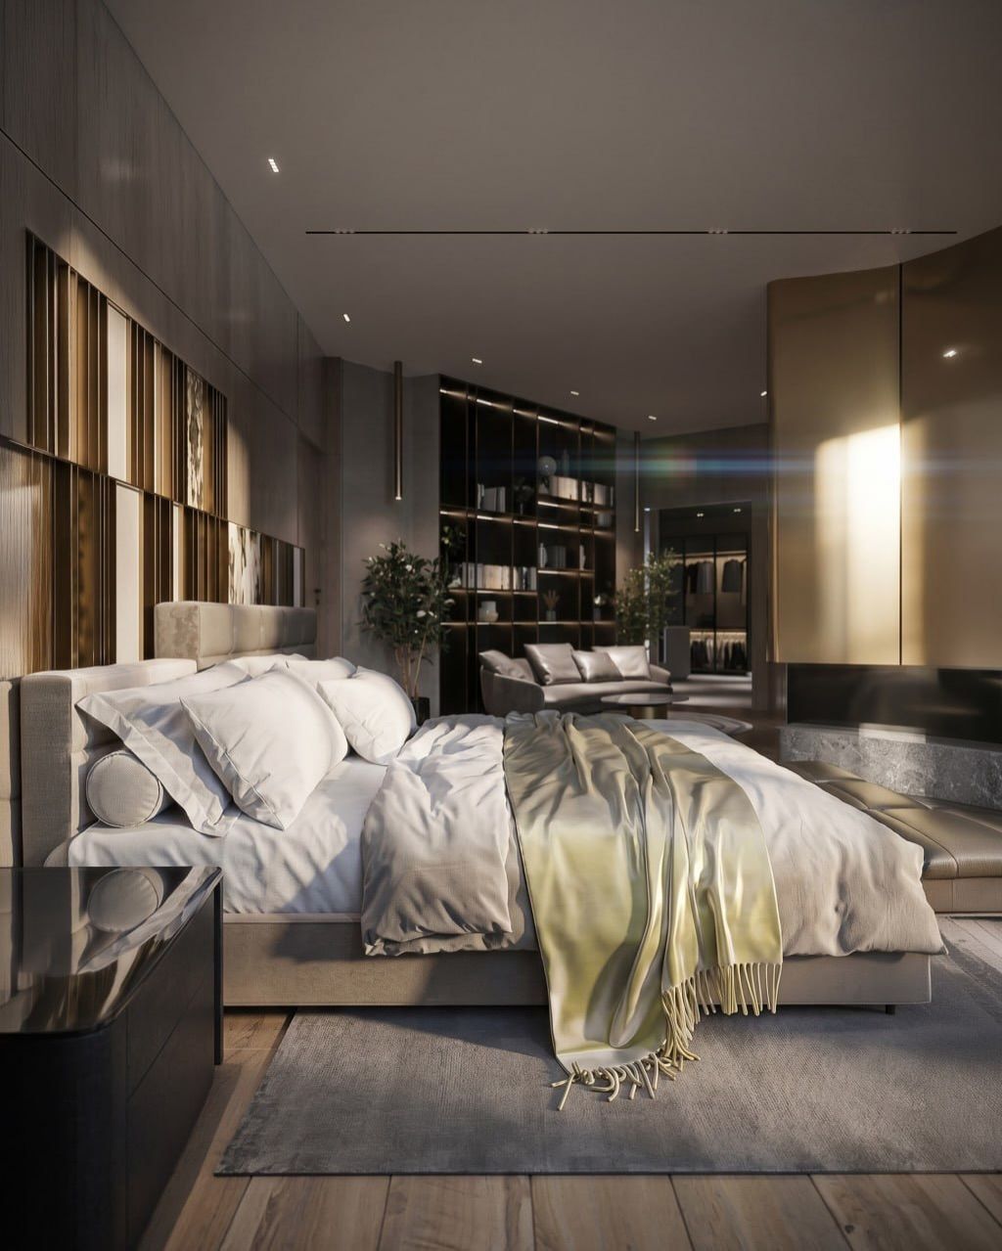
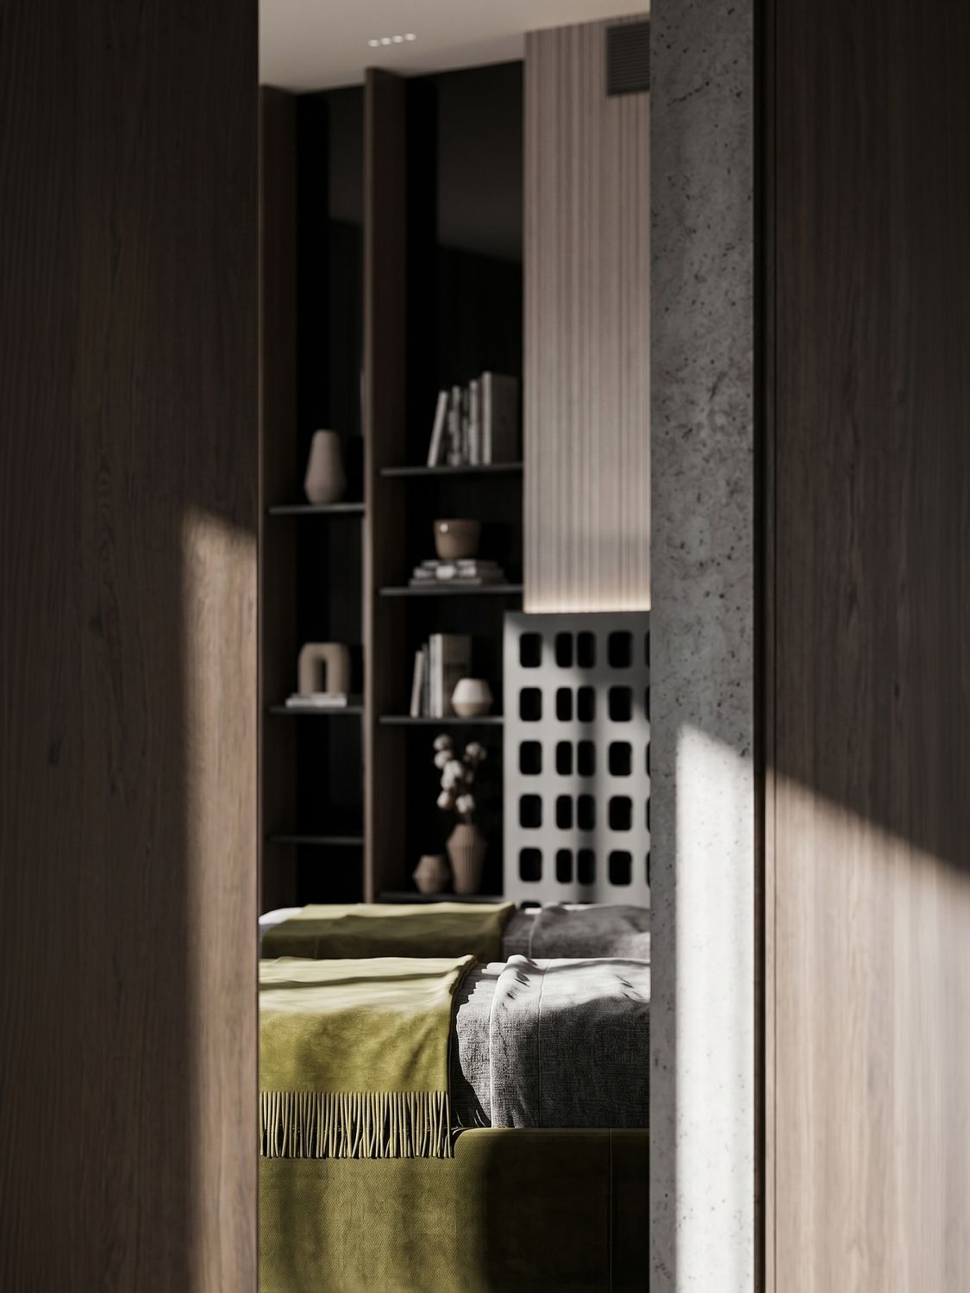
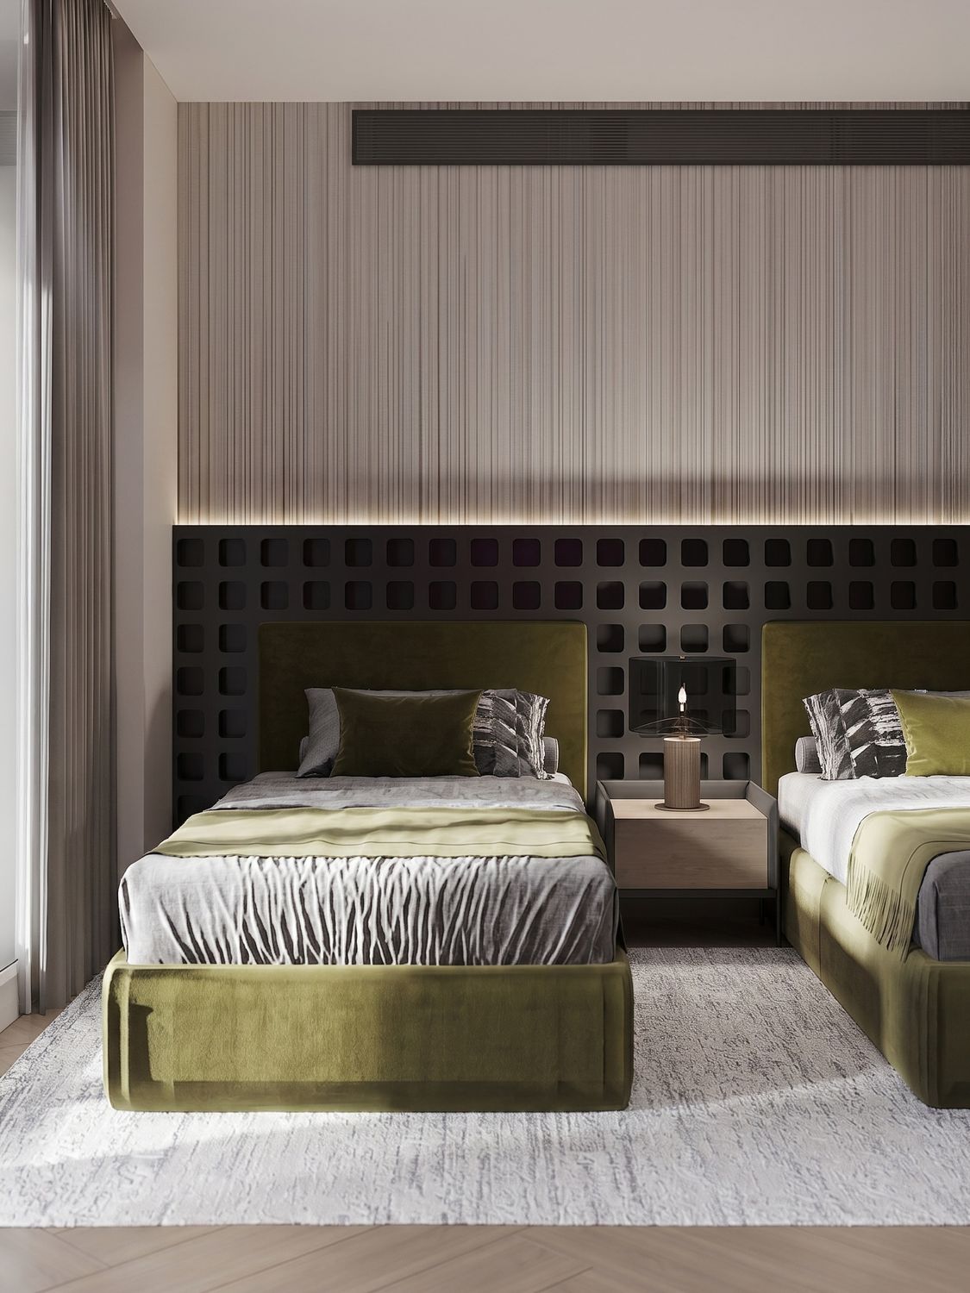
So the plan is zoned by time, not by function. The basement takes the evening: cinema, gaming, the bar. The ground floor takes the day. The first floor takes the night.
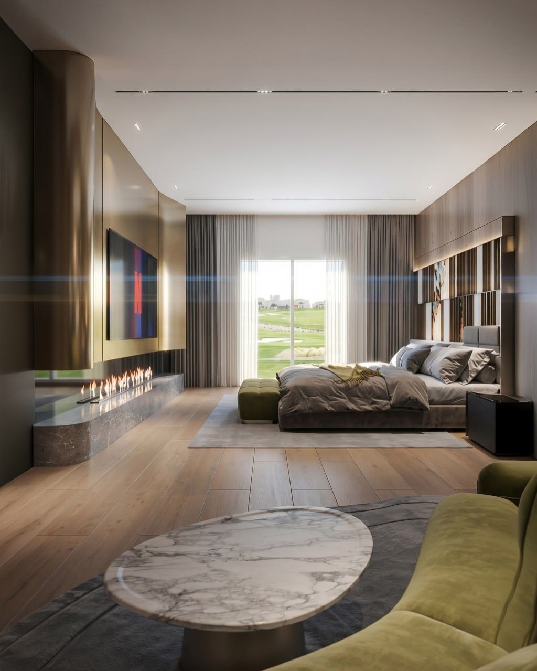
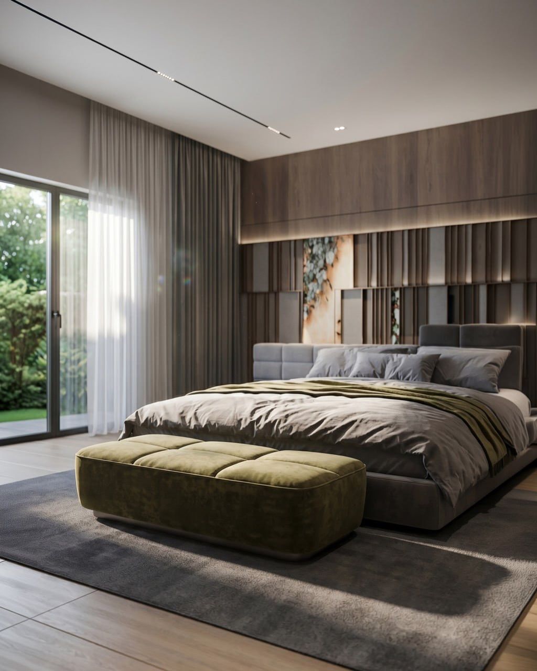
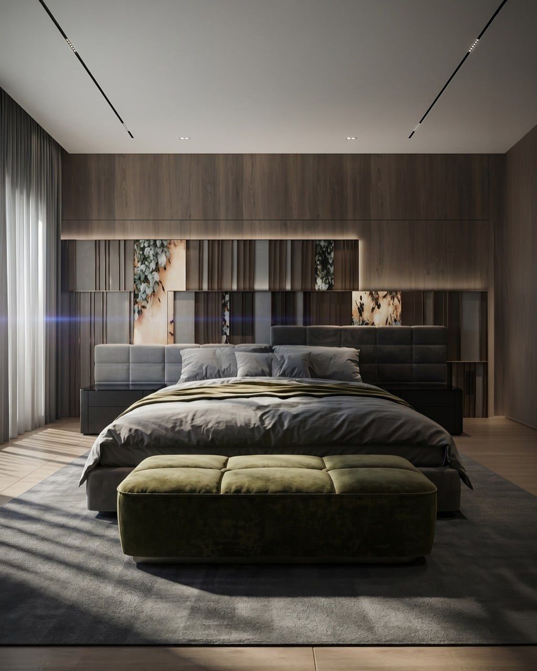
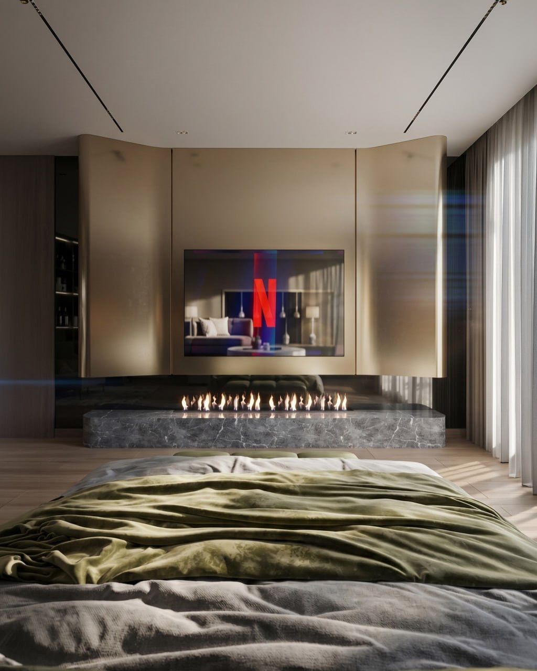
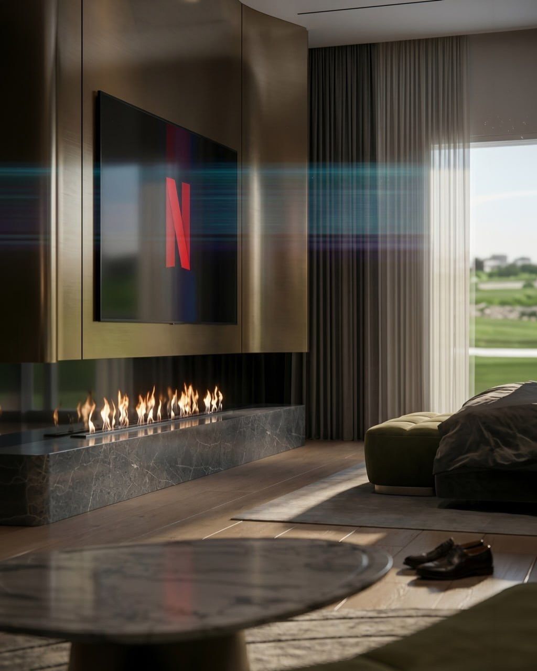
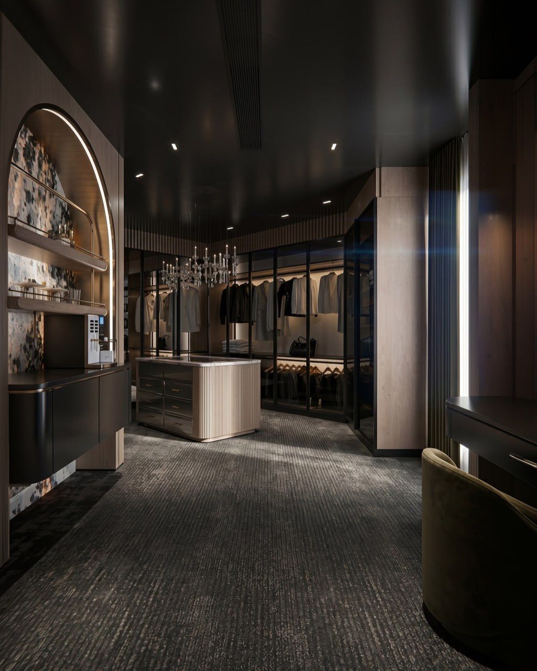
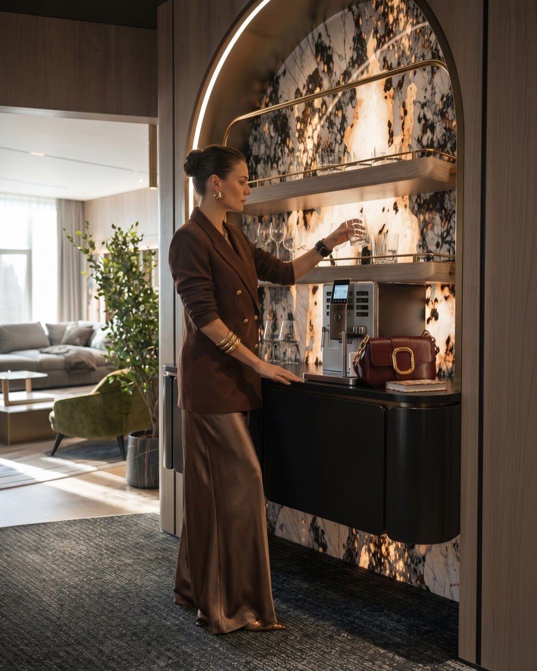
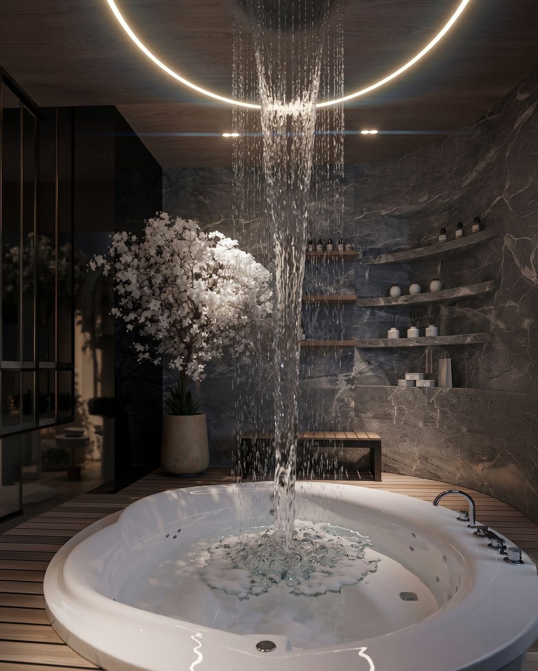
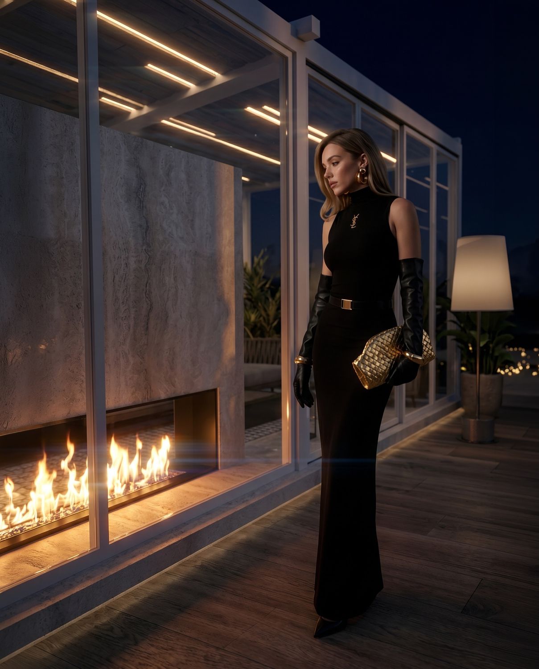
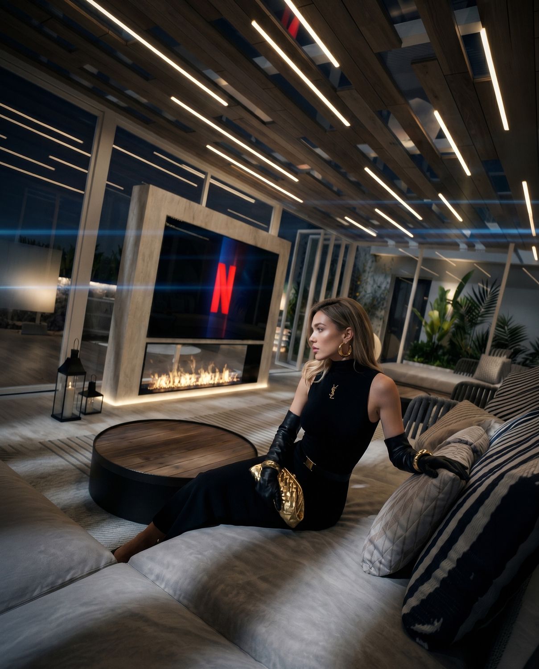
Deep timber absorbs the weight of the day; stone is lit quietly from within. A long fire burns at the centre of the reception, and the ceiling drops as you move away from it, so the room gets more private the further in you go.
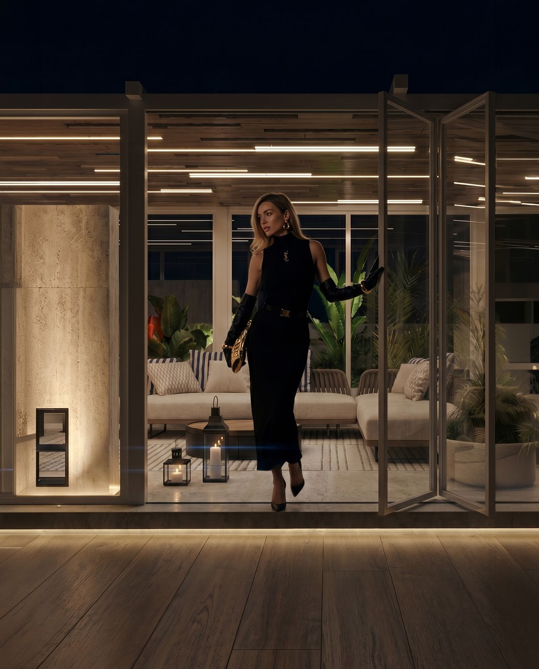
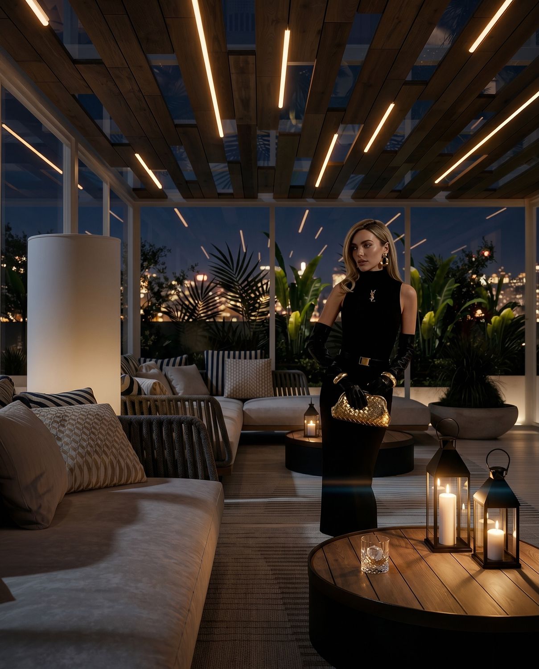
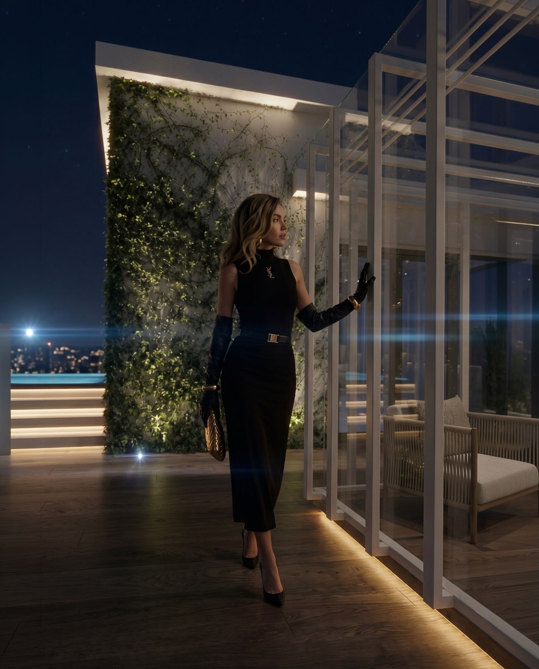
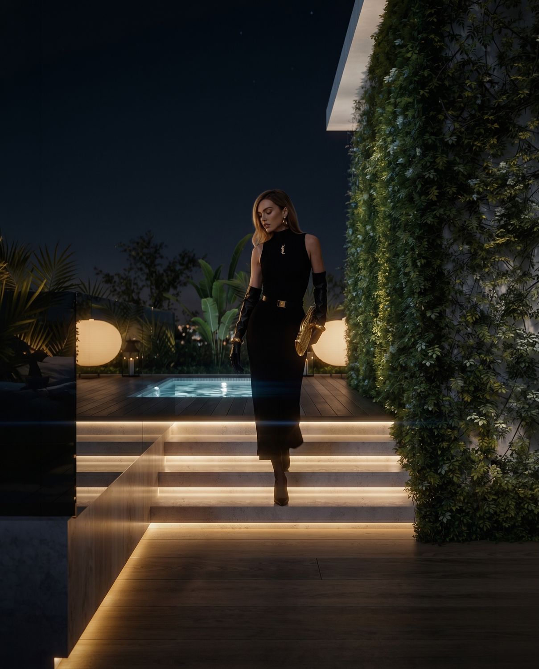
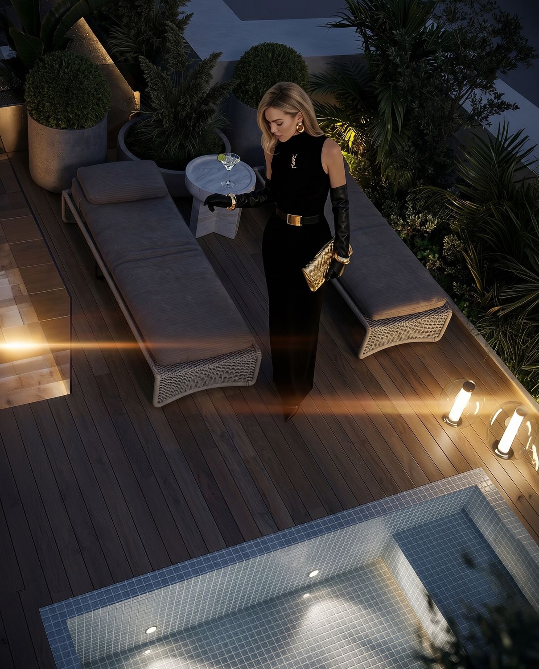
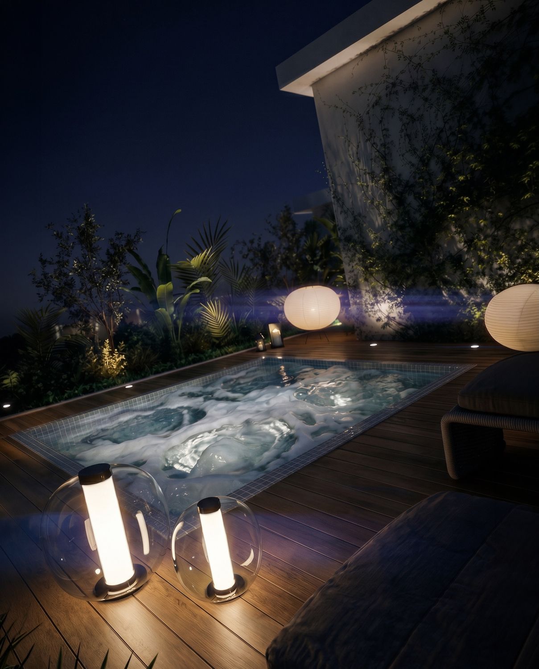
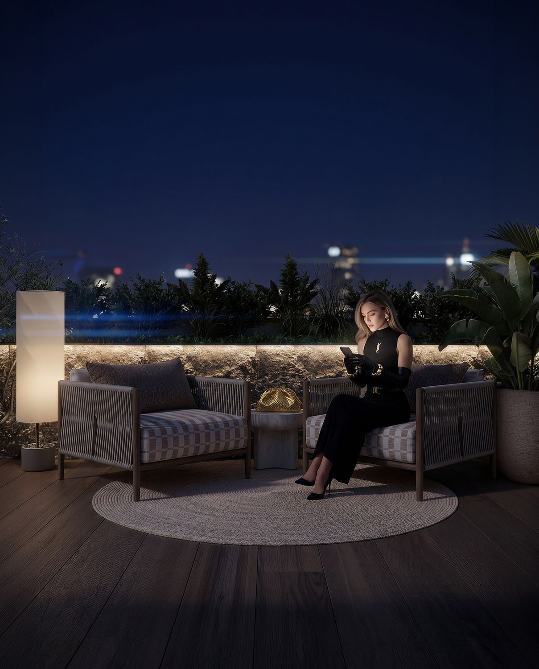
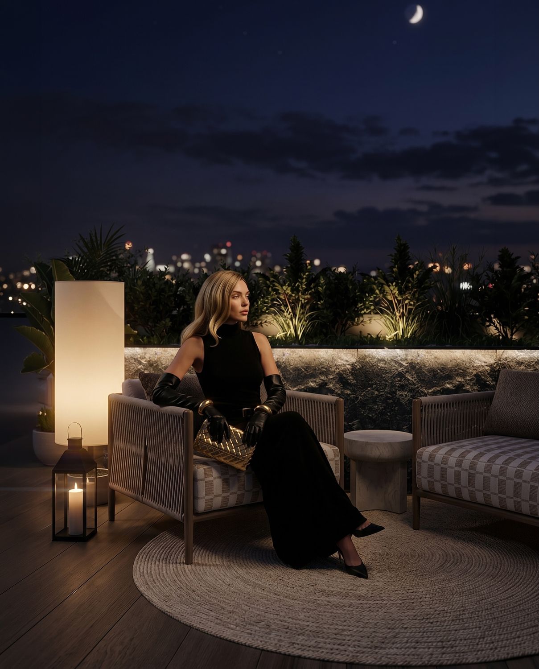
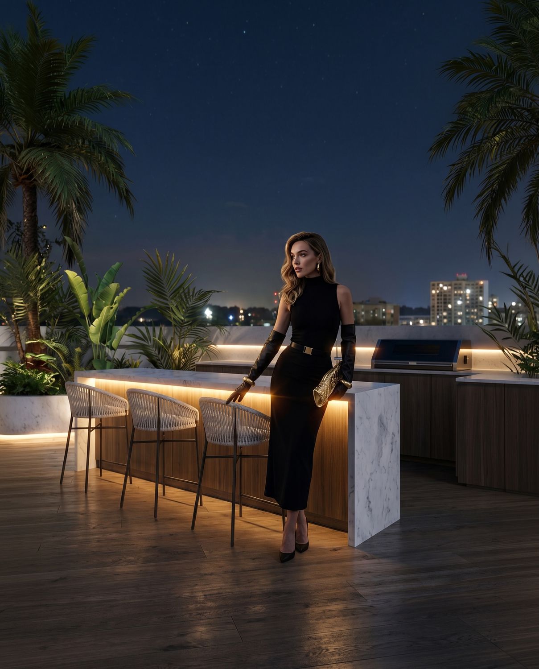
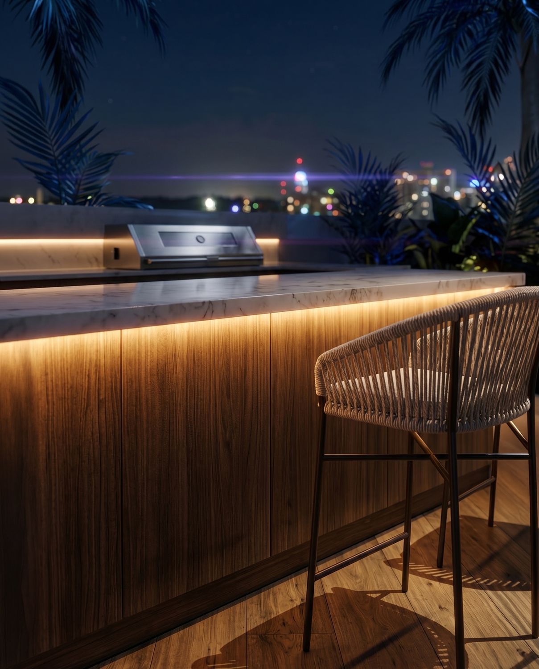
The rooftop reverses the logic — it opens completely, and the city is finally allowed in, on the owners' terms.
PULL QUOTE: A house that gets quieter the further in you walk
A house that gets quieter the further in you walk
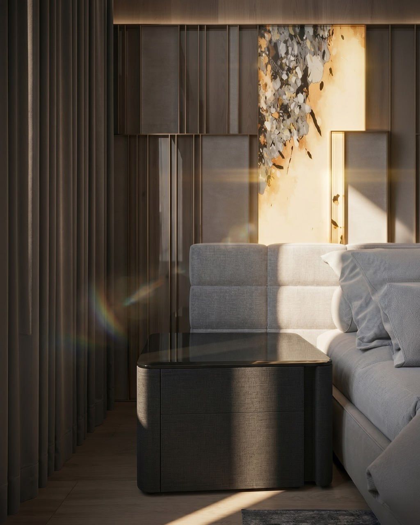
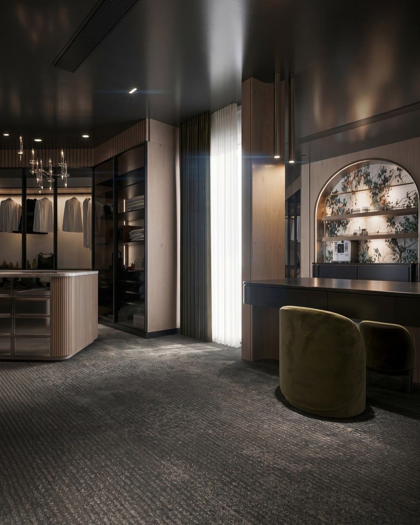
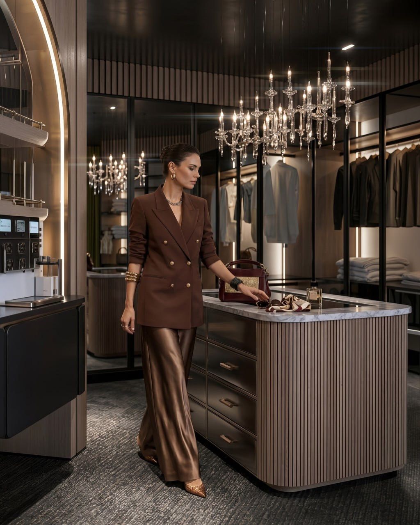
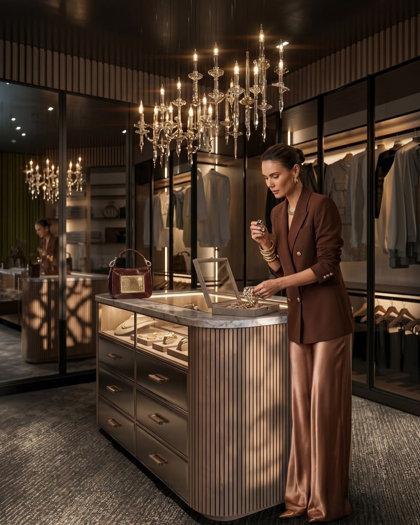
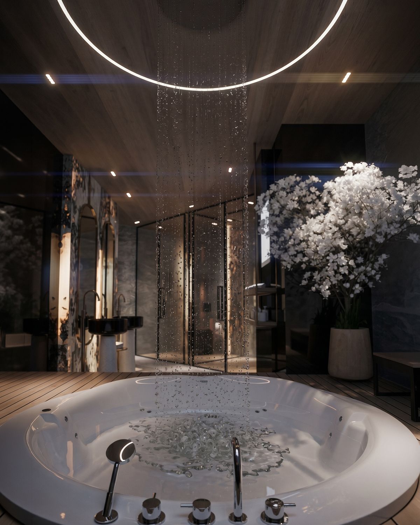
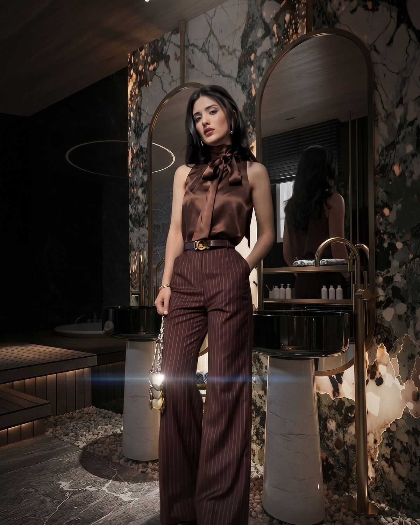
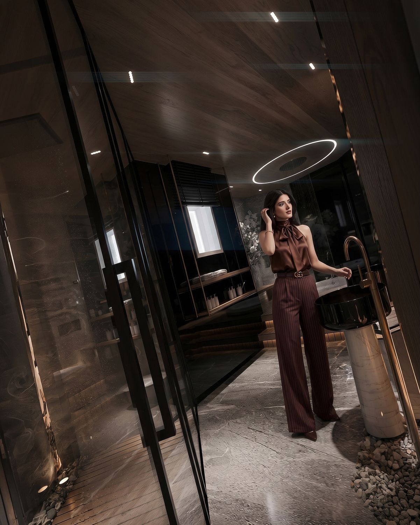
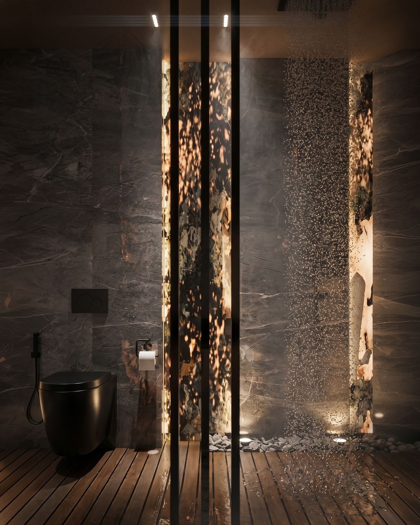
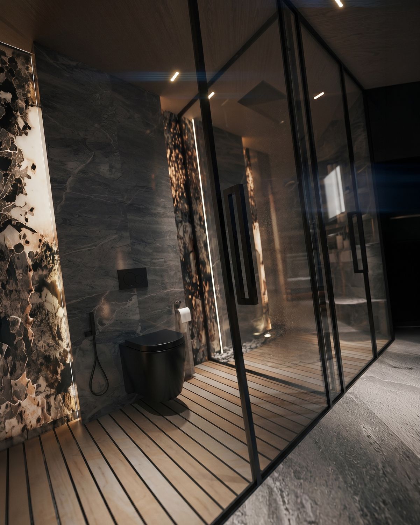

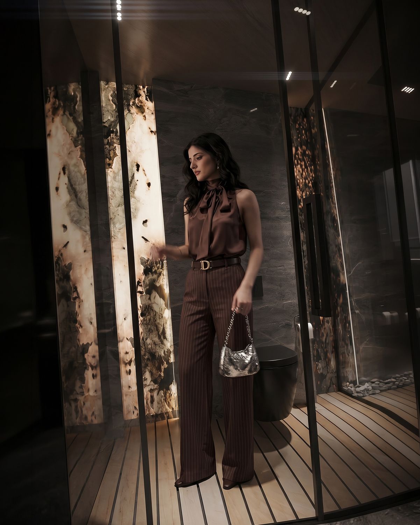
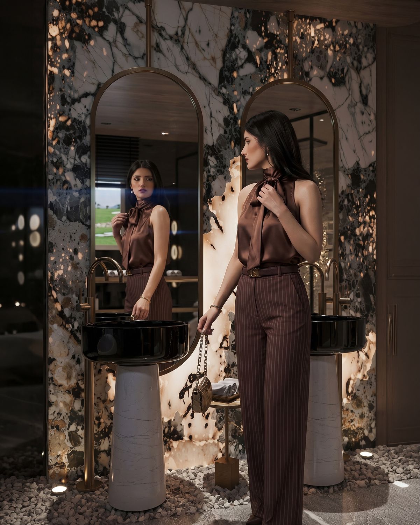
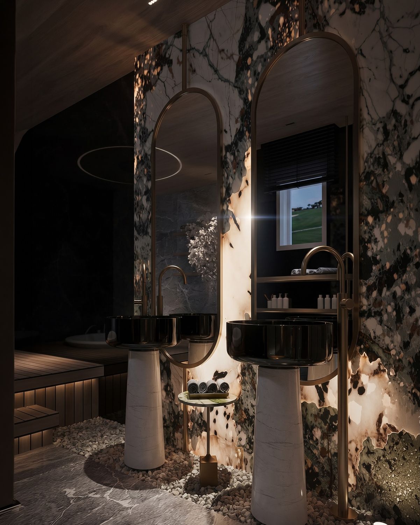
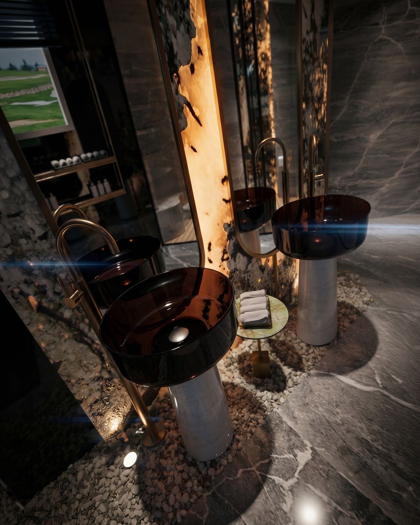
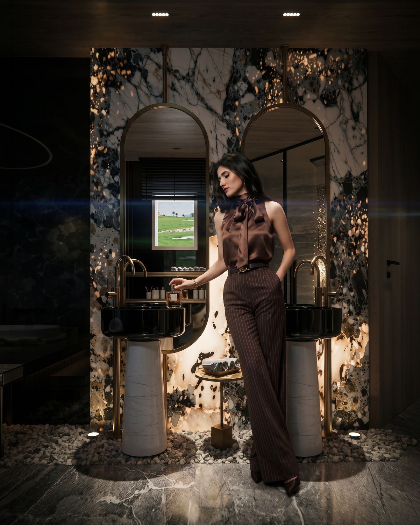
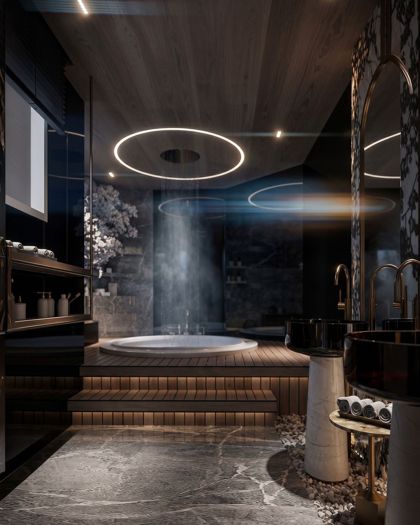
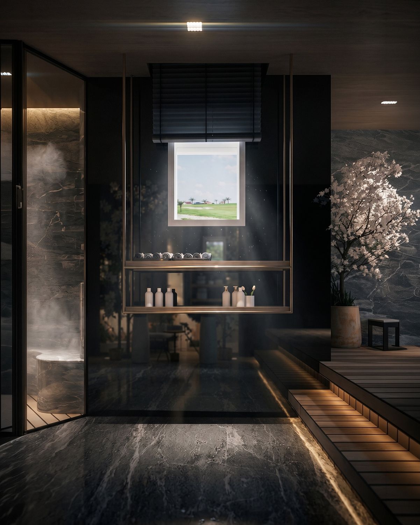
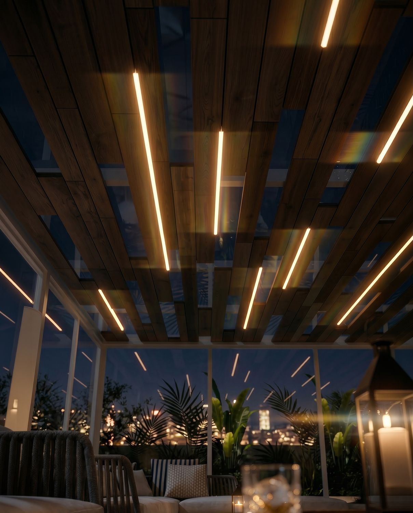
Breccia marble, smoked oak, blackened steel, brushed brass. A restricted palette used at four levels of scale, from the facade down to a drawer pull, so nothing in the house reads as an afterthought.
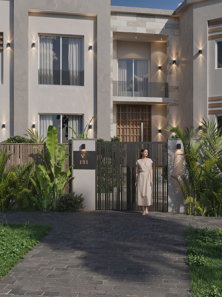
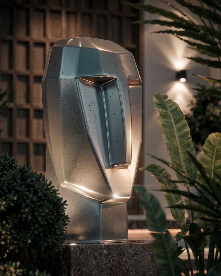
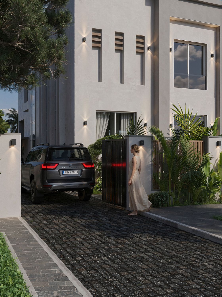
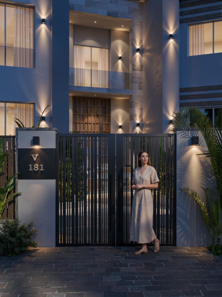
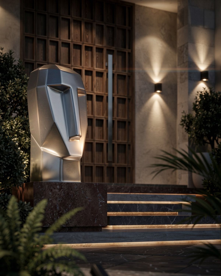
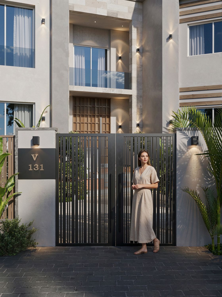
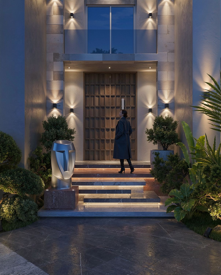
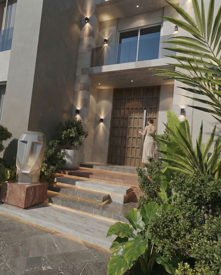
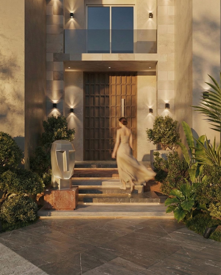
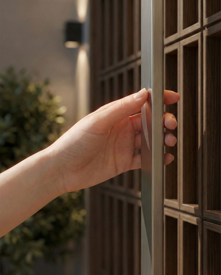
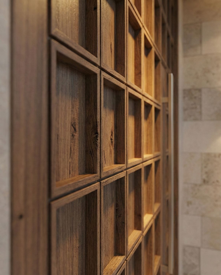
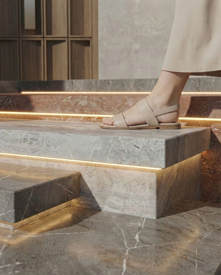
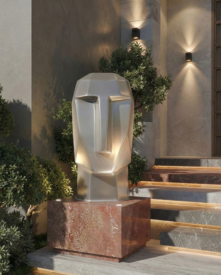
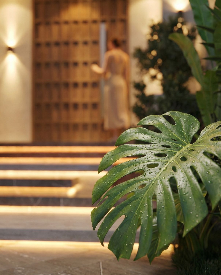
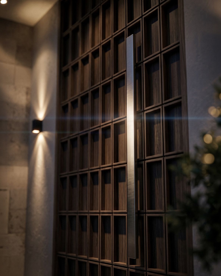
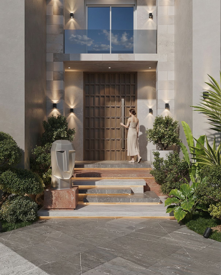
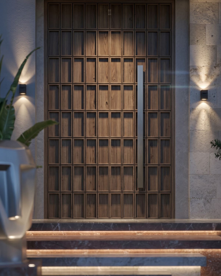
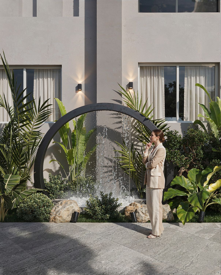
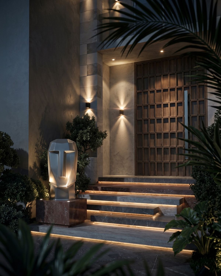
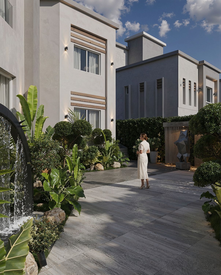
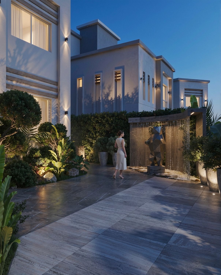
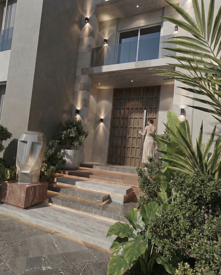
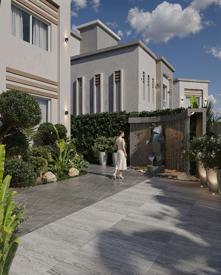
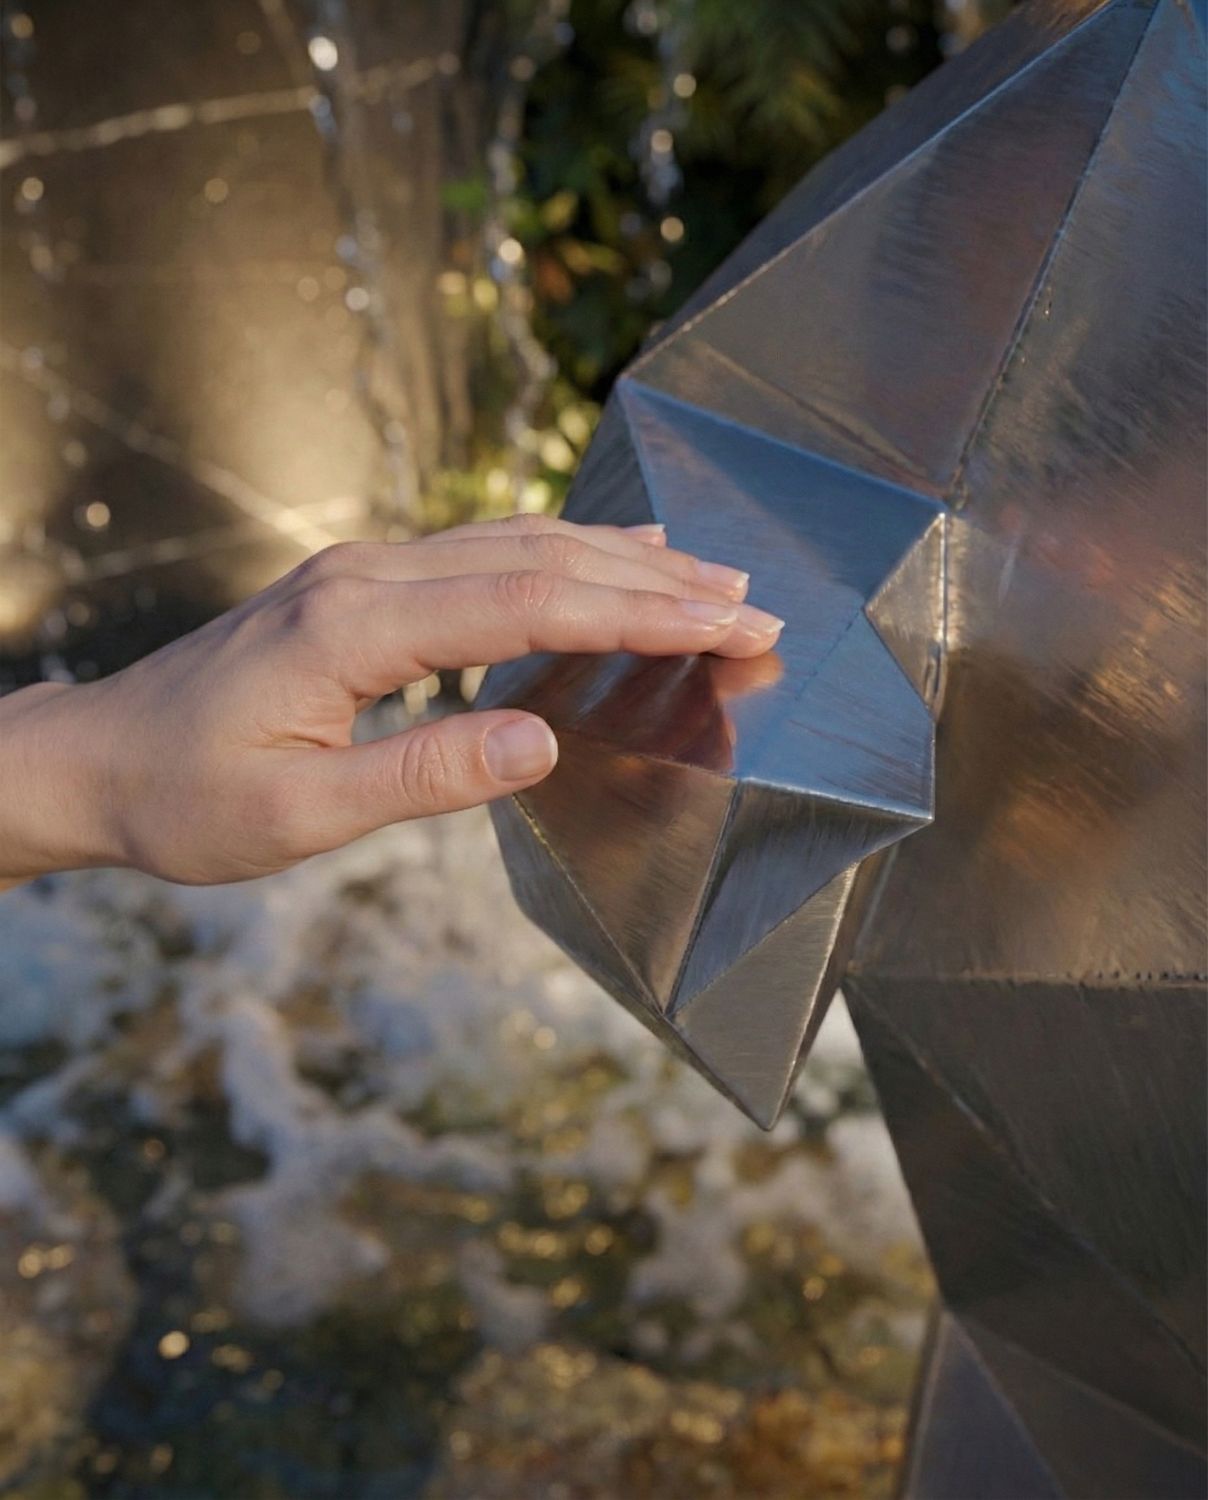
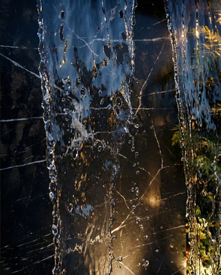
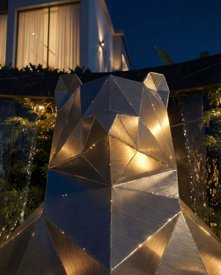
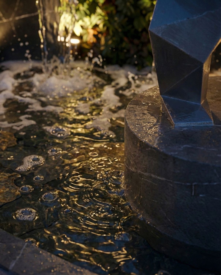
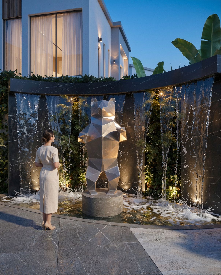
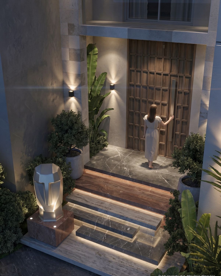
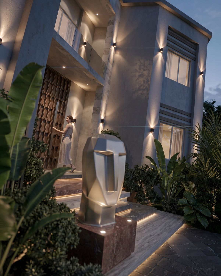
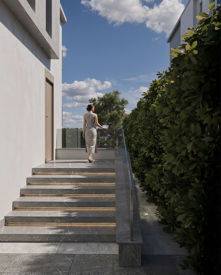
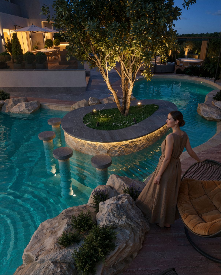
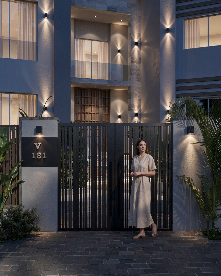
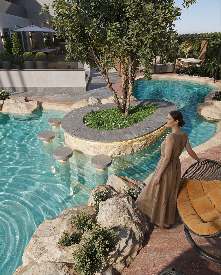
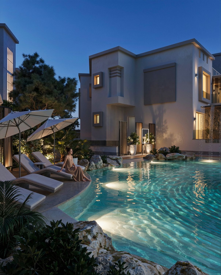
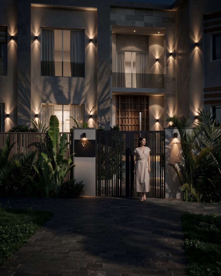
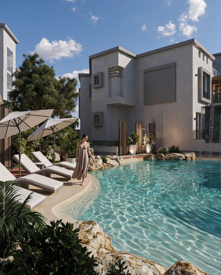
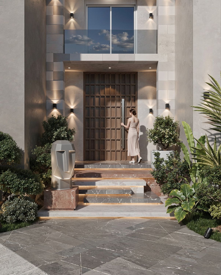
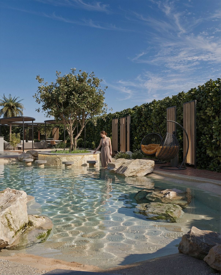
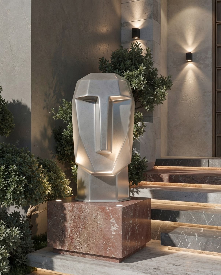
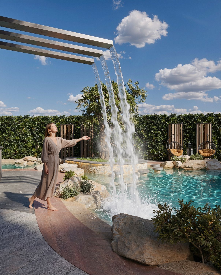
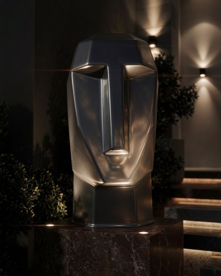
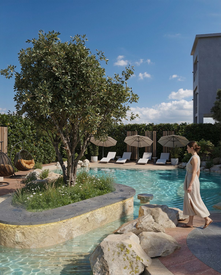
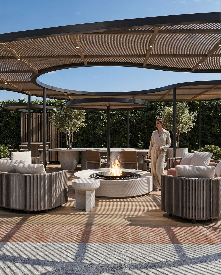
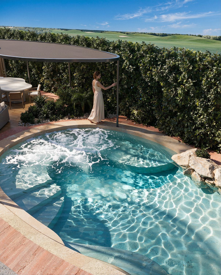
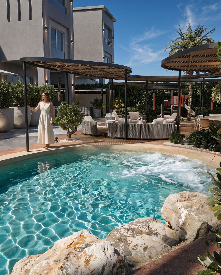
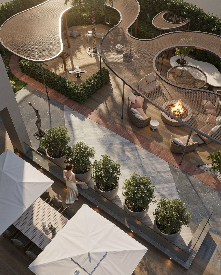
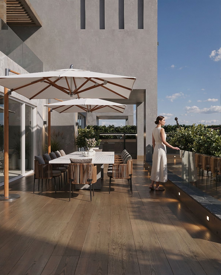
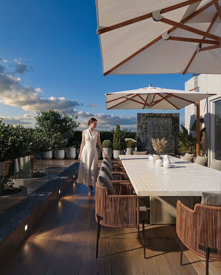
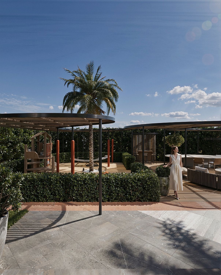
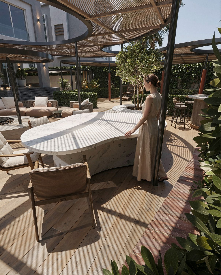
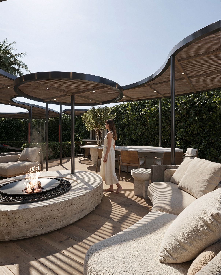
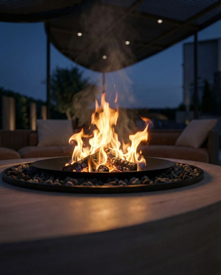
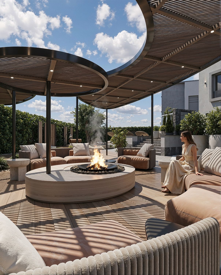
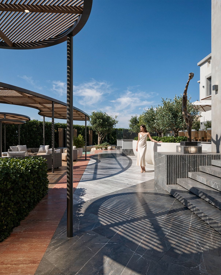
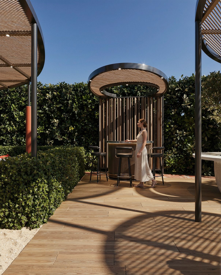
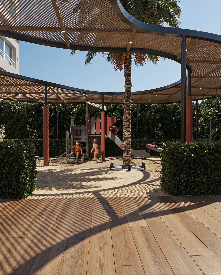
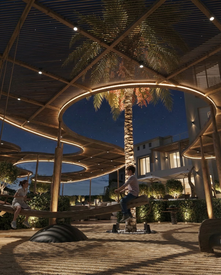
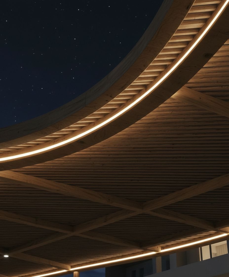
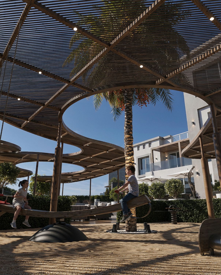
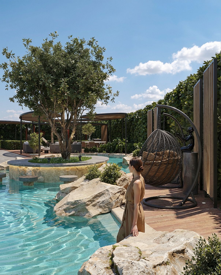
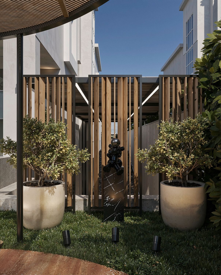
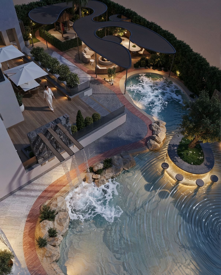
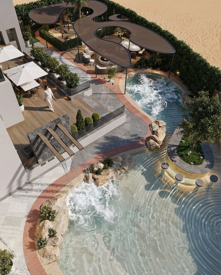
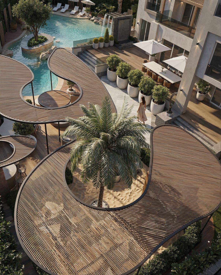
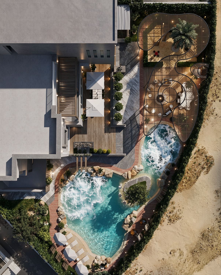
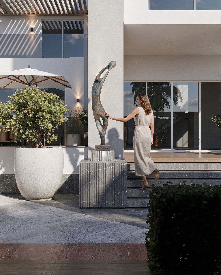
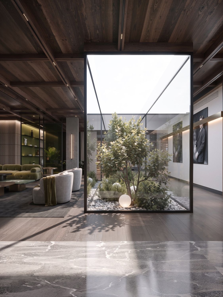
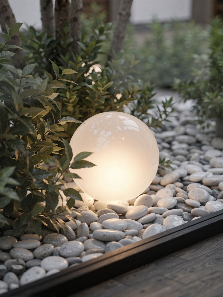
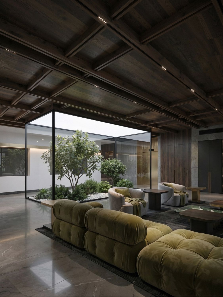
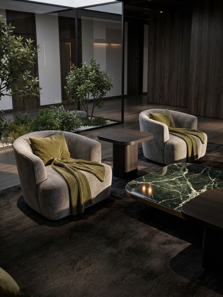
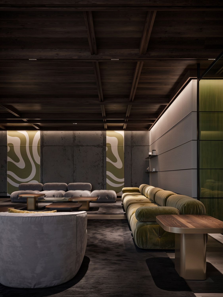
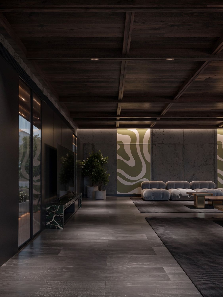
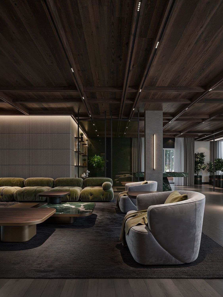
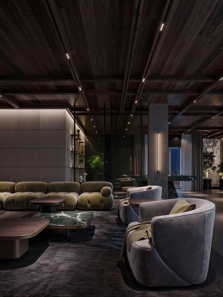
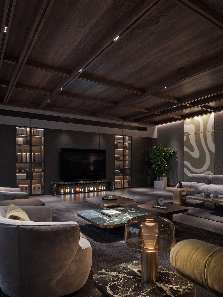
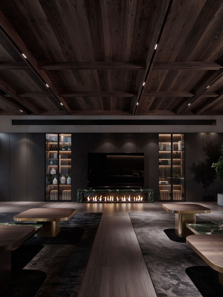
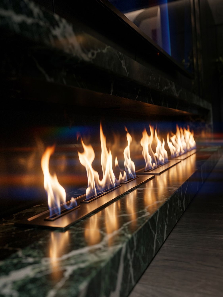
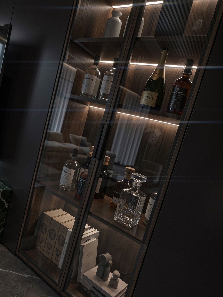
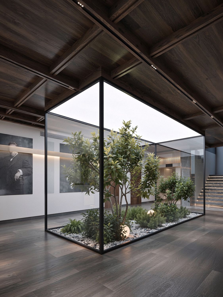
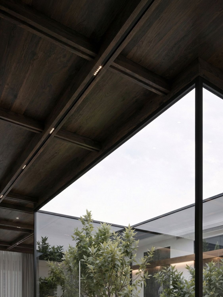
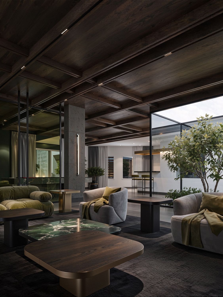
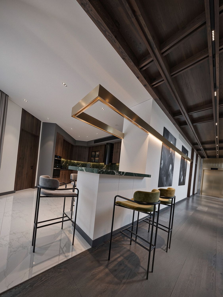
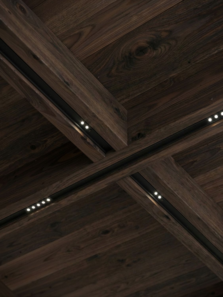
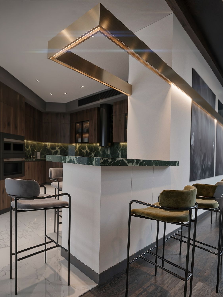
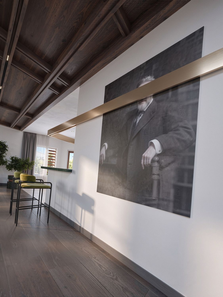
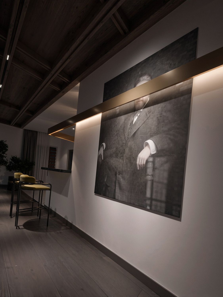
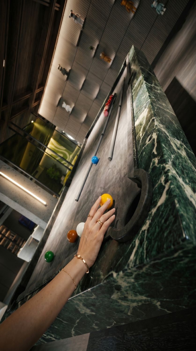
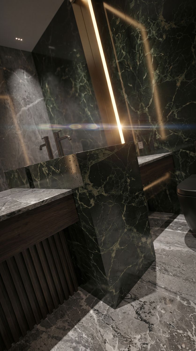
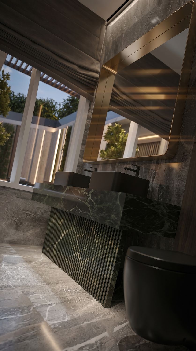
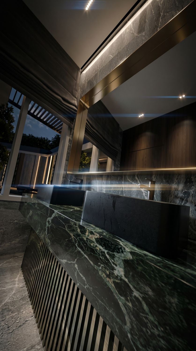

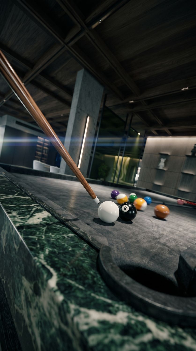
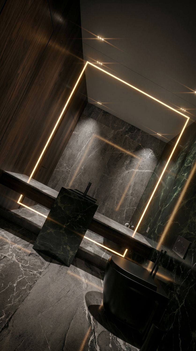
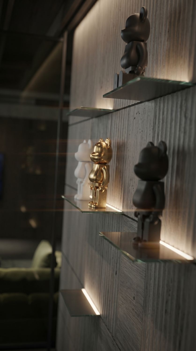
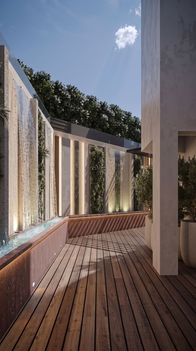
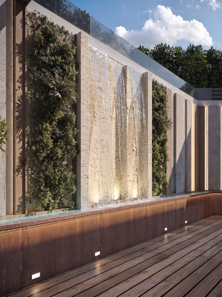
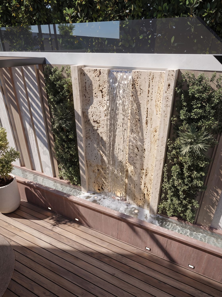
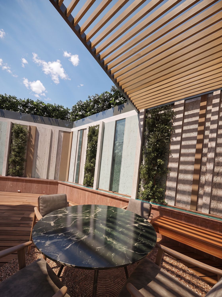
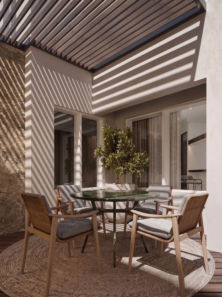
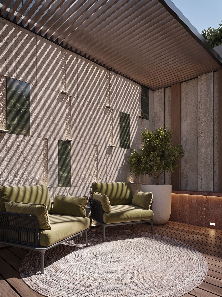
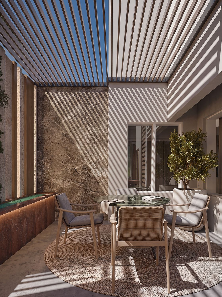
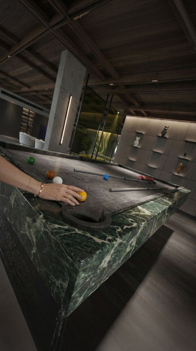
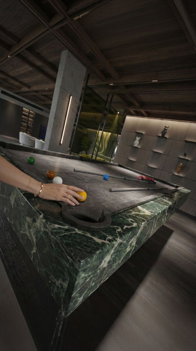
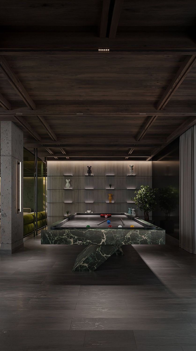
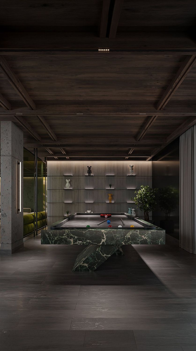
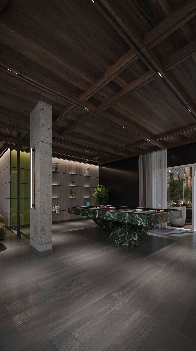
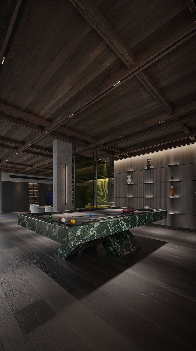
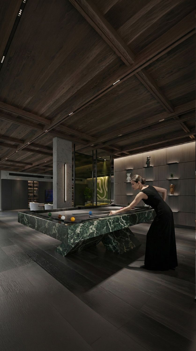
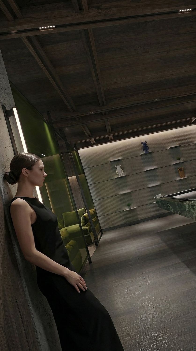
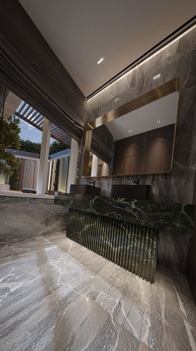
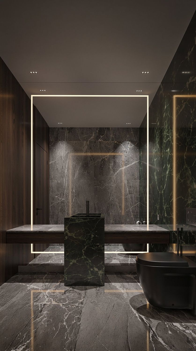
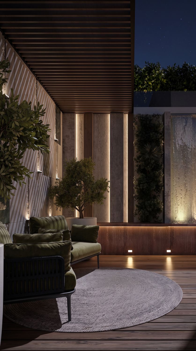


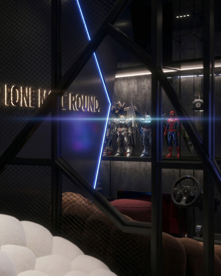


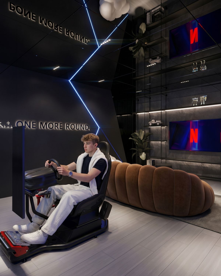
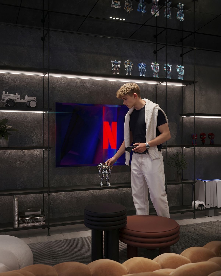
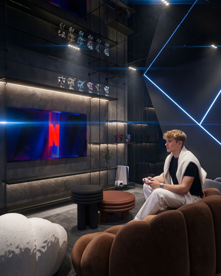
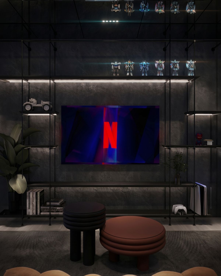

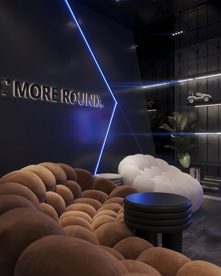
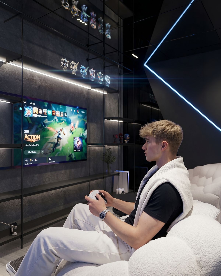
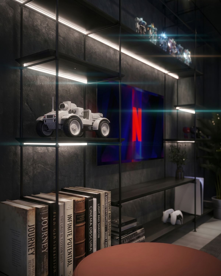

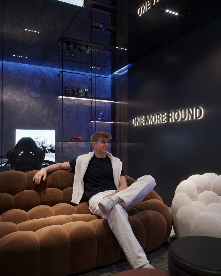
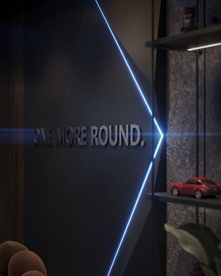

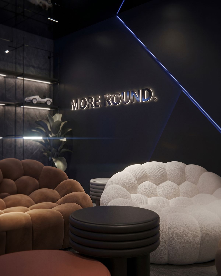
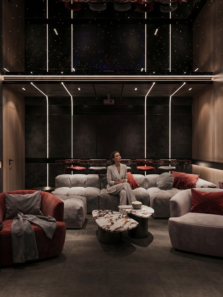
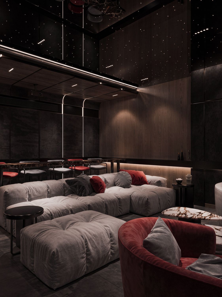
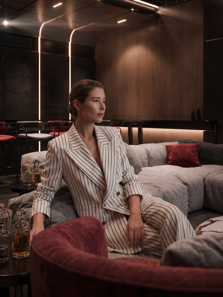
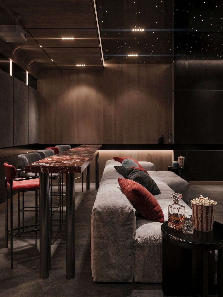
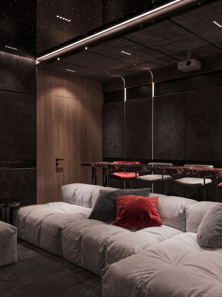
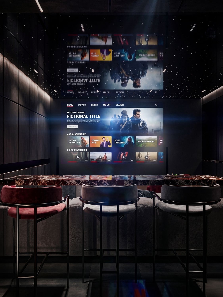
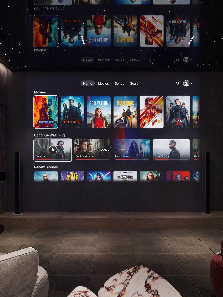
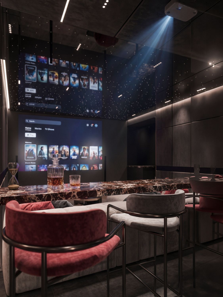
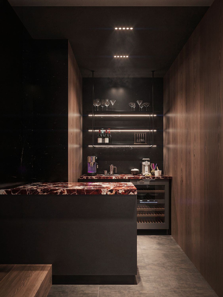
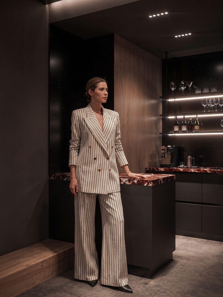
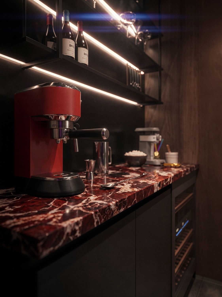
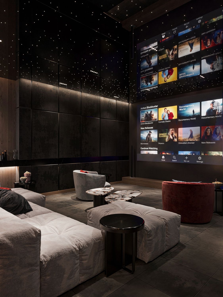
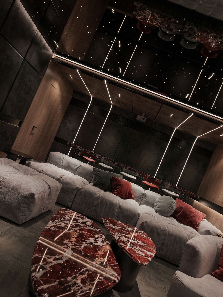
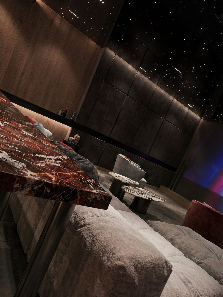
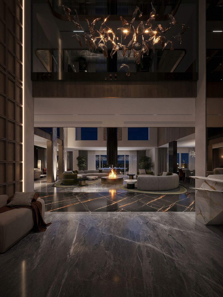
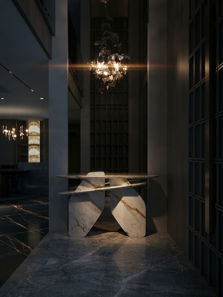

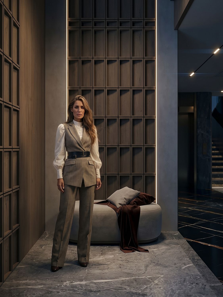
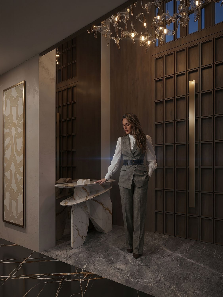
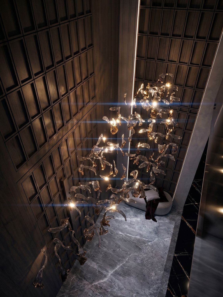
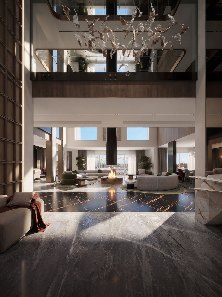
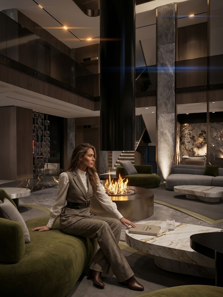
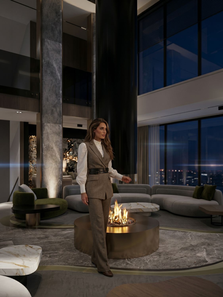
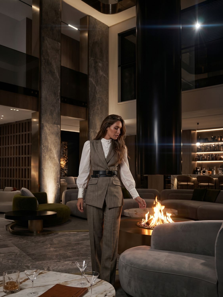
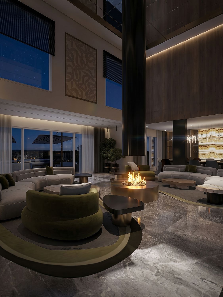
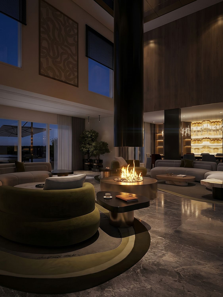
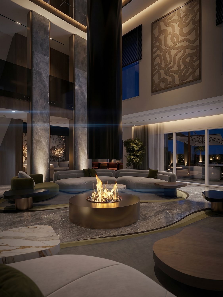
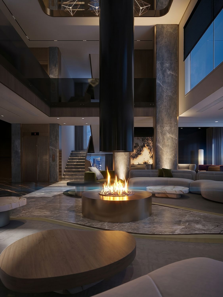
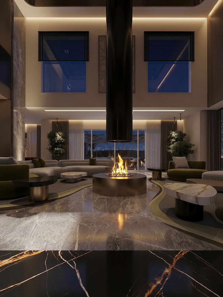
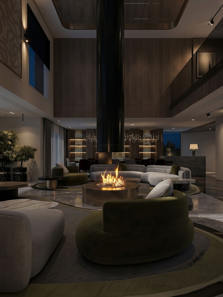
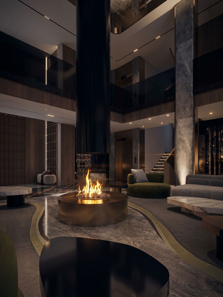
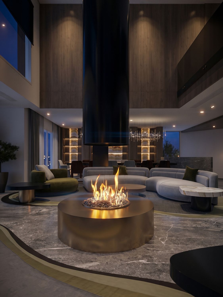
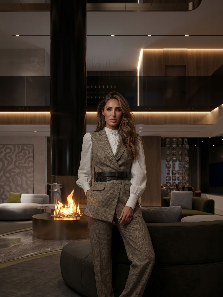
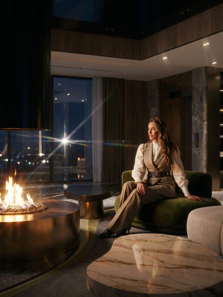
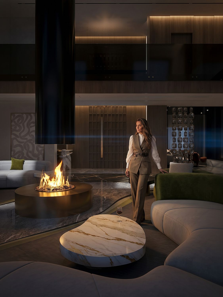
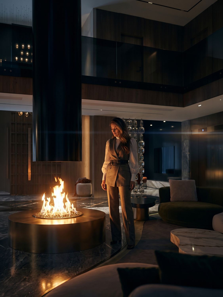
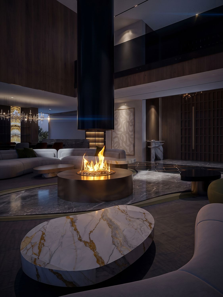
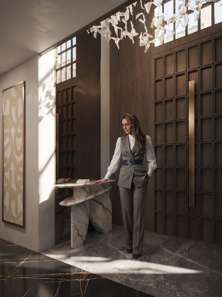
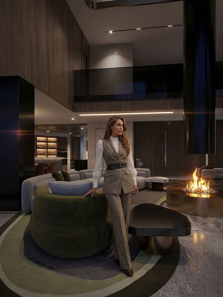

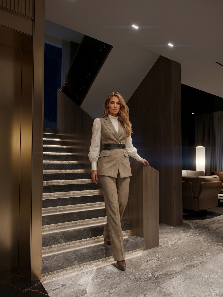
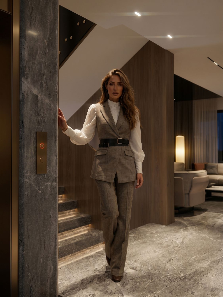
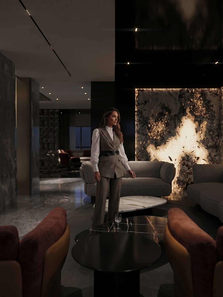
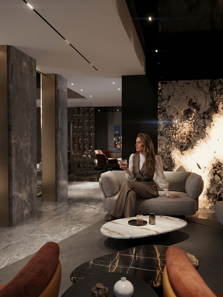
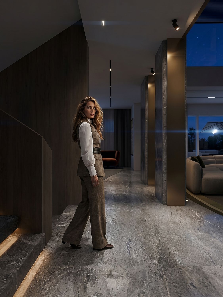
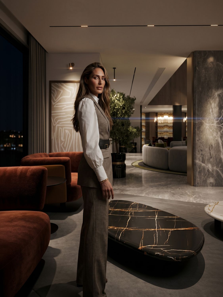
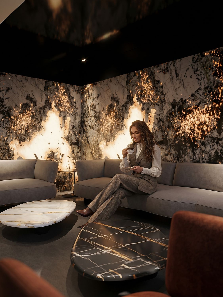
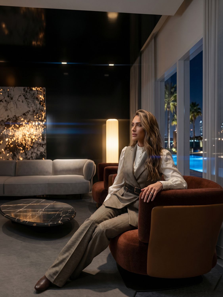
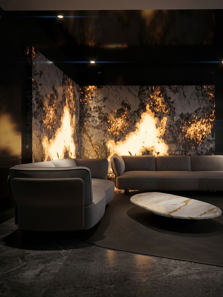
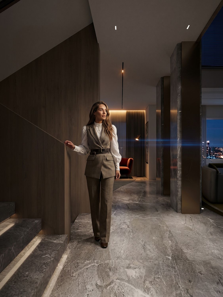
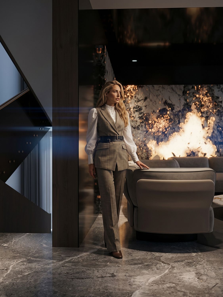
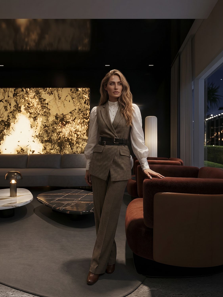
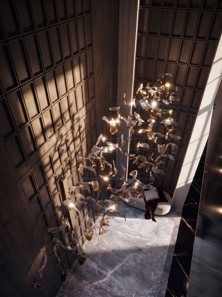
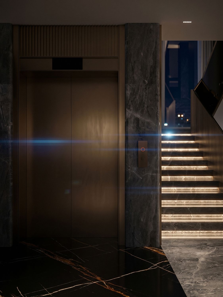

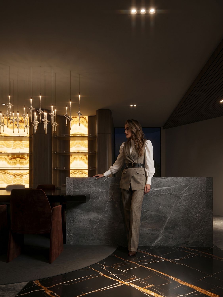
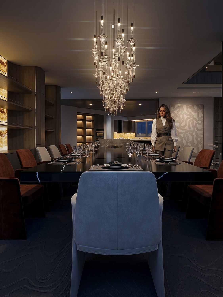
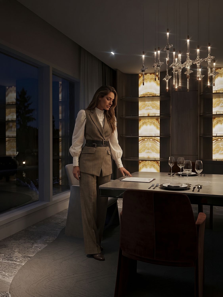
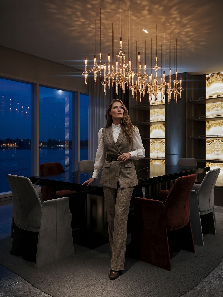
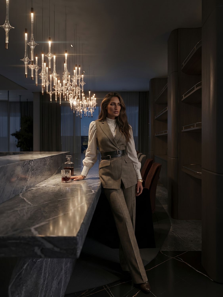
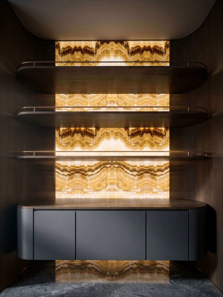
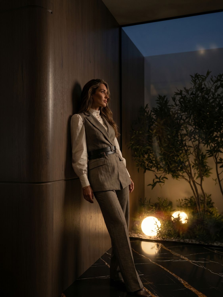
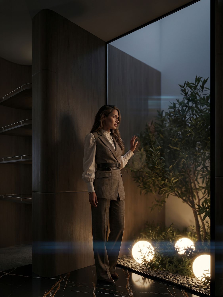
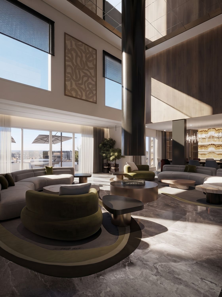
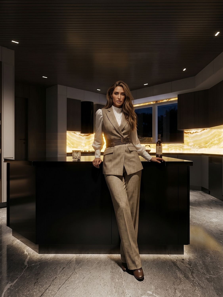
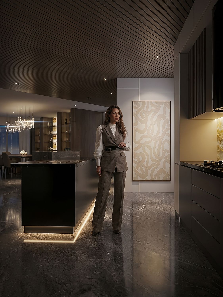
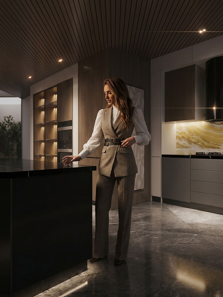
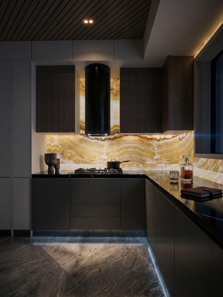
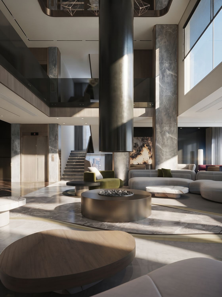
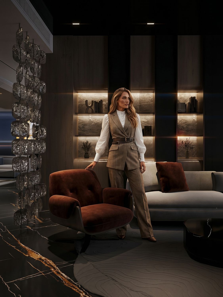
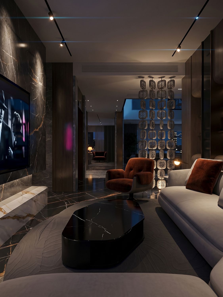
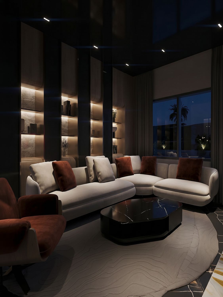
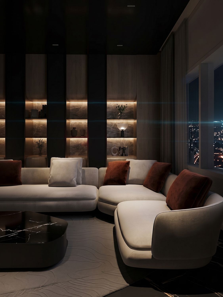
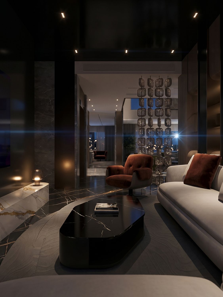
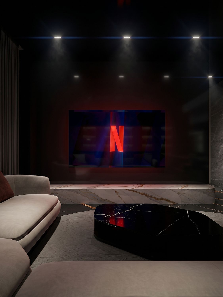
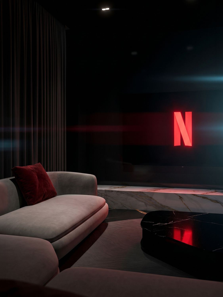
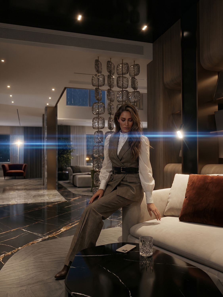
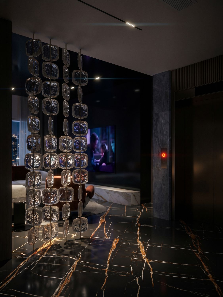
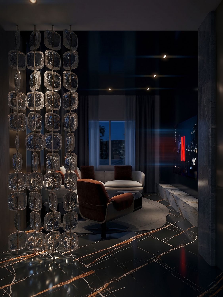
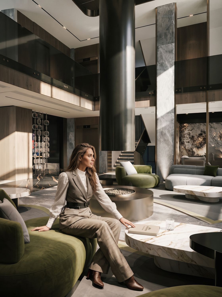
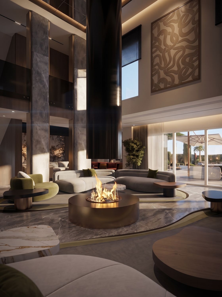
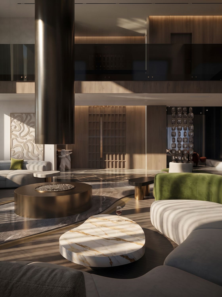
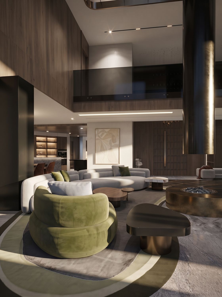
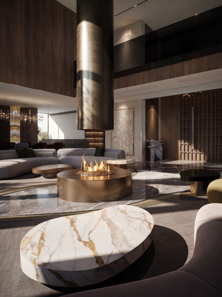
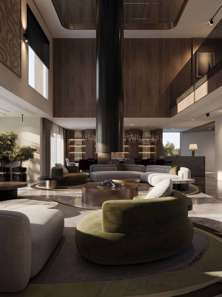
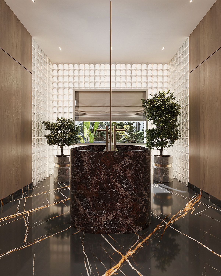
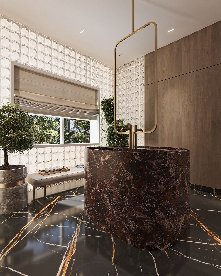
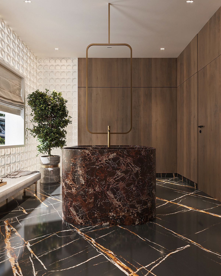
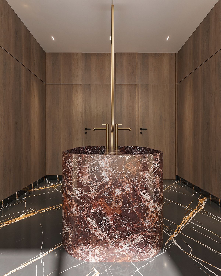
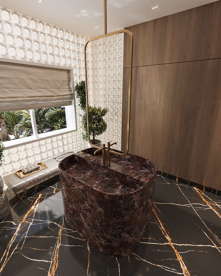
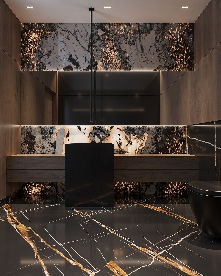

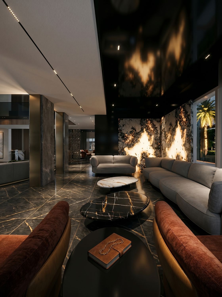
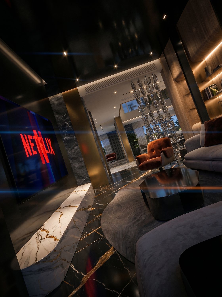
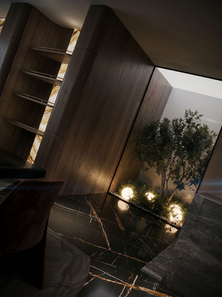
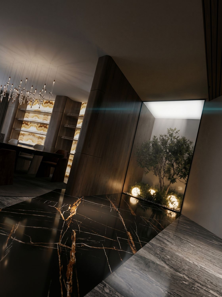
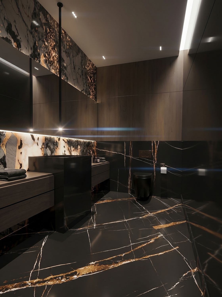
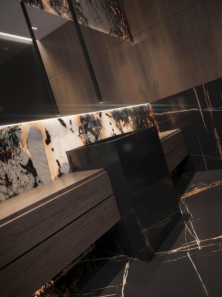
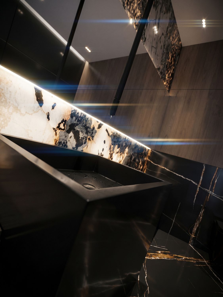
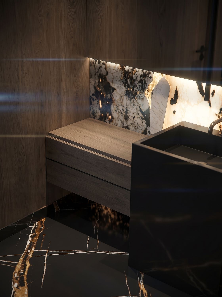
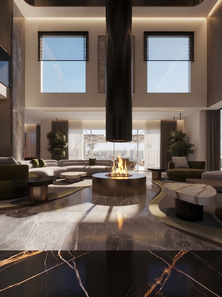

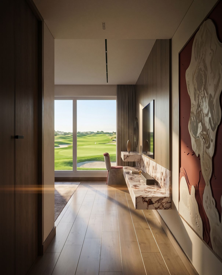
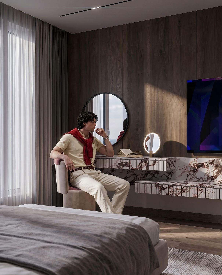
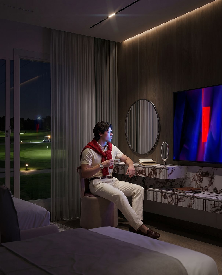
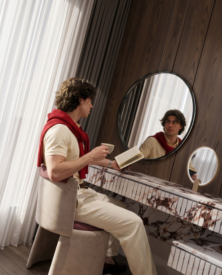
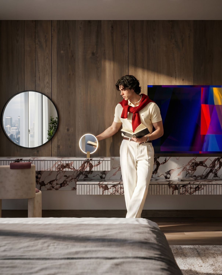
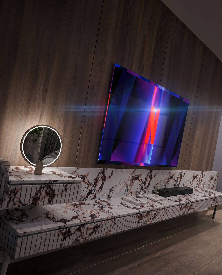
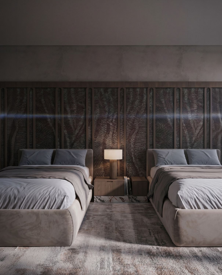
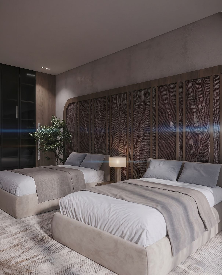
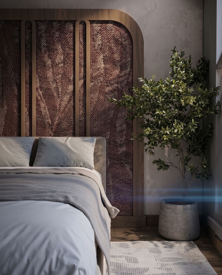
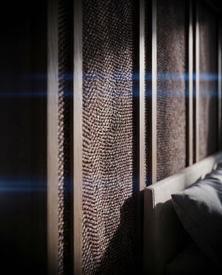
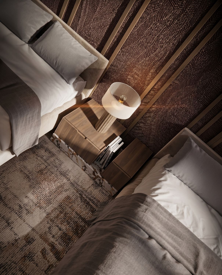
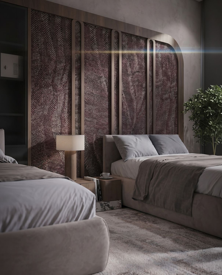
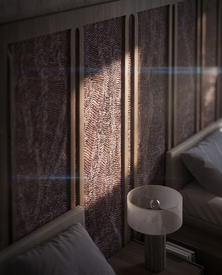
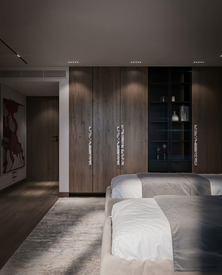
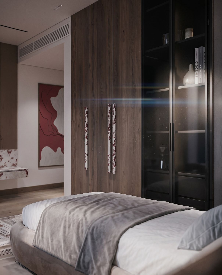
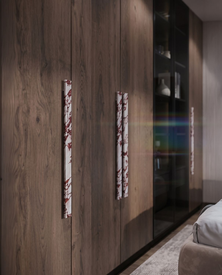
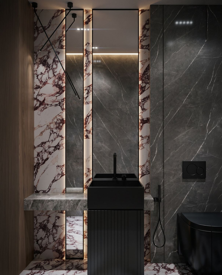
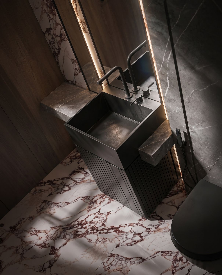
Deep wood that absorbs the weight of the day. Stone lit quietly from within. A long fire burning in the quiet.


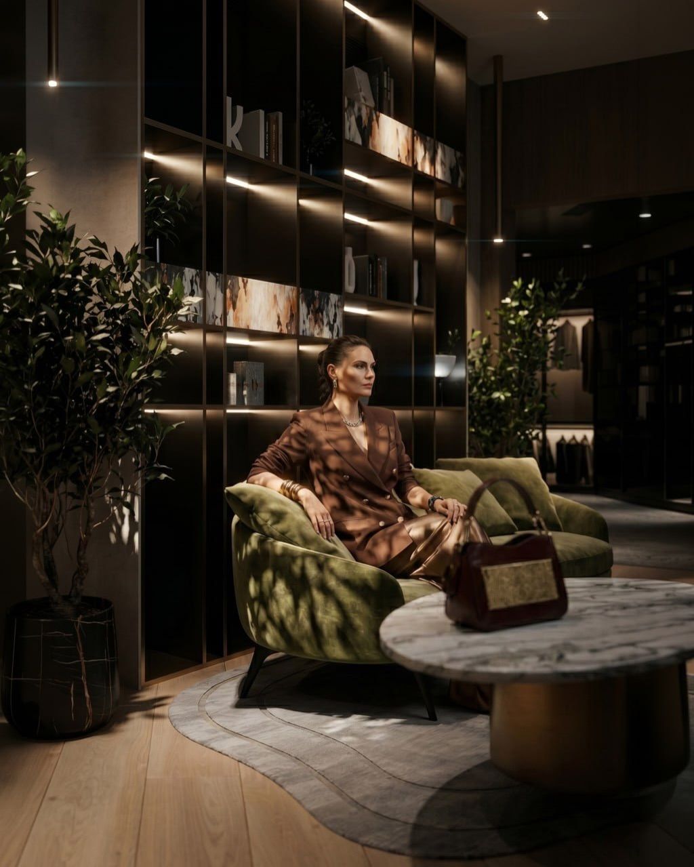
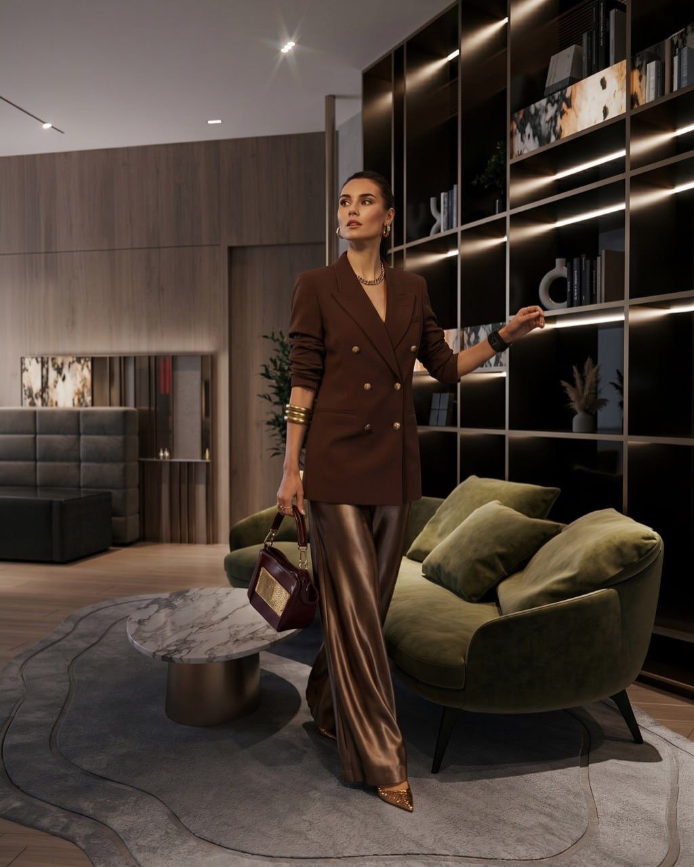


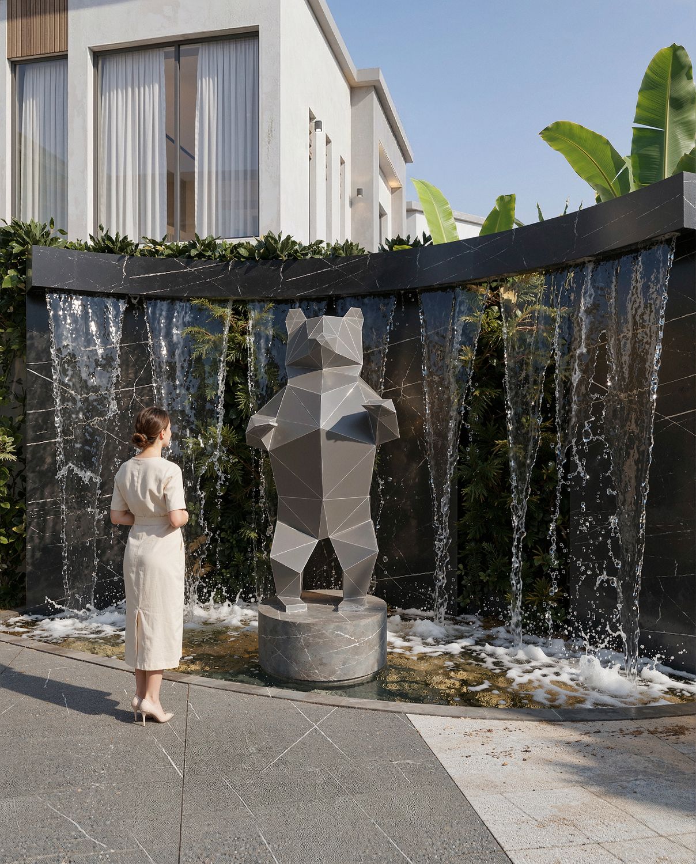
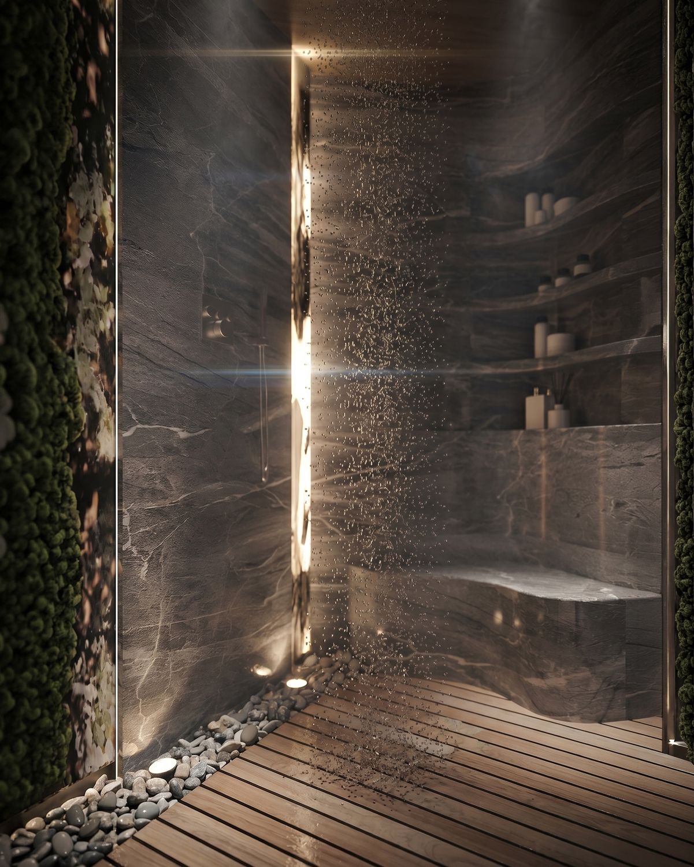
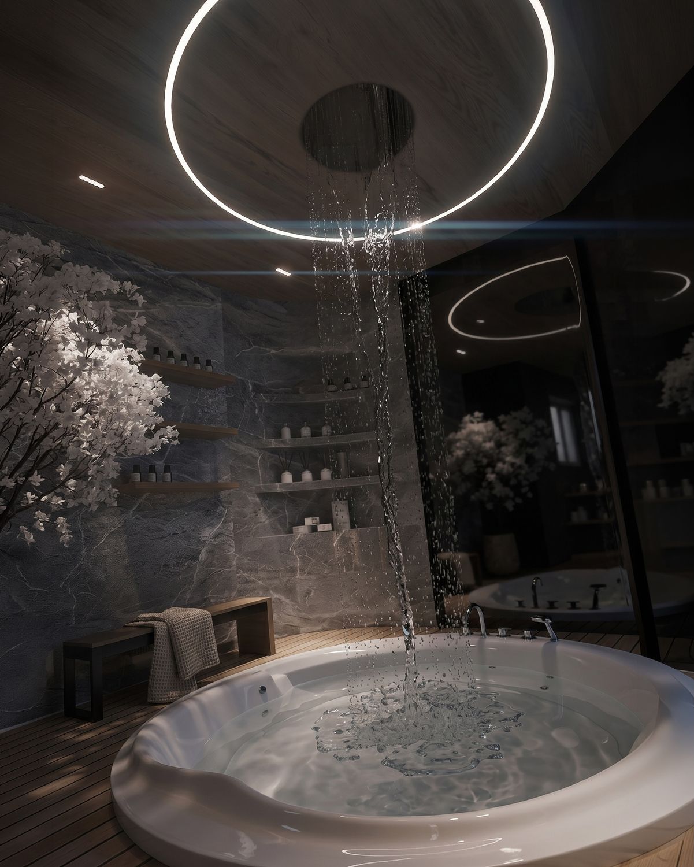
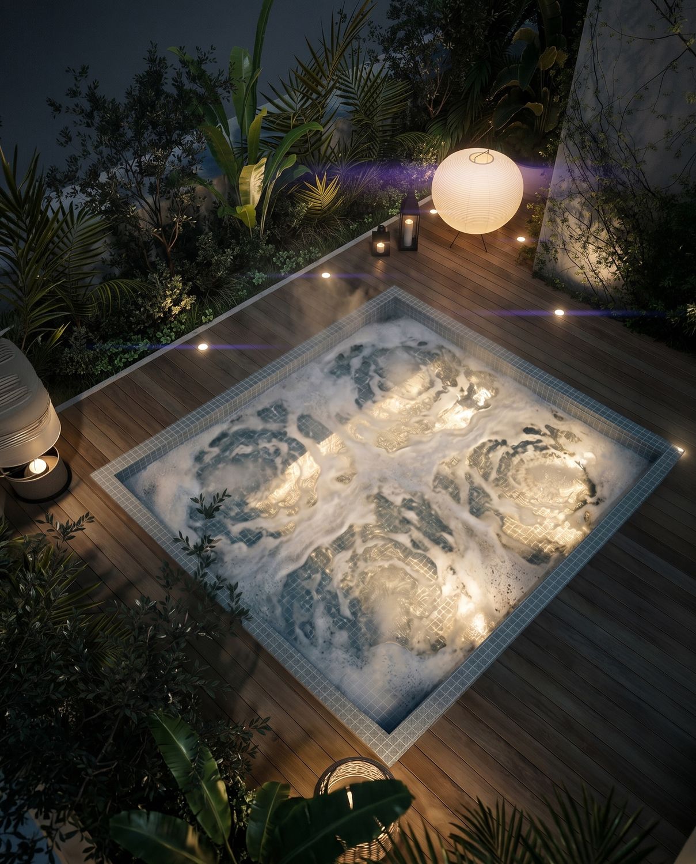
Water falls through a ring of light.

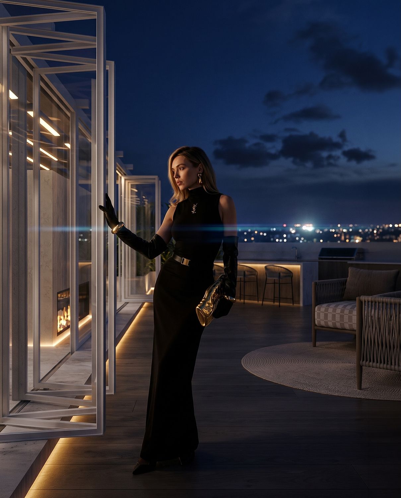
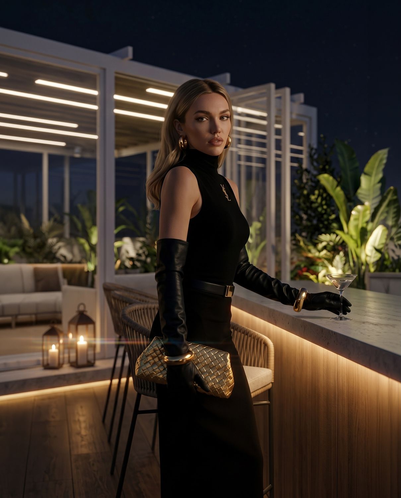
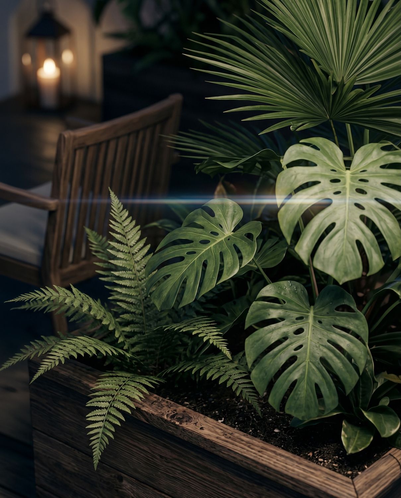


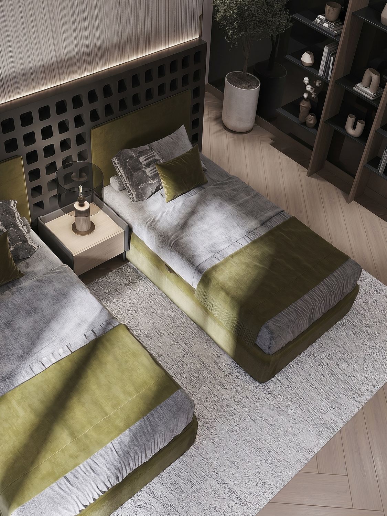
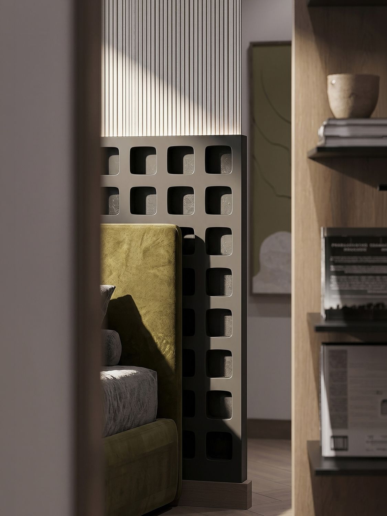
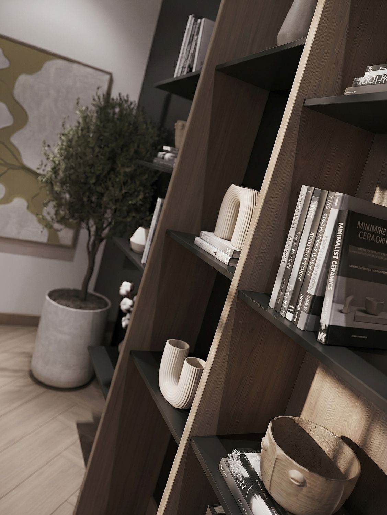
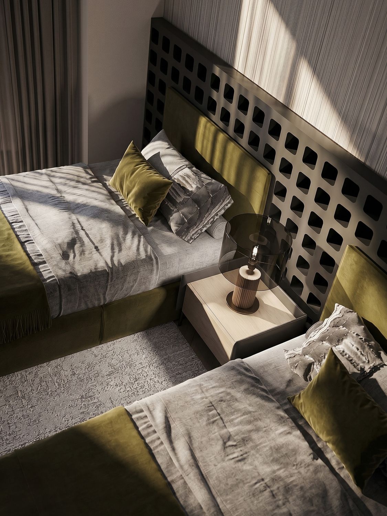
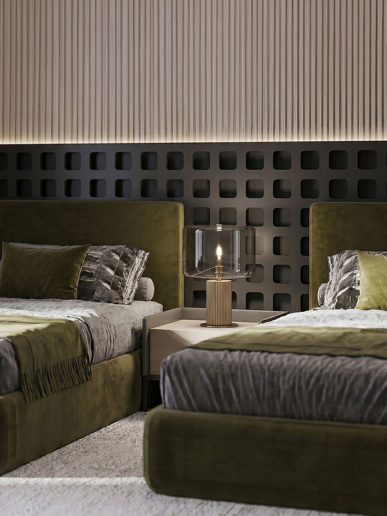
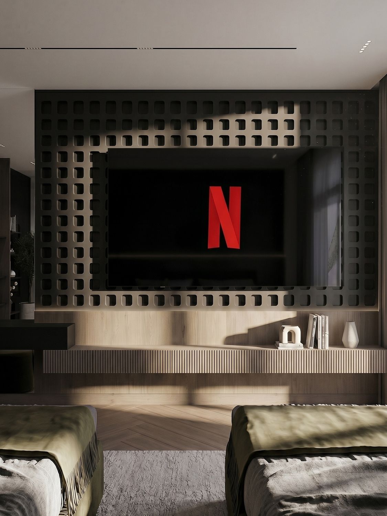
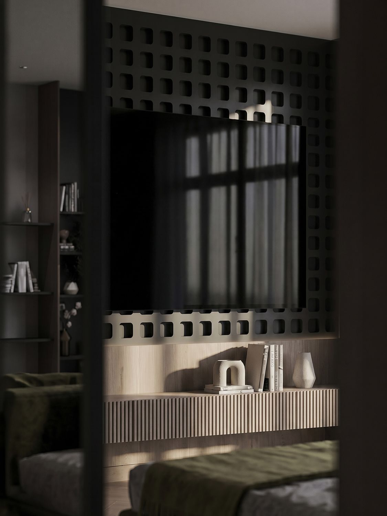
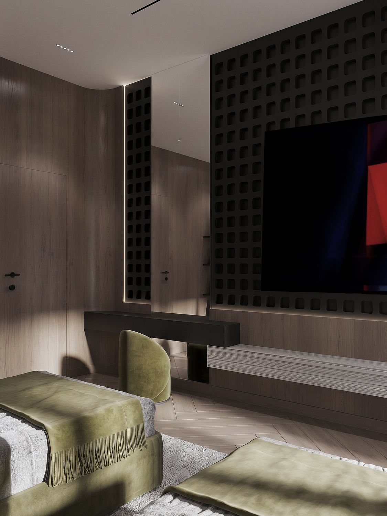
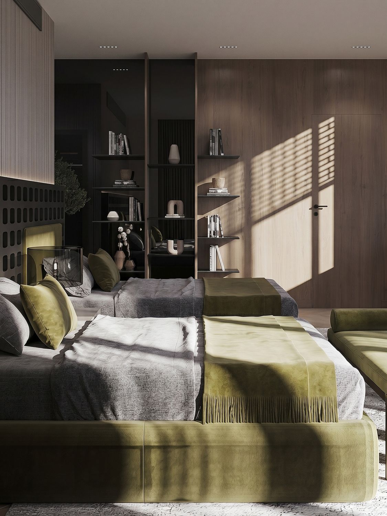
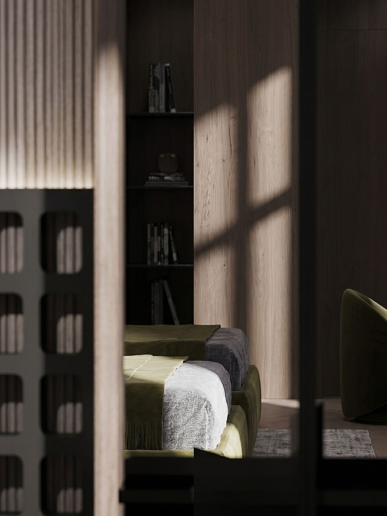
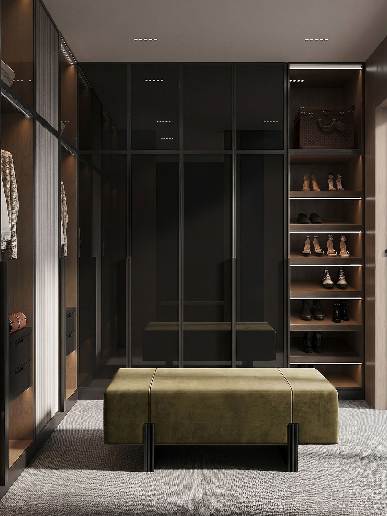
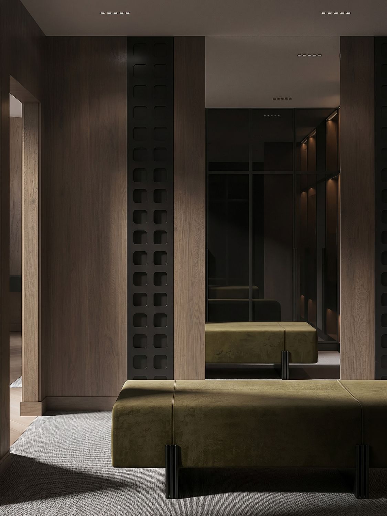
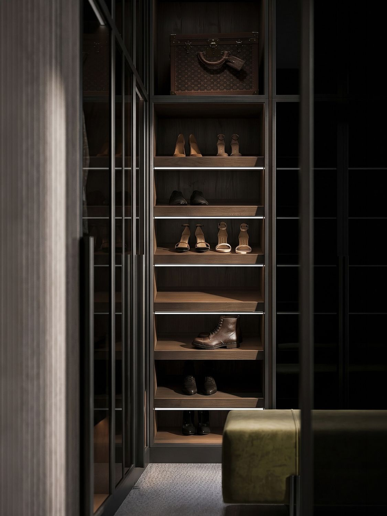
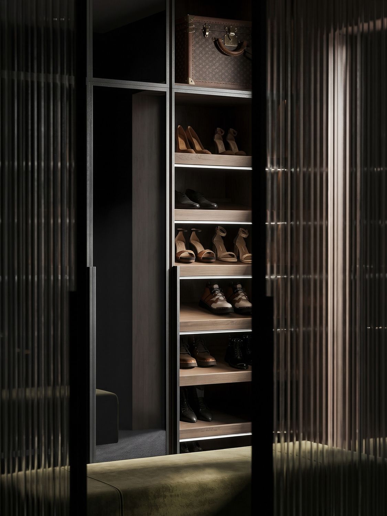
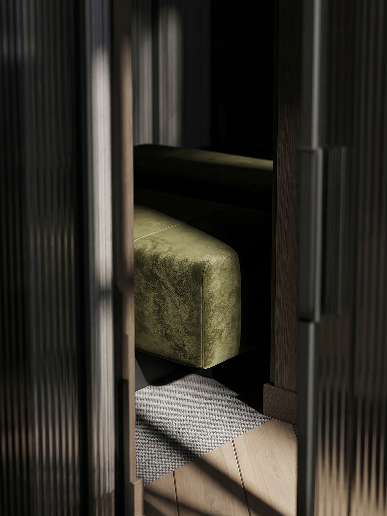
Twelve sets, one hand.
We accept a limited number of projects a year. If you are considering a house you will live in for the next twenty years, we would like to meet you.
Or write to info@xforms-studio.com. We reply to every enquiry ourselves.