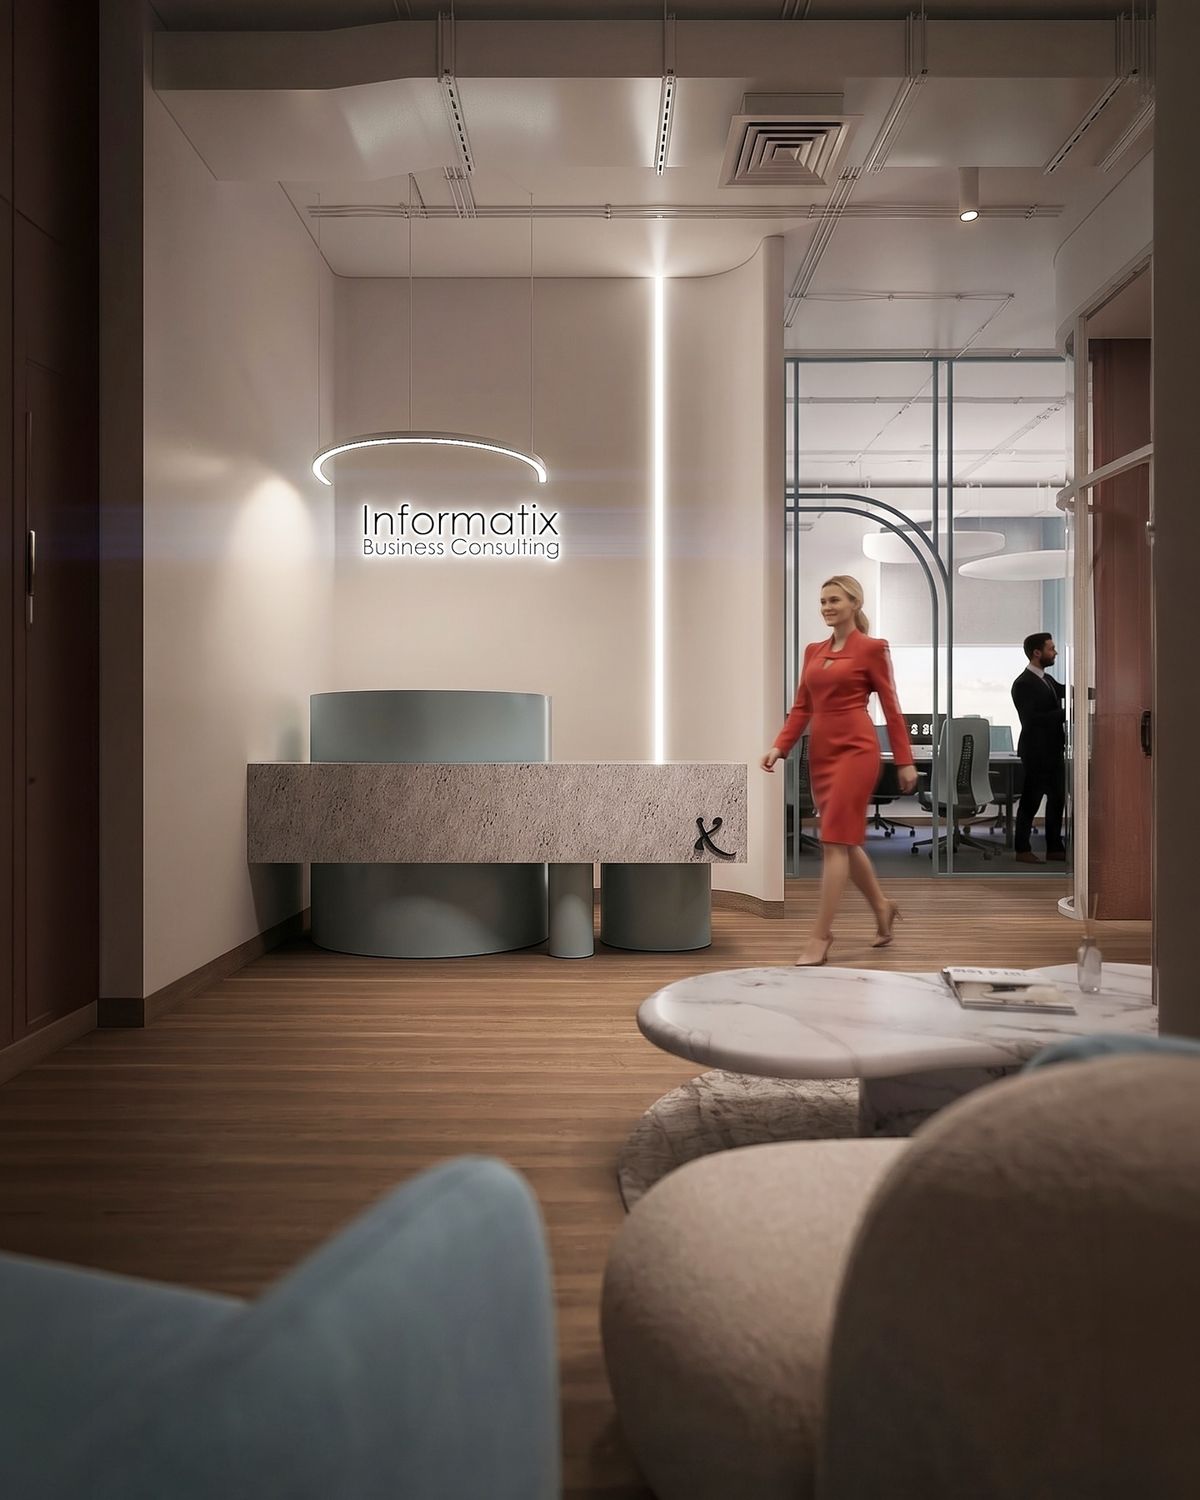
Fluid ceiling forms over a working floor.
The ceiling is the project. Continuous curved light forms run from reception through the lounge to the open desks, carrying illumination and acoustics together so the floor plate needs almost no partition walls.
Where separation is required it is made in glass — arched openings that keep sightlines and daylight while closing sound. Terracotta drapery and soft bouclé seating warm what would otherwise read as a corporate palette.
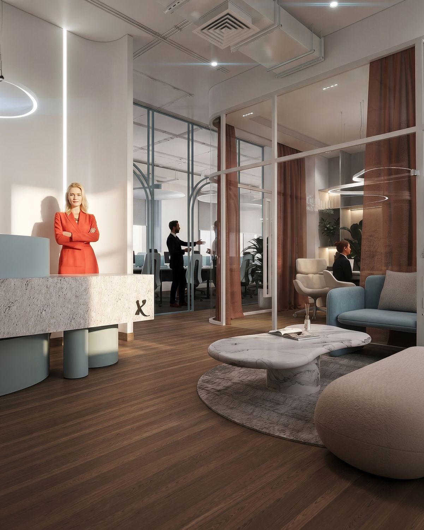
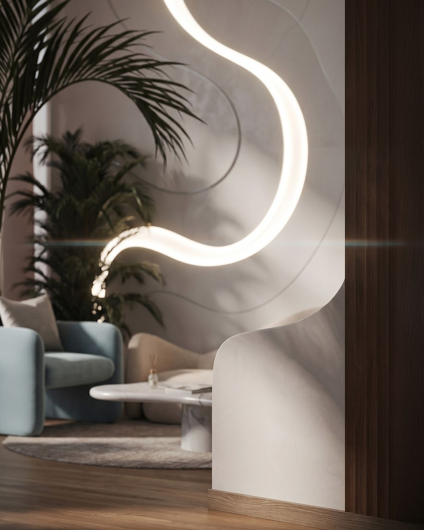
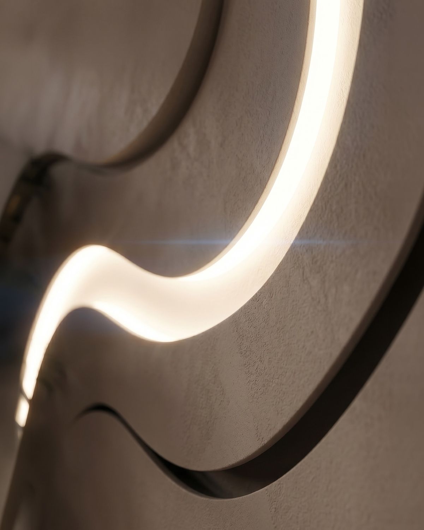
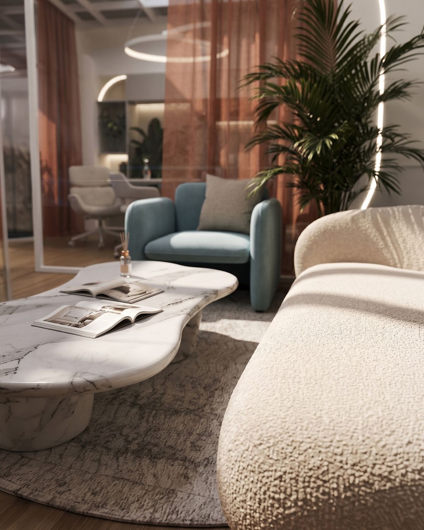
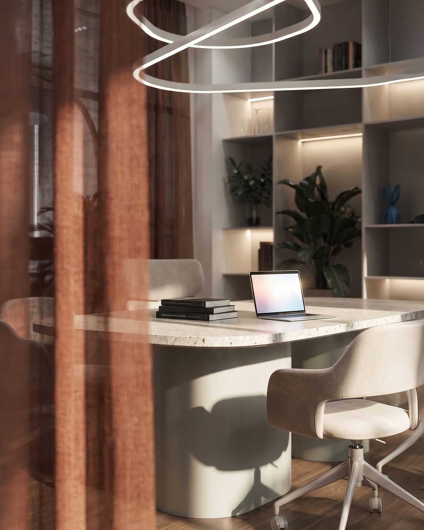
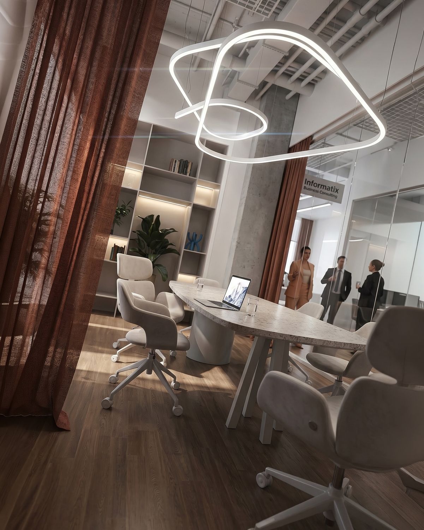
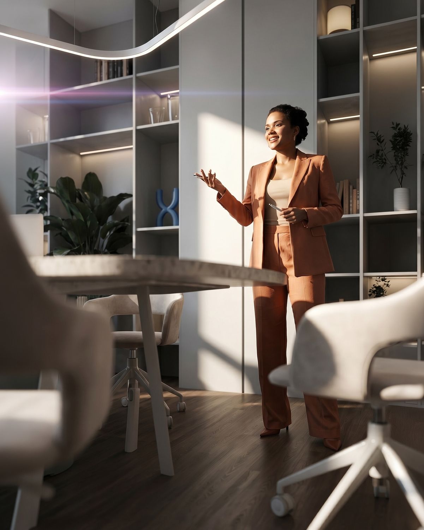
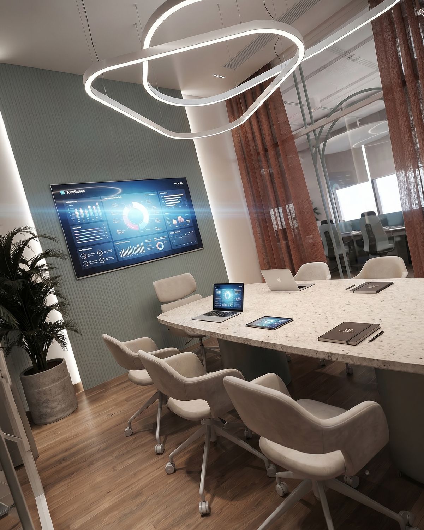
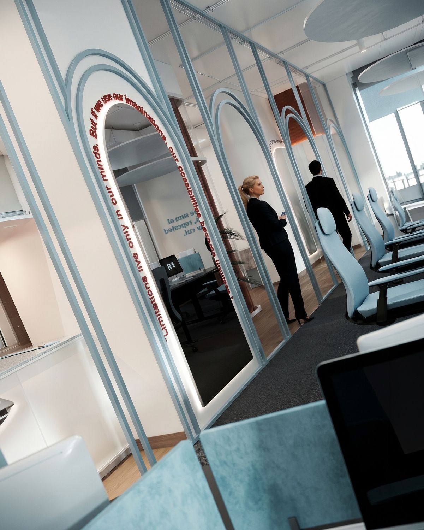
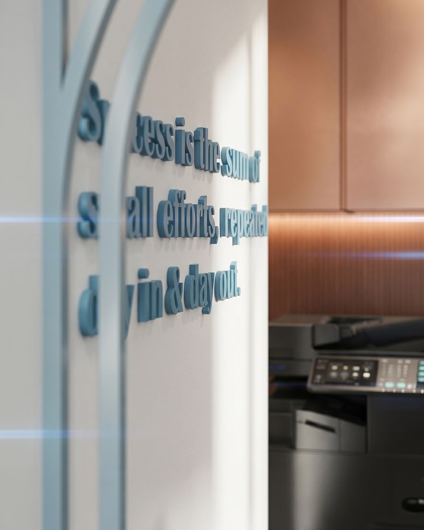
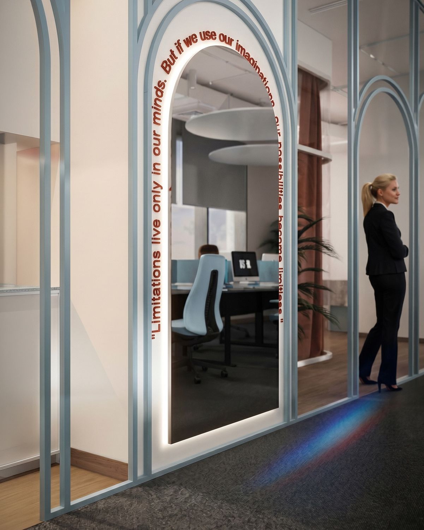

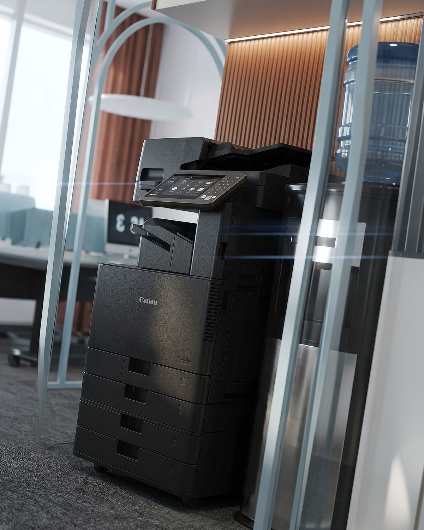
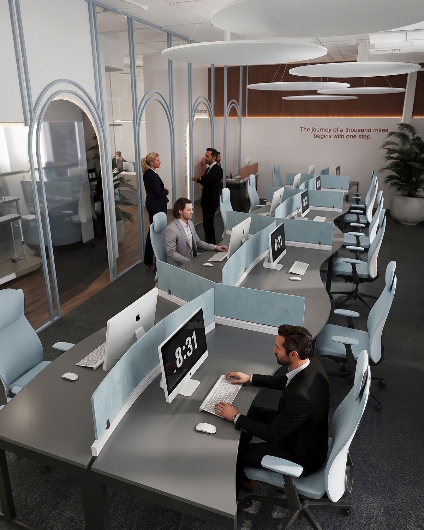
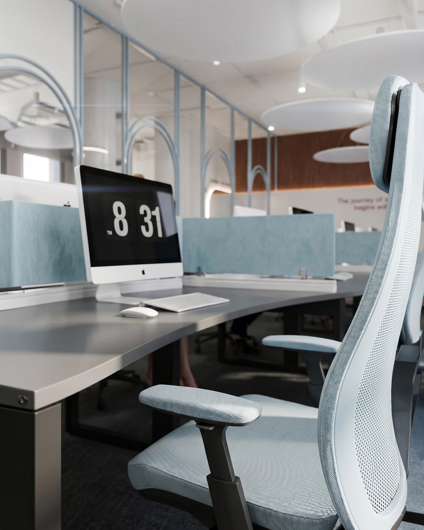
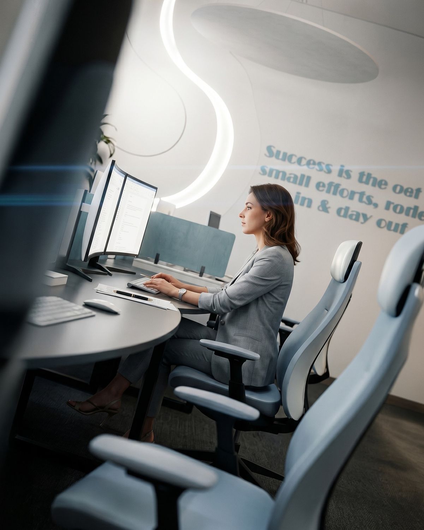
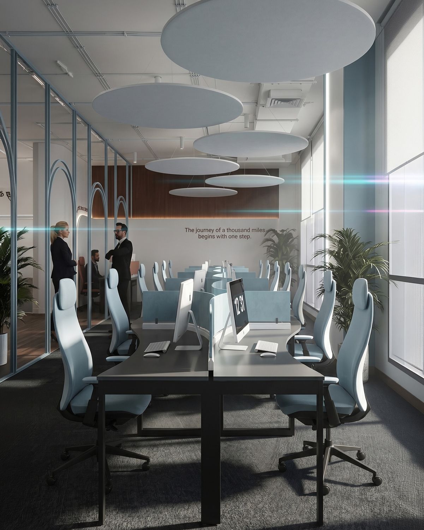
Designed for decisions that need a quiet room to be made in.
We accept a limited number of projects a year. If you are considering a house you will live in for the next twenty years, we would like to meet you.
Or write to info@xforms-studio.com. We reply to every enquiry ourselves.