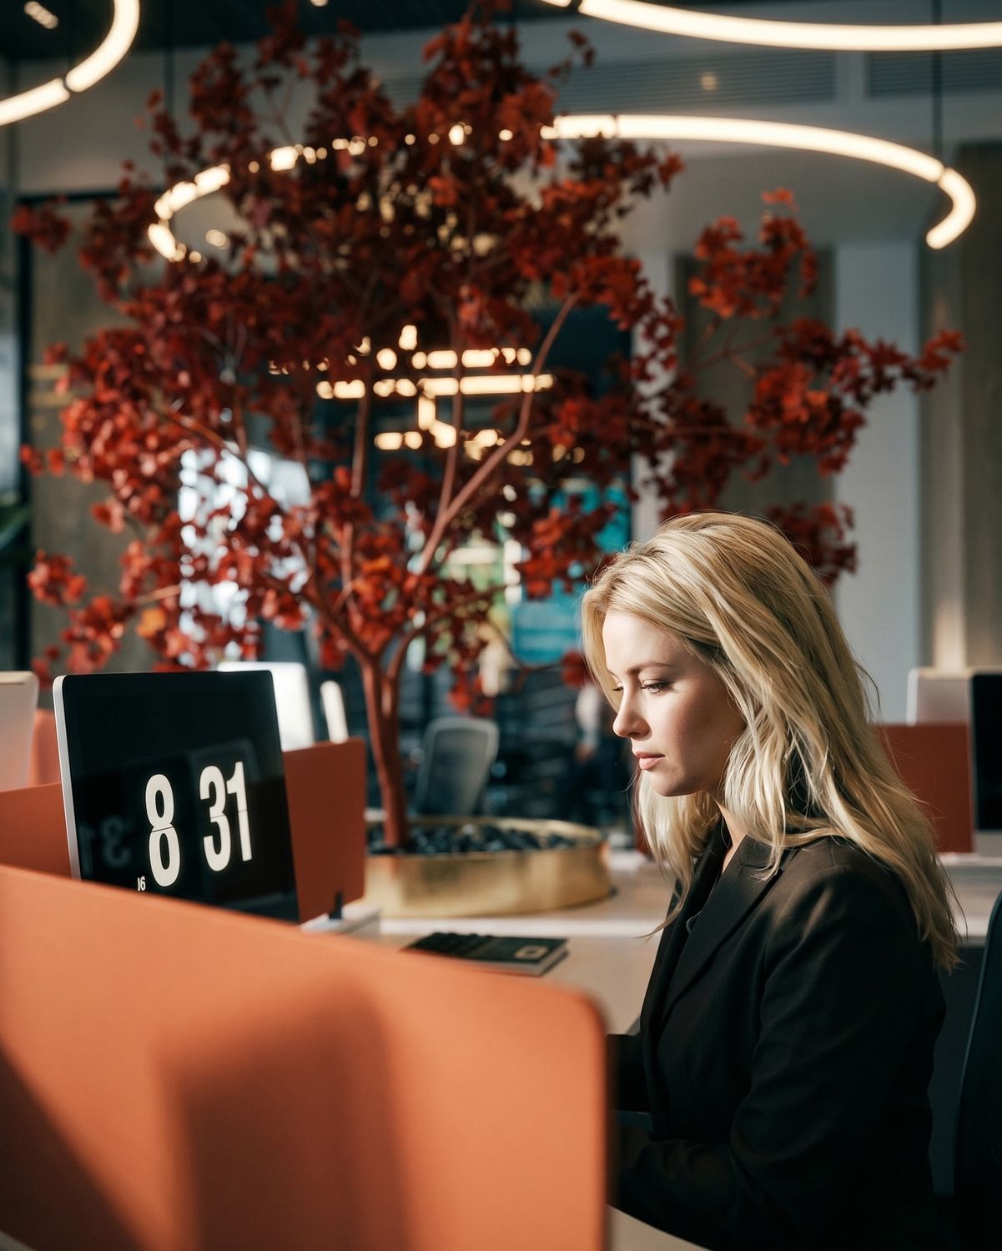
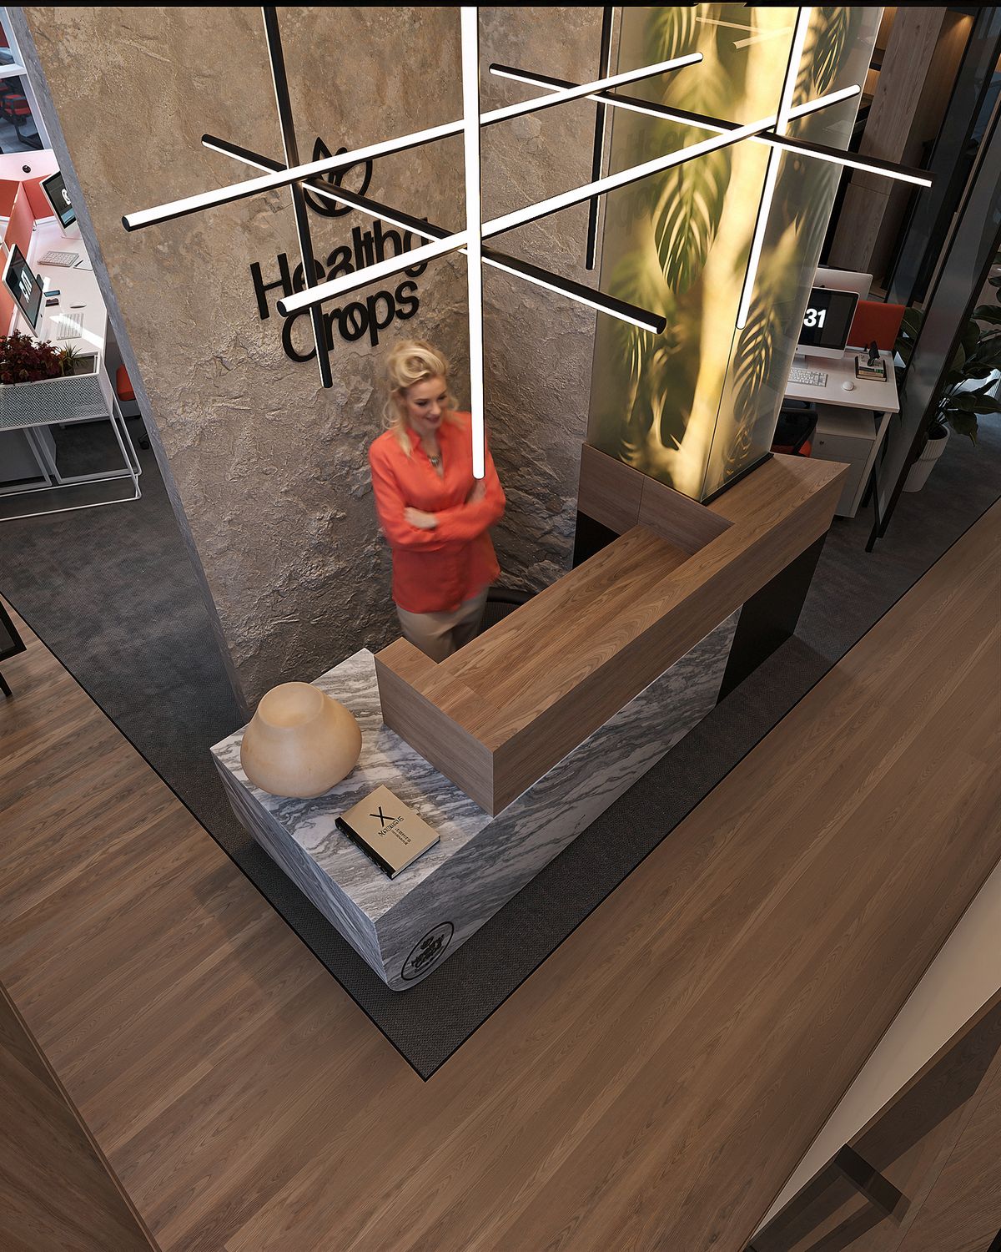
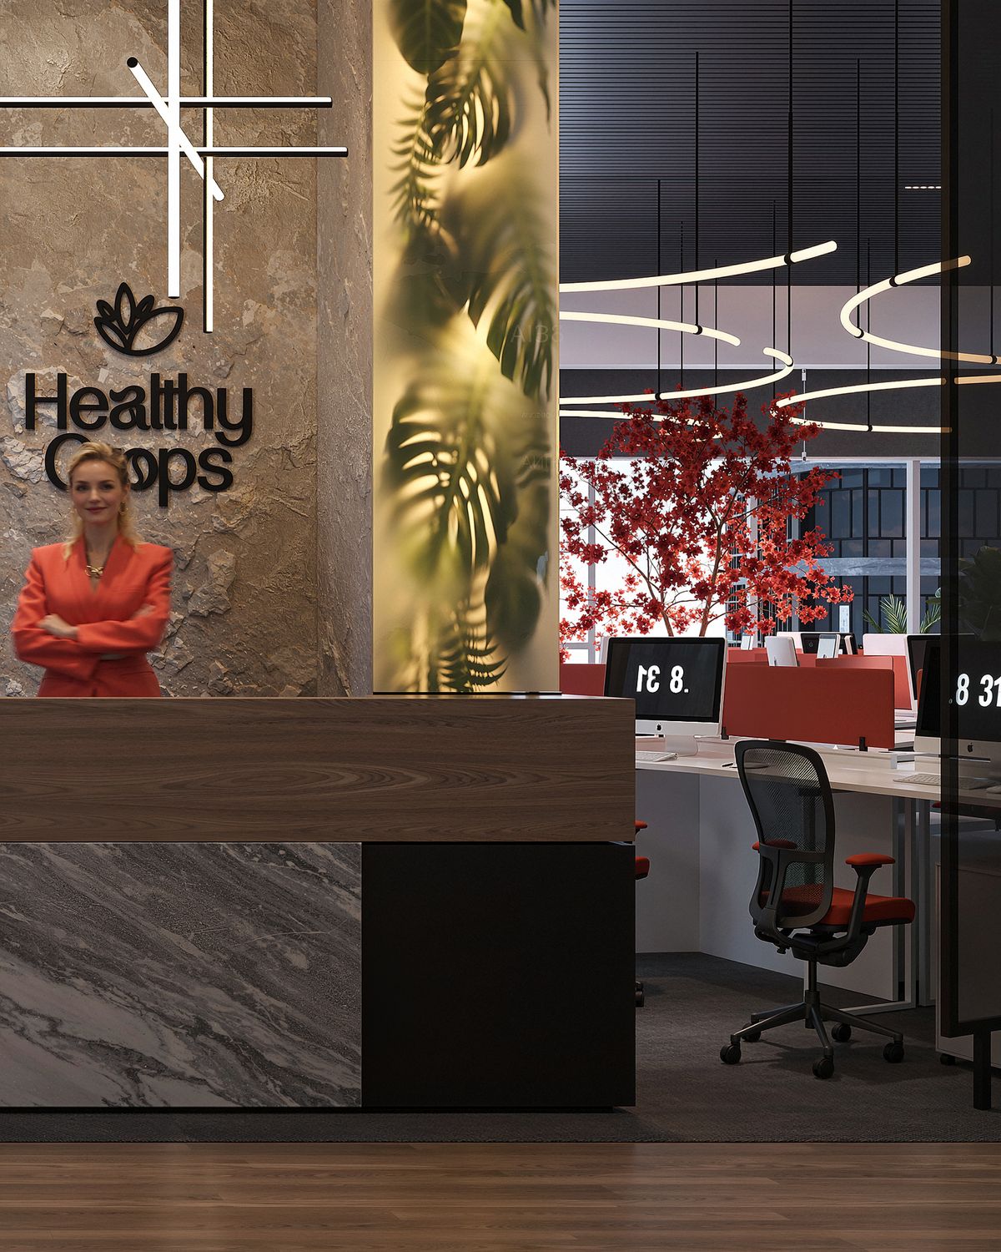
An office built around a tree rather than a corridor.
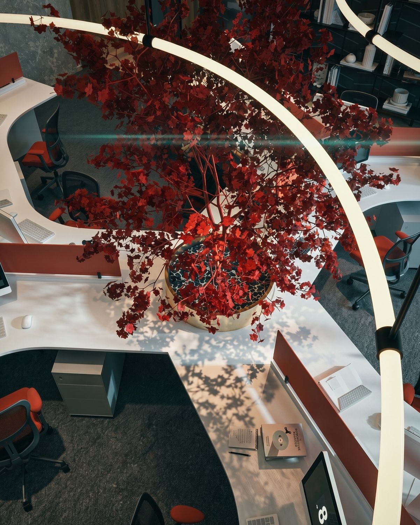
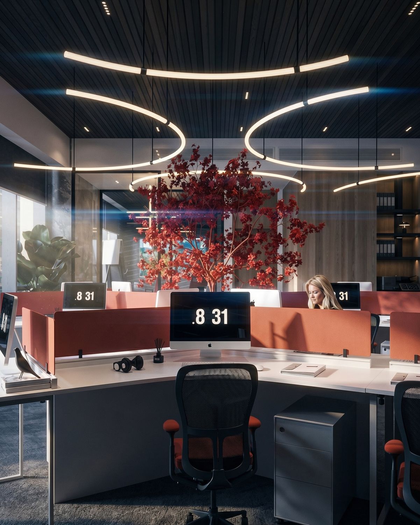
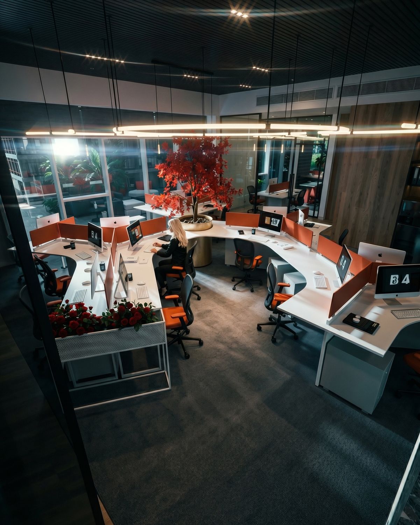
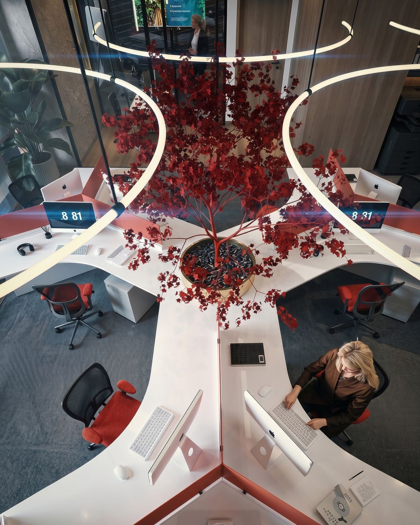
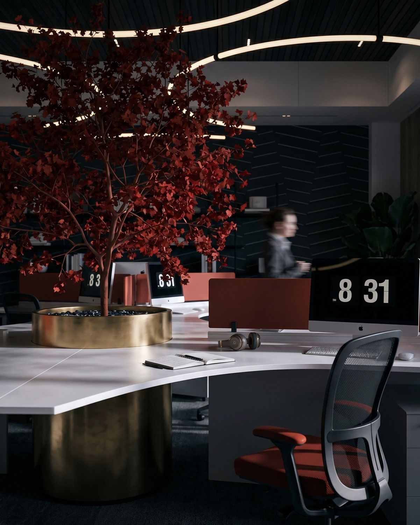
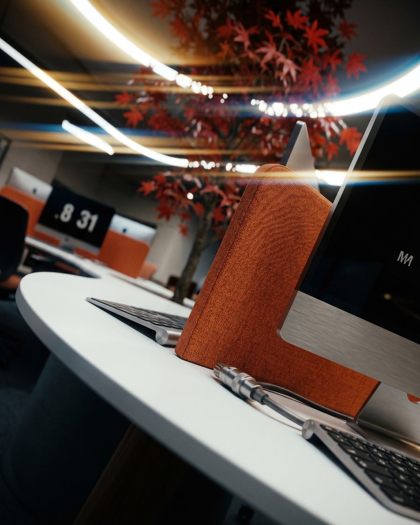
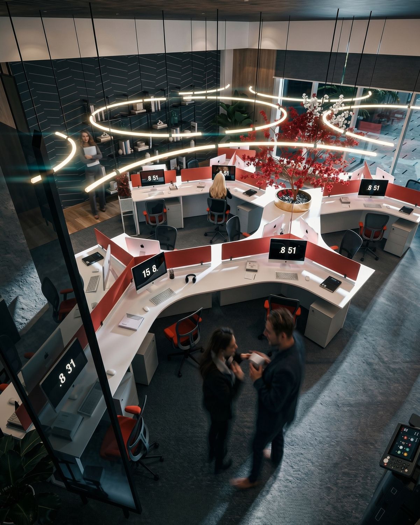
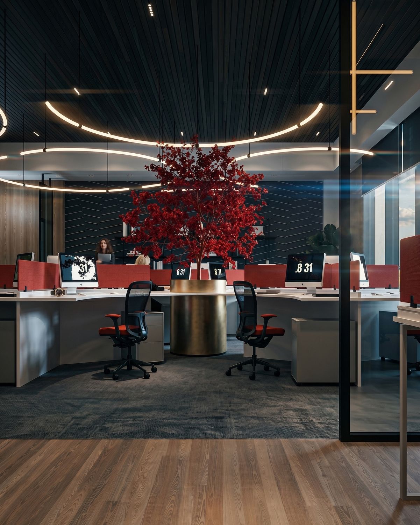
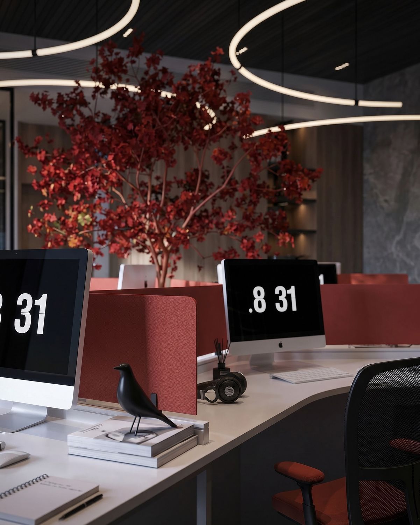
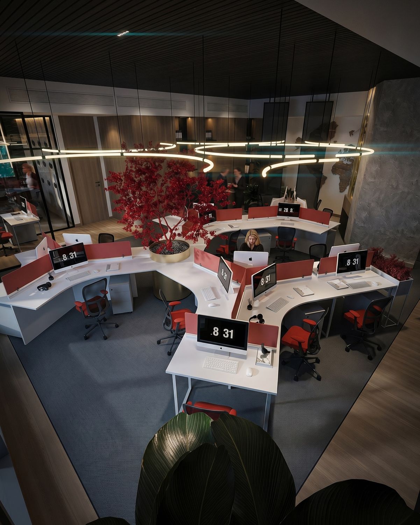
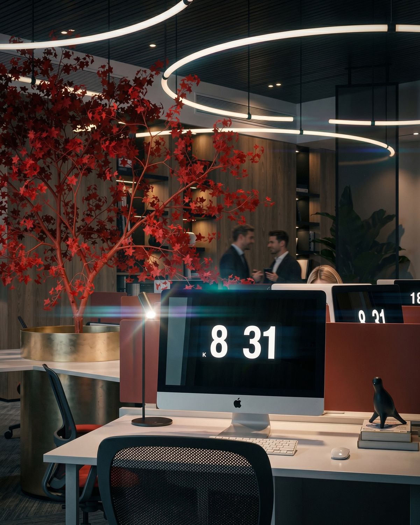
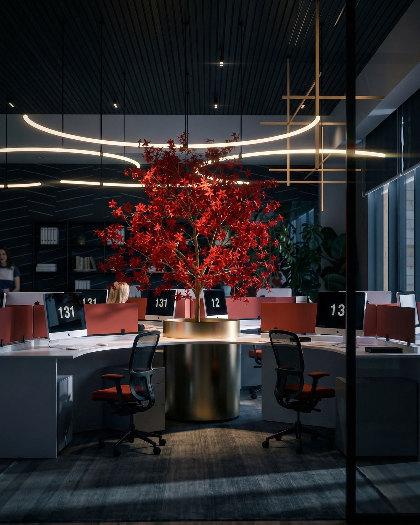
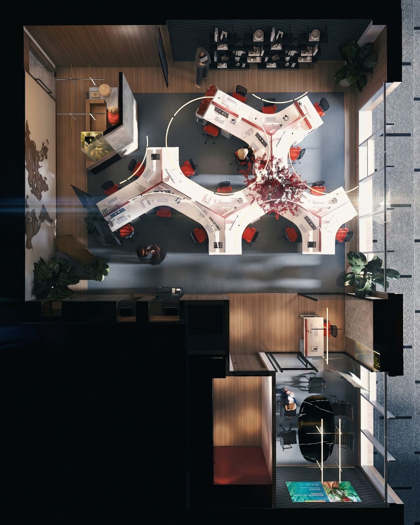
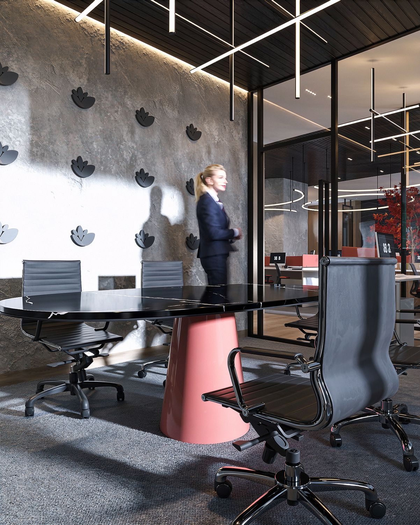
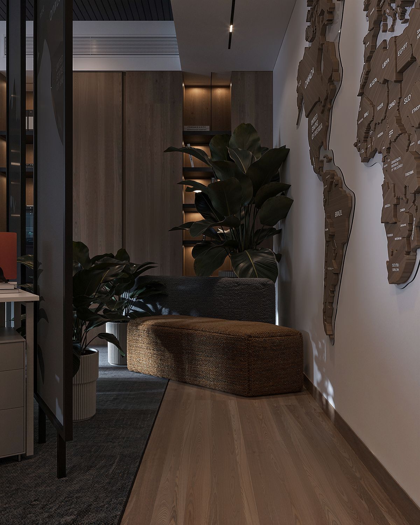
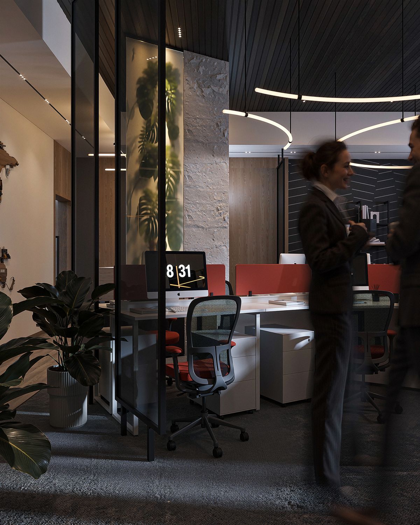
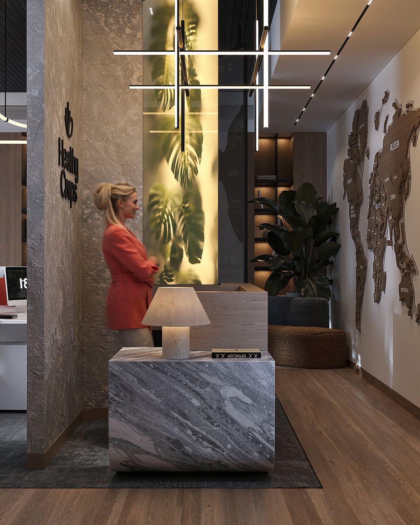
Designed for a founder who wanted the room to feel occupied even when it was empty. A red maple stands at the centre of the floor plate, and the desks curve around it rather than facing a wall.
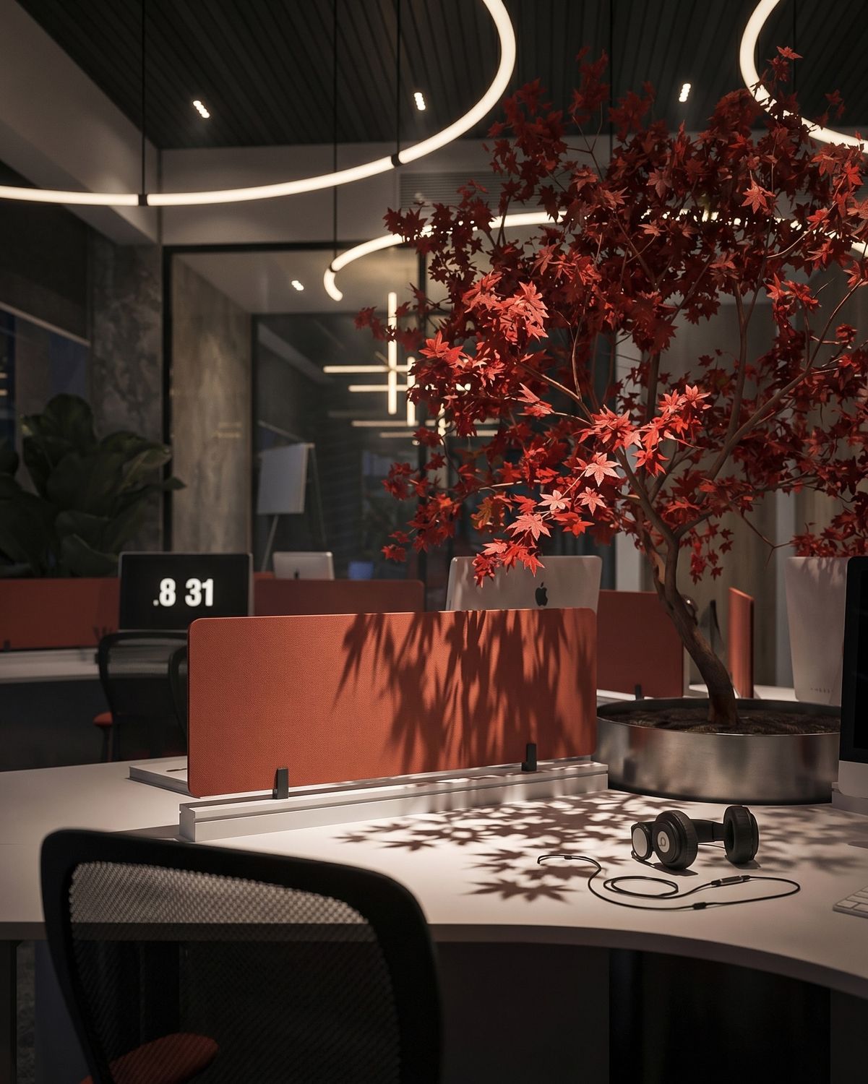
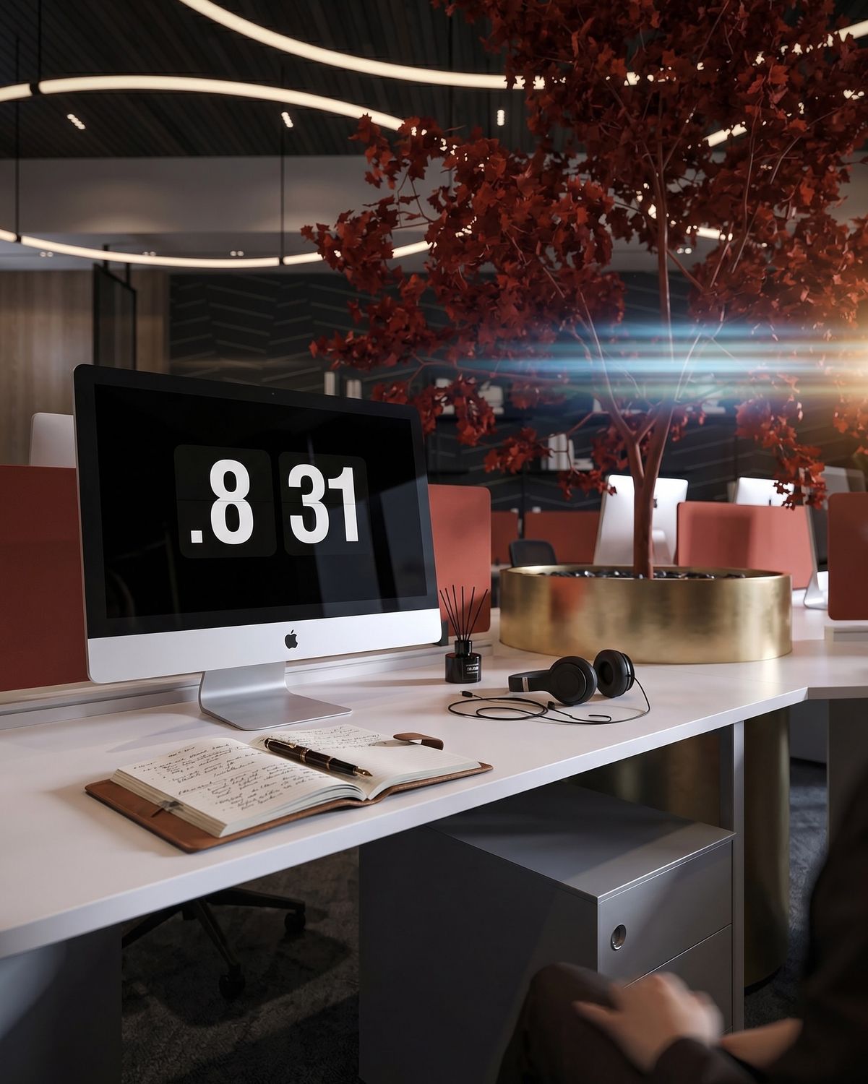
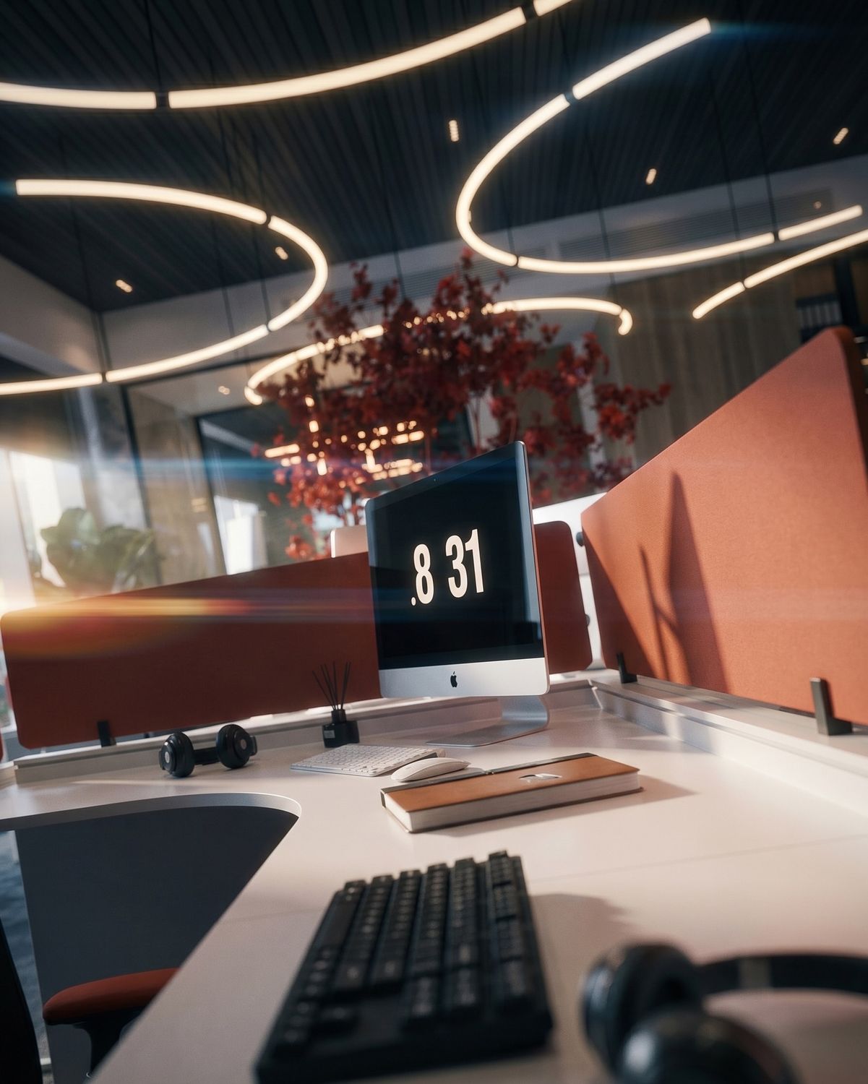
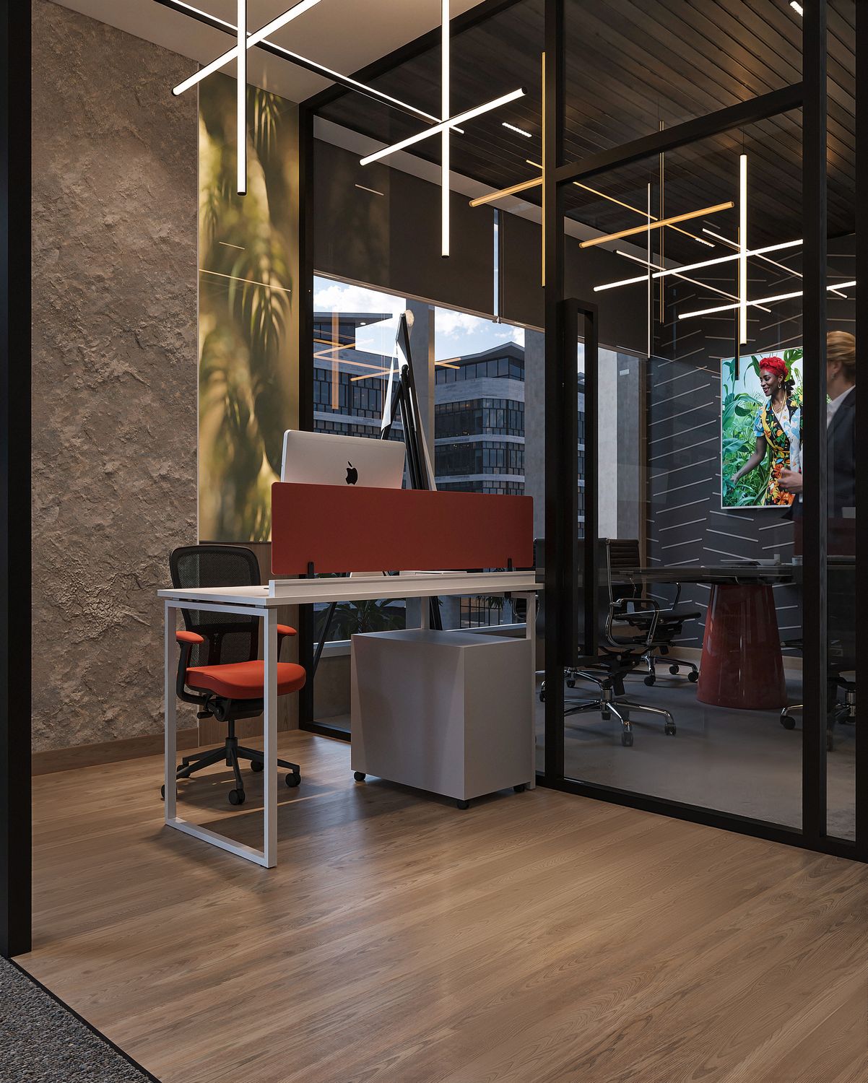
Continuous ribbons of light follow that curve overhead, so the ceiling carries the geometry instead of partitions. Terracotta screens keep each station private without closing it, and brass drums anchor the desk clusters.

The hardest room to design in an office is the one where work actually happens.
We accept a limited number of projects a year. If you are considering a house you will live in for the next twenty years, we would like to meet you.
Or write to info@xforms-studio.com. We reply to every enquiry ourselves.